

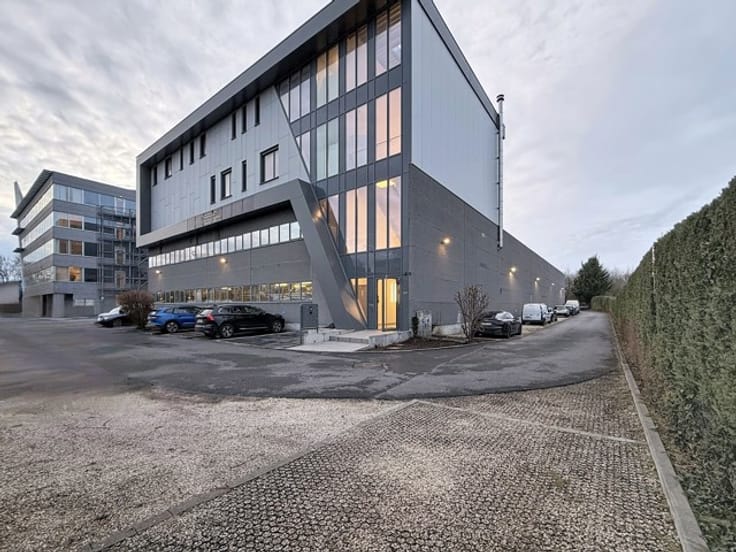
Offices for rent
6500€ + 250€ per month
800 square meters
Immoweb code : 21455101

Immoweb code : 21455101
Overview
800
square meters
livable space
600
square meters
of land
Floor :
2
Description
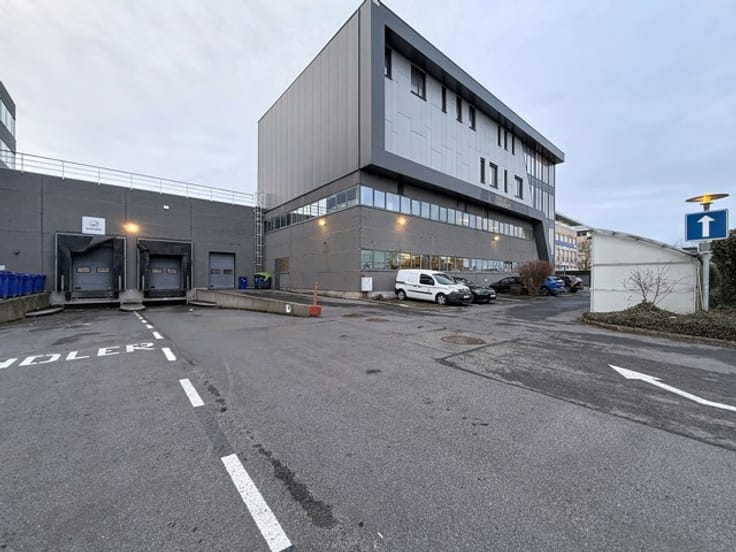
Forest / Drogenbos: Office spaces ± 800 m²
On the border between Forest and Drogenbos, near the industrial park, two superb office floors totaling approximately 800 m² are available in an office building. The first floor comprises a large, open-plan space (approximately 400 m²) that can be configured to suit your needs, with the option of installing a freight elevator and using a ground-floor entrance gate. The second floor consists of two main areas (approximately 97.70 m² and 163.15 m²), a large meeting room (approximately 46.80 m²), a large office (approximately 27 m²), a fully equipped kitchen (approximately 17.70 m²), and two restrooms (one of which is accessible for people with reduced mobility). One of the areas benefits from a fan coil unit, while the other has air conditioning (heating/cooling), a video intercom, and double glazing. Several outdoor parking spaces are available for rent at an additional cost (€45/month per space). Service charges: €470/month or €7/m²/year (provision for the maintenance of common areas). Property tax payable by the tenant (€500/month or €7.50/m²/year). Discover this property as soon as possible at Vaneau Lecobel!
| Available as of | Immediately |
|---|---|
| Construction year | 1995 |
| Floor | 2 |
| Number of floors | 3 |
| Building condition | As new |
| Syndicator | Not specified |
| Immovable heritage | Not specified |
| Shared ownership parts | Not specified |
| Number of frontages | 4 |
| Asbestos certificate is available | Not specified |
| Usable floor area | 800 square meters |
|---|---|
| Office surface | 400 square meters |
| Furnished | No |
| Surface of the plot | 600 square meters |
|---|---|
| Connection to sewer network | Connected |
| Gas, water & electricity | No |
| Elevator | Yes |
|---|---|
| Accessible for disabled people | No |
| Intercom | No |
| Visio phone | No |
| Primary energy consumption | Not specified |
|---|---|
| EPC/EPC label | Not specified |
| Renovation works mandatory | Not specified |
| Unique code EPB certificate | Not specified |
| CO₂ emission | Not specified |
| Yearly theoretical total energy consumption | Not specified |
| Valid electricity inspection certificate | Yes |
| Summons: No judicial remedy or administrative measure imposed | Not specified |
|
Flemish register of measures consulted
|
Not specified |
| Separate meter for electricity | Not specified |
| Separate meter for gas | Not specified |
| Separate meter for water | Not specified |
| Double glazing | Yes |
| Building permit | No |
|---|---|
| Total ground floor buildable | 400 square meters |
| Right of first refusal for the tenant | Not specified |
| Allotment permit | No |
| Preemption right | No |
| Proceedings for breach of planning regulations | No |
| Most recent urban development zoning | Not specified |
| Flood zone type | Non flood zone |
| Monthly rental price | 6500 € |
|---|---|
| Monthly costs | 250€ |
| Yearly rental price | 78000€ |
| Yearly rental price per m² | 120€ |
| Rent excluding charges for exclusive and common parts | Not specified |
| Overview of costs for exclusive parts | Not specified |
| Method of calculation of these costs | Not specified |
| Tenement building | No |
| The amount and date of payment of the last previous rent | Not specified |
|
|
|
Vaneau Lecobel Location (IPI 510145)
| Address |
Place Georges Brugmann 10B
1050 - Ixelles |
|---|---|
| Website |
|
| External reference | 7633025 |
Get in touch