


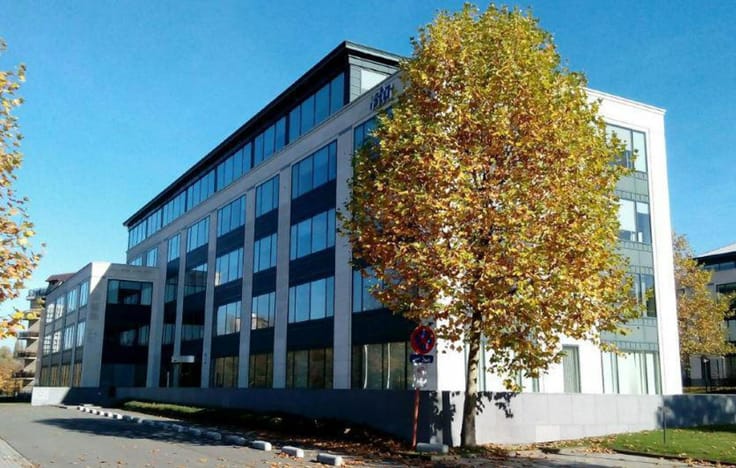
Offices for rent
1800€ per month
24 square meters
Immoweb code : 20773779
Immoweb code : 20773779
Overview
Smart Hub flexible offices feature plug-and-play workspace and app control.
BATHIM CORPORATE
1200 Woluwe-Saint-Lambert
24
square meters
livable space
Floor :
1
Description
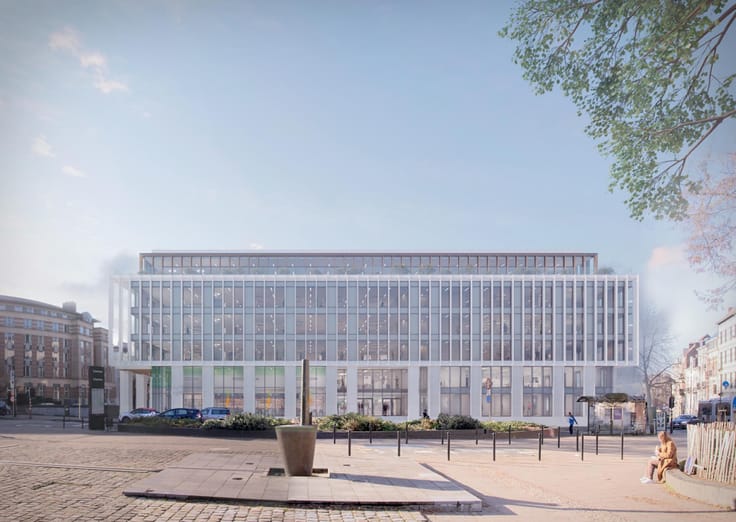
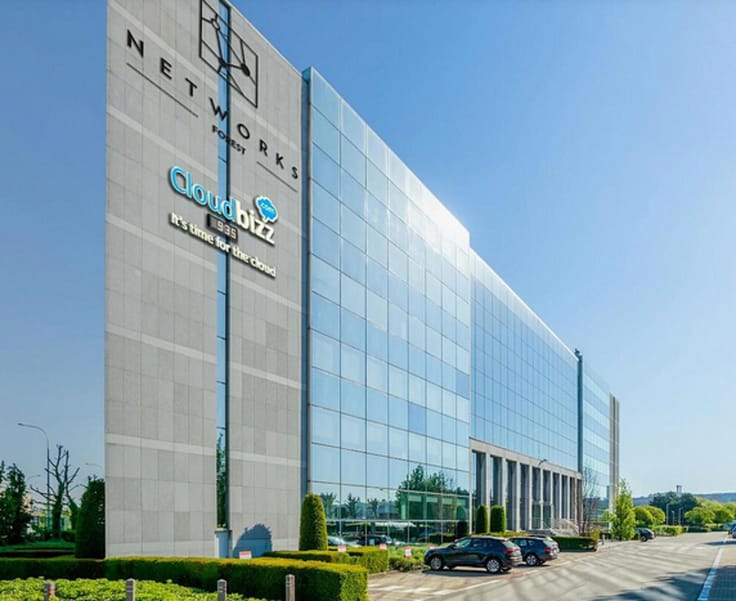
NETWORKS FOREST – SMART HUB | Flexible coworking offices
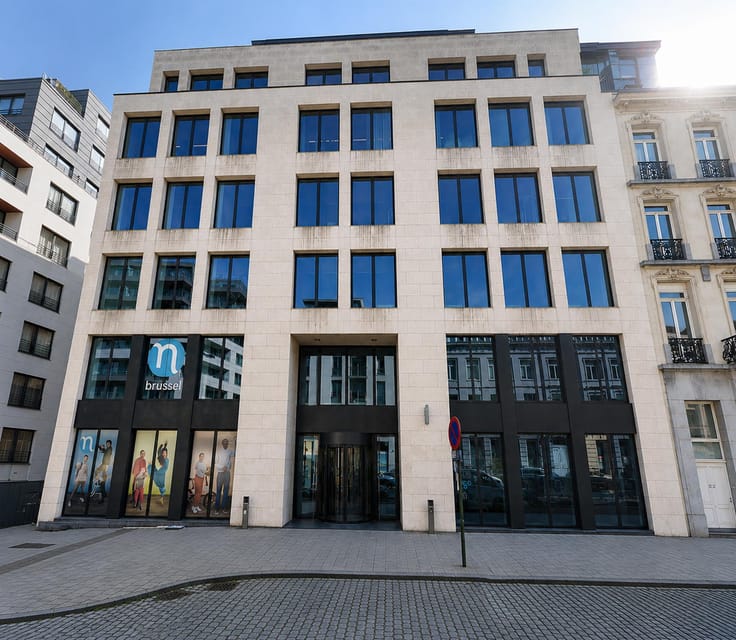
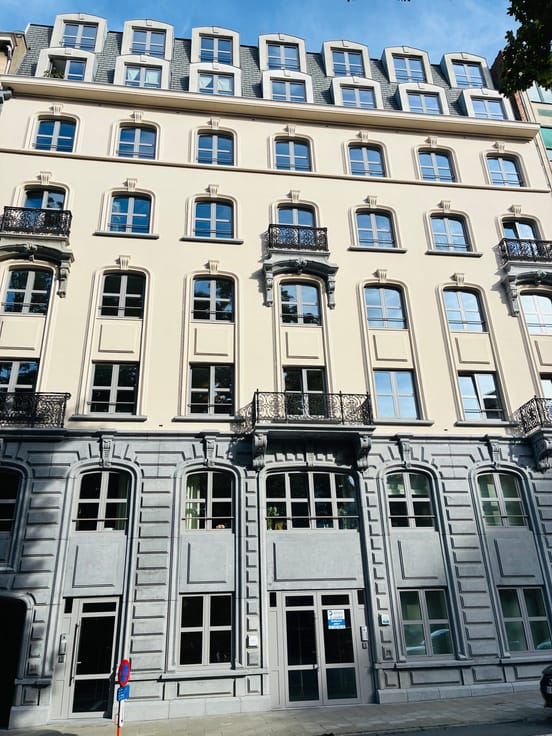
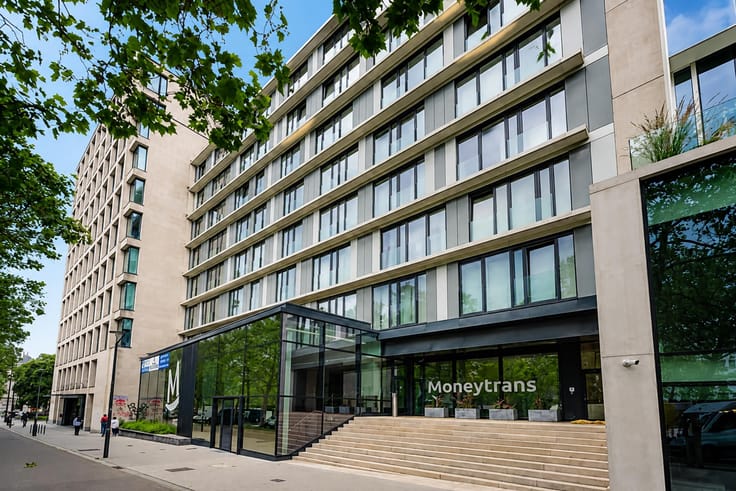
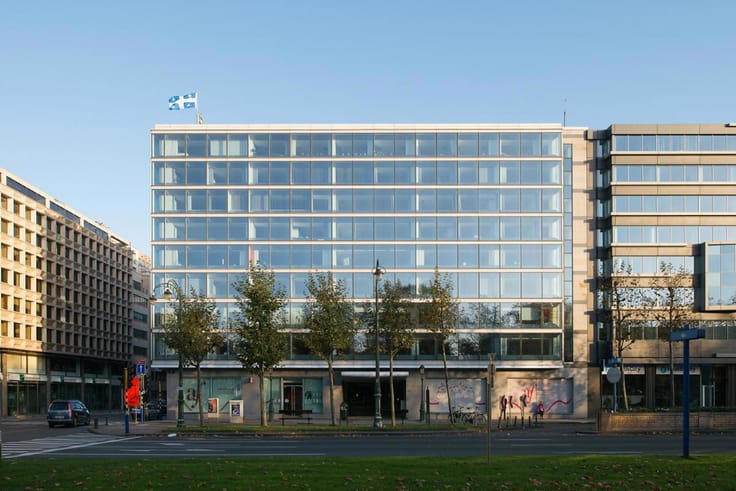
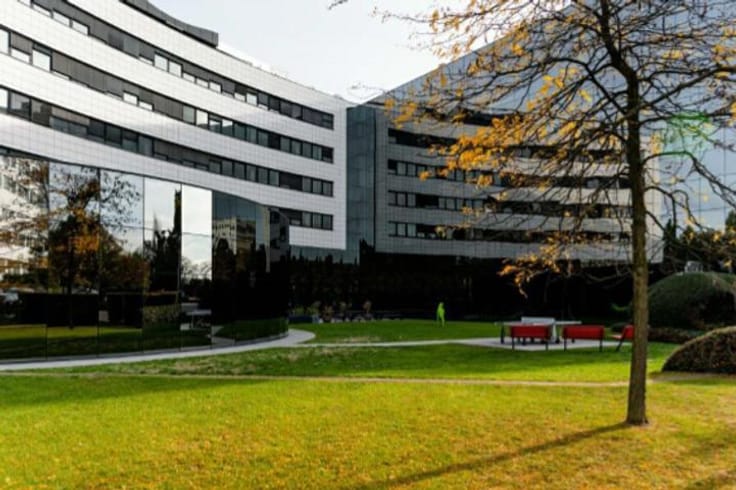
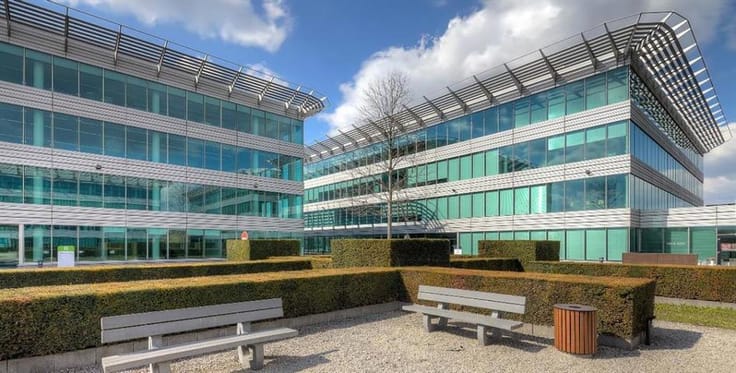
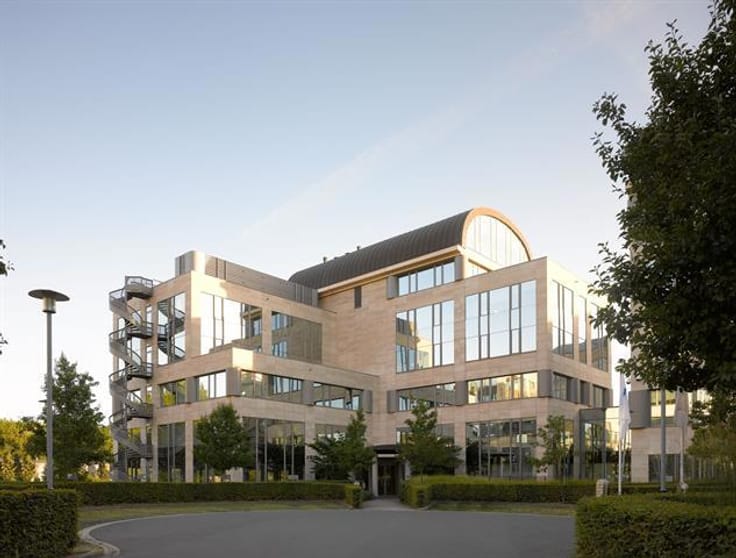
PLUG AND PLAY, FULLY FURNISHED AND READY-TO-USE PREMISES in the south of Brussels, along the Brussels Ring. Smart Hub occupies a dedicated floor of the modern, diamond-shaped NETWORKS Forest building, with a prestigious atrium entrance. It is the first fully app-managed office in Belgium: access, heating and lighting are controlled from your smartphone.
Excellent accessibility: railway station opposite the building, bus lines nearby and Brussels Ring exits "Anderlecht Industrie / Industrielaan" and "Drogenbos" close by. Parking with EV charging points on site.
Choose between shared workstations in the coworking open space (approx. 8 m² per person) and closed private offices for 3 to 8 persons with 24/7 access, all furnished with high-end design. Short-term, flexible contracts: combine formulas and adapt them as your company grows.
ALL-IN prices include charges, cleaning, maintenance, dedicated internet and access to the common areas: atrium lounge, kitchen with Nespresso machine, dining area, phone booths and green relaxing corners. Sun blinds, 4 lifts and app-controlled access. Meeting rooms, conference centre, creative room, fitness & showers, IT assistant and parking available on request at extra cost.
| Available as of | Immediately |
|---|---|
| Floor | 1 |
| Building condition | As new |
| Syndicator | Not specified |
| Immovable heritage | Not specified |
| Shared ownership parts | Not specified |
| Surroundings type | Isolated |
| Asbestos certificate is available | Not specified |
| Usable floor area | 24 square meters |
|---|---|
| Kitchen type | Installed |
| Shower rooms | 1 |
| Accessible for disabled people | Yes |
|---|---|
| Intercom | No |
| Visio phone | No |
| Primary energy consumption | Not specified |
|---|---|
| EPC/EPC label | Not specified |
| Renovation works mandatory | Not specified |
| Unique code EPB certificate | Not specified |
| CO₂ emission | Not specified |
| Yearly theoretical total energy consumption | Not specified |
| Valid electricity inspection certificate | Yes |
| Summons: No judicial remedy or administrative measure imposed | Not specified |
| Separate meter for electricity | Not specified |
| Separate meter for gas | Not specified |
| Separate meter for water | Not specified |
| Building permit | Not specified |
|---|---|
| Right of first refusal for the tenant | Not specified |
| Allotment permit | Not specified |
| Preemption right | Not specified |
| Most recent urban development zoning | Not specified |
| Flood zone type | Non flood zone |
| Monthly rental price | 1800 € |
|---|---|
| Monthly costs | € |
| Yearly rental price | 21600€ |
| Yearly rental price per m² | 900€ |
| Rent excluding charges for exclusive and common parts | Not specified |
| Overview of costs for exclusive parts | Not specified |
| Method of calculation of these costs | Not specified |
| Tenement building | No |
| The amount and date of payment of the last previous rent | Not specified |
|
|
|
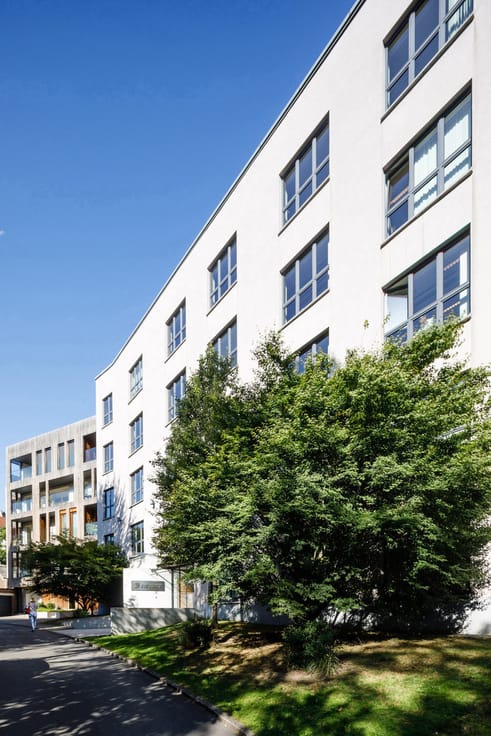
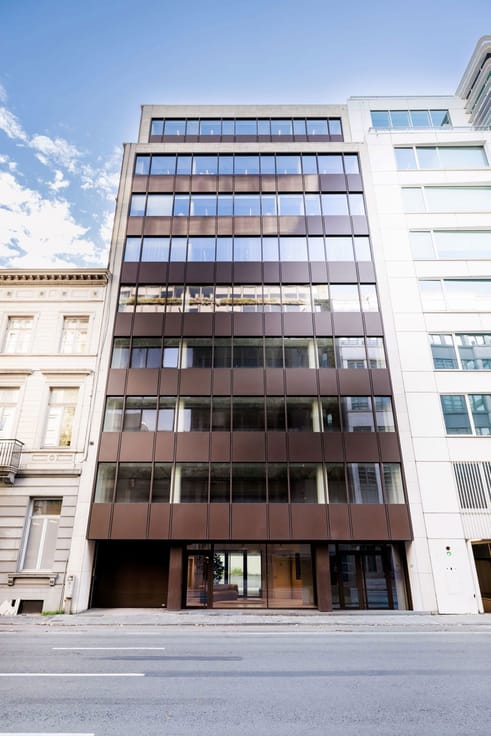

BATHIM CORPORATE (IPI 505122)
| Address |
Bld. Brand Whitlock 112
1200 - Woluwe-Saint-Lambert |
|---|---|
| External reference | 6501560 |
Get in touch