

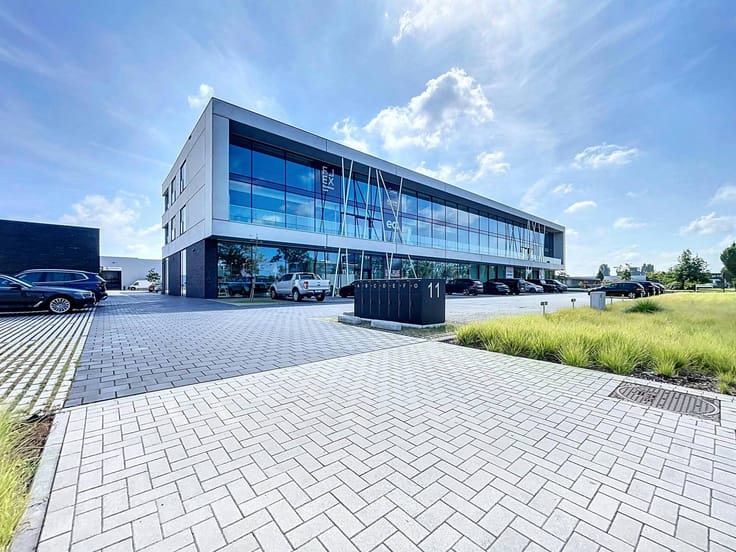
Offices for rent
8288€ + 1950€ per month
585 square meters
Immoweb code : 20121120

Immoweb code : 20121120
Overview
585
square meters
livable space
585
square meters
of land
Floor :
2
Description
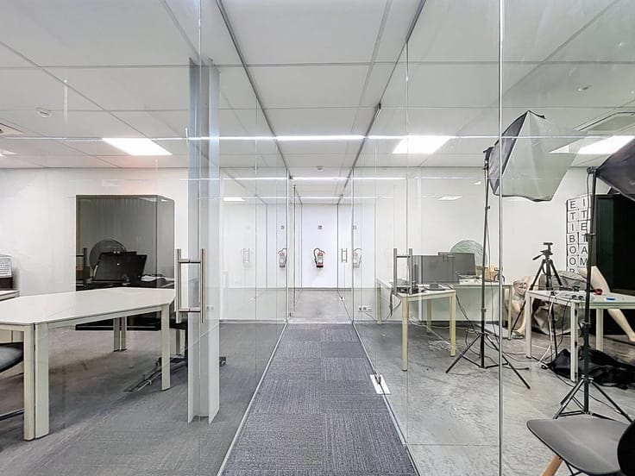
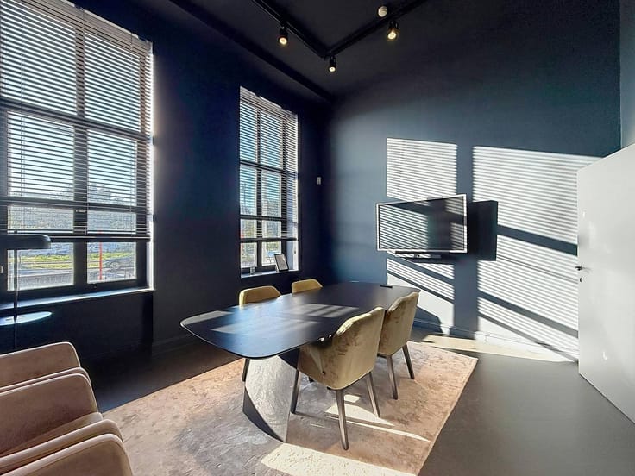
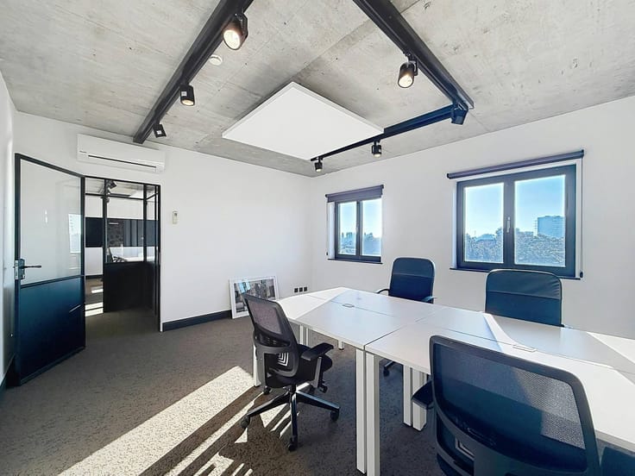
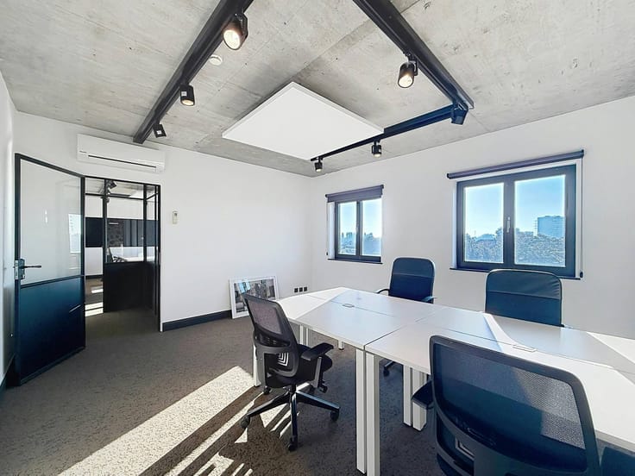
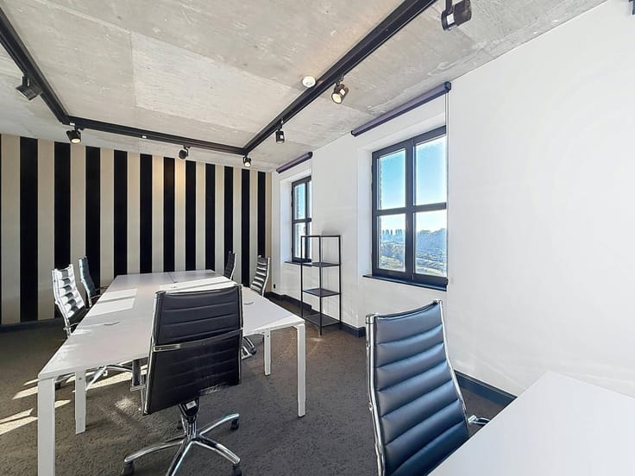
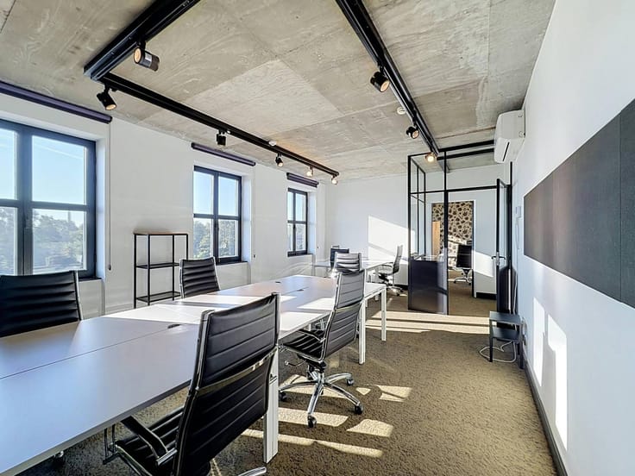
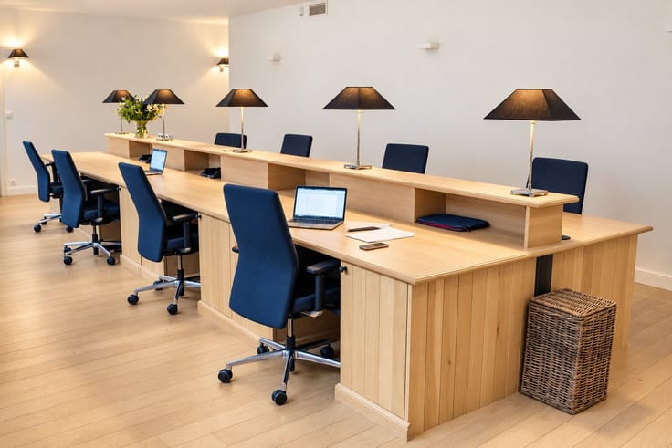
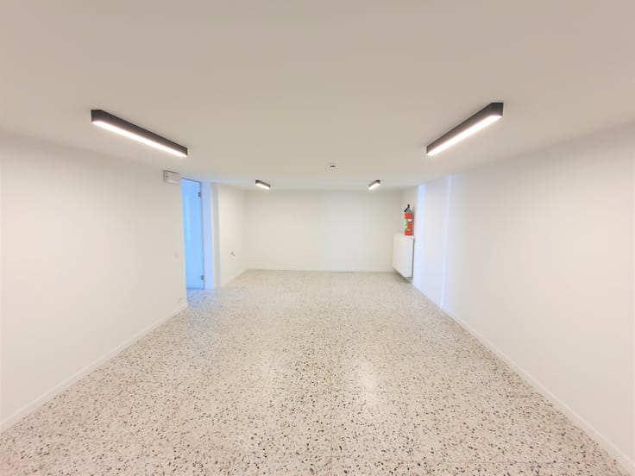
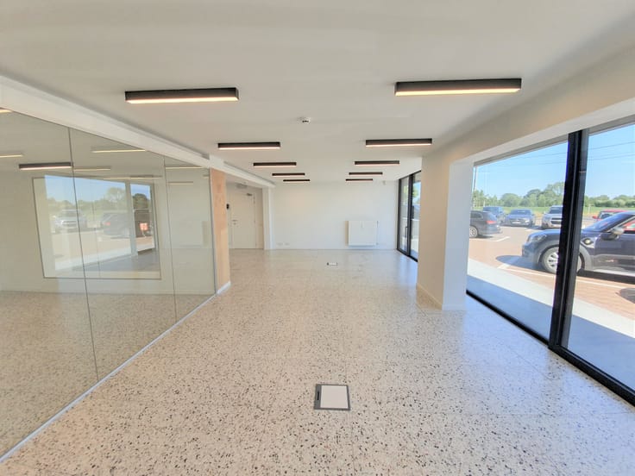
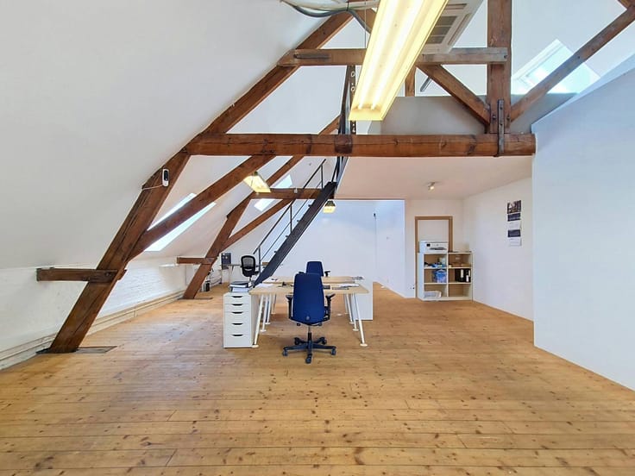
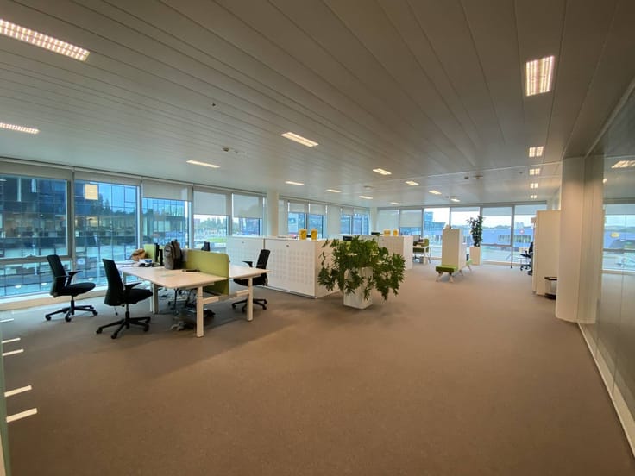
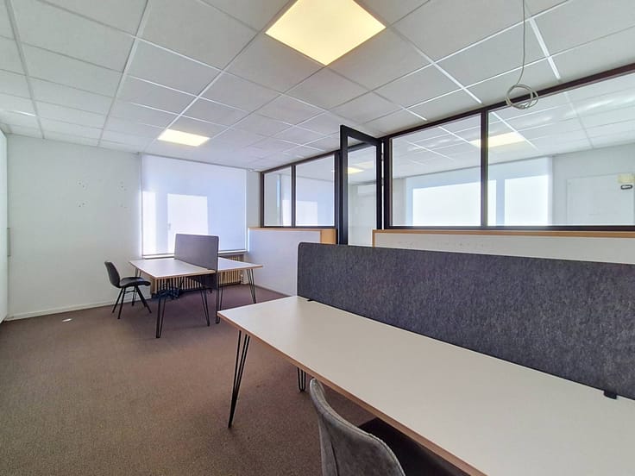
All-in offices (437-2,500 m²) in Office Park in Ghent
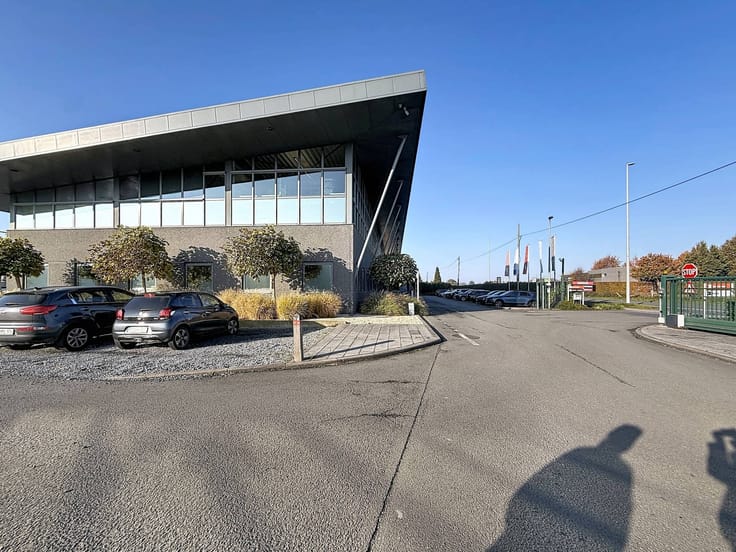
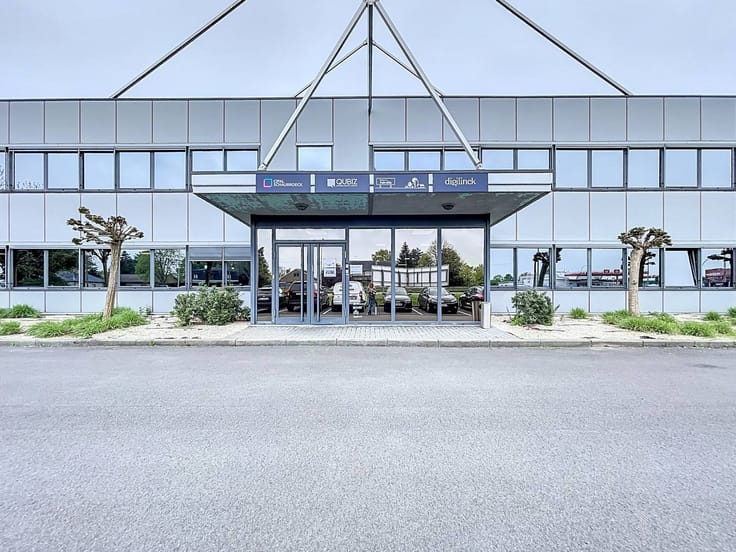
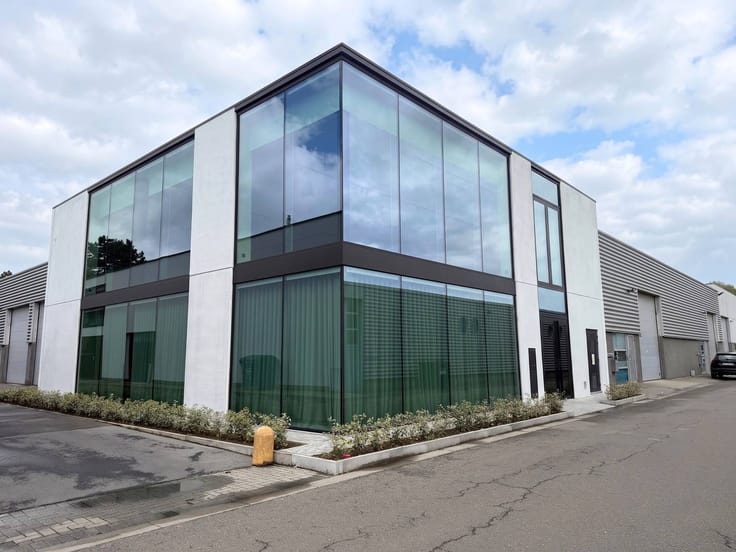
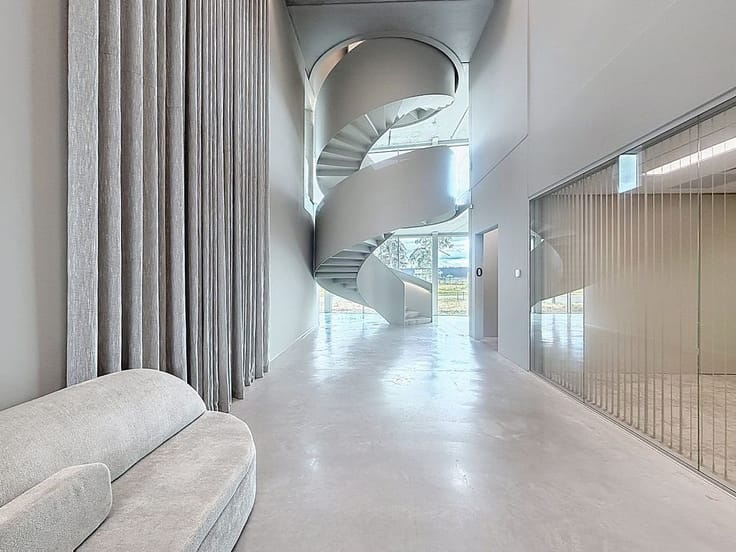
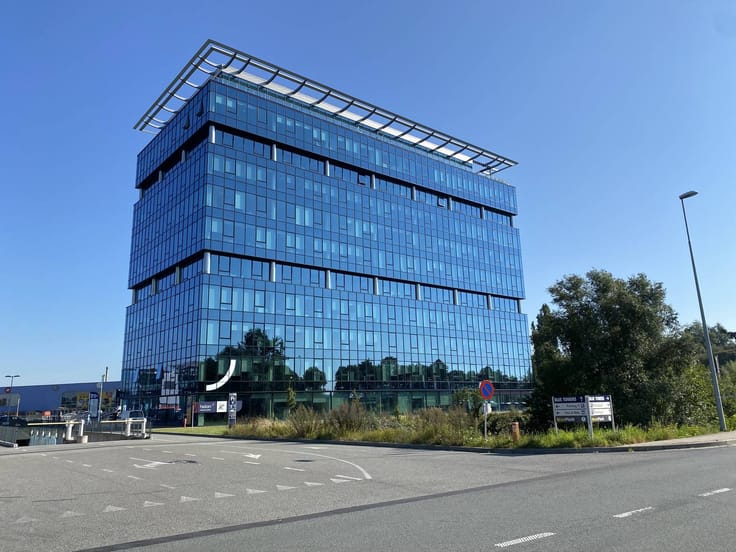
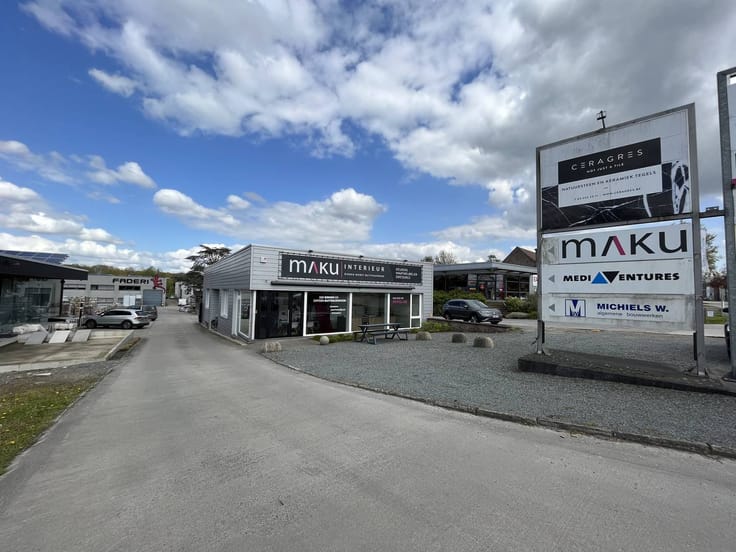
These modern offices for rent are located in the Zuiderpoort Office Park, an office complex with a visible and highly accessible location in Ghent. The entire complex consists of three different buildings that are interconnected.
These offices are ideally located near the 'Ghent Centrum' exit of the E17, E40 and R4 and have more than enough parking spaces. In addition, the office park is also easily accessible by public transport.
Additional facilities within the complex include a wellness center, a Starbucks, a laundry salon, a hair salon, a mobile car wash, a bicycle repair area and more.
Surfaces:
- Atrium building level +0:2,136 m²
- Atrium building level +1:437 m²
- Atrium building level +2:585 m²
- Atrium building level +7:1,081 m²
- Atrium building level +9:2,500 m²
Specifications:
- Parking spaces: 1/50 m² offices
- Also public parking (paying parking)
- 24/7 security service with 22 cameras
- Peaceful and green environment
- Cosy common areas with coffee corner
- Free shuttle bus between Ghent, Sint-Pieters and Zuiderpoort
Availability:
- Atrium building level +0: from 01/06/2026
- Atrium building level +1: from 01/09/2024
- Atrium building level +7: from 01/06/2025
- Atrium building level +9: from 01/06/2026
Are you interested in these full-service offices for rent in Ghent? For more information or a visit, contact us at 09 245 35 35.
| Floor | 2 |
|---|---|
| Building condition | Good |
| Syndicator | Not specified |
| Immovable heritage | Not specified |
| Shared ownership parts | Not specified |
| Surroundings type | Urban |
| Asbestos certificate is available | Not specified |
| Usable floor area | 585 square meters |
|---|---|
| Furnished | No |
| Large pet-friendly | No |
| Small pet-friendly | No |
| Surface of the plot | 585 square meters |
|---|
| Elevator | Yes |
|---|---|
| Accessible for disabled people | No |
| Intercom | No |
| Secure access / alarm | No |
| TV cable | No |
| Visio phone | No |
| Internet | No |
| Primary energy consumption | Not specified |
|---|---|
| EPC/EPC label | Not specified |
| Renovation works mandatory | Not specified |
| Unique code EPB certificate | Not specified |
| CO₂ emission | Not specified |
| Yearly theoretical total energy consumption | Not specified |
| Valid electricity inspection certificate | No |
| Summons: No judicial remedy or administrative measure imposed | Not specified |
|
Flemish register of measures consulted
|
Not specified |
| Separate meter for electricity | Yes |
| Separate meter for gas | Yes |
| Separate meter for water | Yes |
| Heating type | Gas |
| Photovoltaic solar panels | No |
| Thermic solar panels | No |
| Common water heater | No |
| Double glazing | Yes |
| Building permit | No |
|---|---|
| Type of building | All kind |
| Right of first refusal for the tenant | Not specified |
| Allotment permit | No |
| Preemption right | No |
| Proceedings for breach of planning regulations | No |
| Most recent urban development zoning | Not specified |
| Flood zone type | Non flood zone |
| Monthly rental price | 8288 € |
|---|---|
| Monthly costs | 1950€ |
| Yearly rental price | 99450€ |
| Rent excluding charges for exclusive and common parts | Not specified |
| Overview of costs for exclusive parts | Not specified |
| Method of calculation of these costs | Not specified |
| Tenement building | No |
| The amount and date of payment of the last previous rent | Not specified |
|
|
|








Dewaele-bedrijfsvastgoed Gent (IPI 204655)
| Address |
Kouter 98
9000 - Gent |
|---|---|
| Website |
|
| External reference | T9051-15350-F2 |