

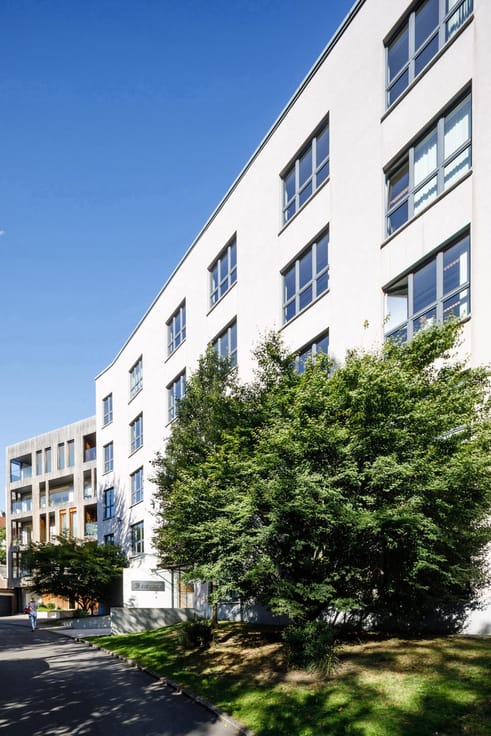
Offices for rent
5513€ per month
490 square meters
Immoweb code : 21948914

Immoweb code : 21948914
Overview
490
square meters
livable space
150
square meters
of land
Floor :
1
Description
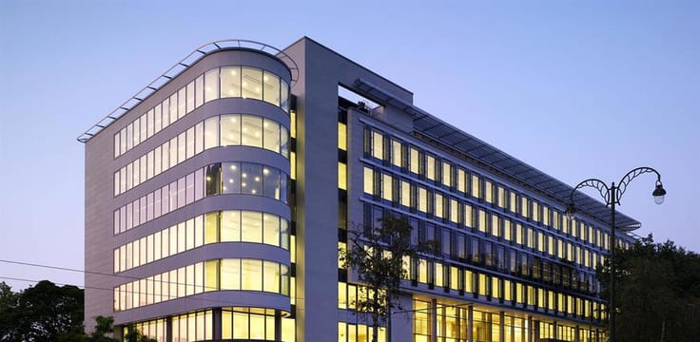
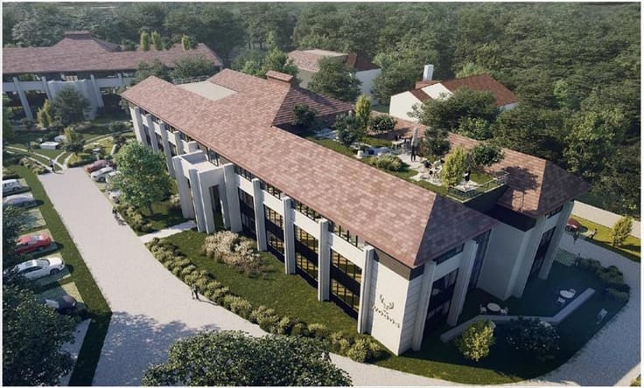
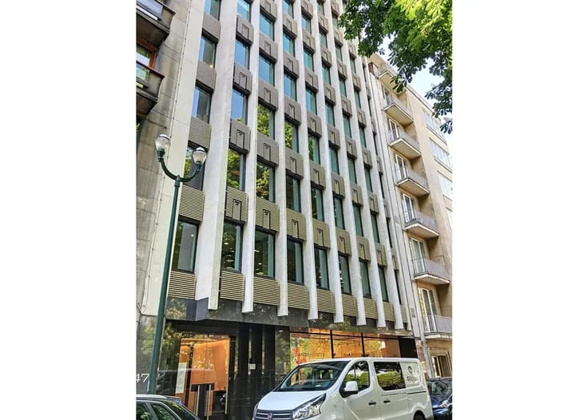
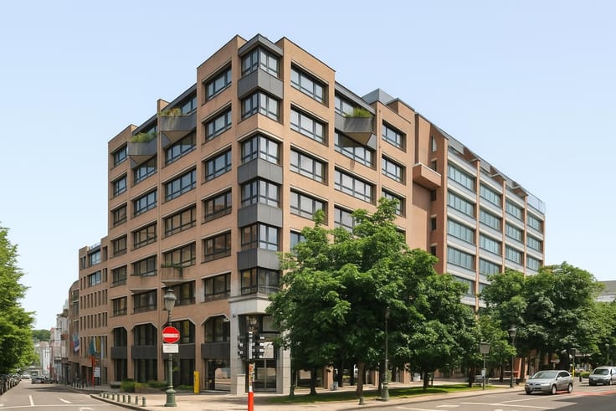
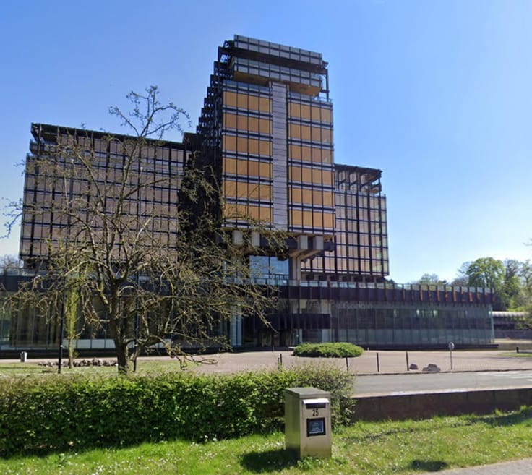
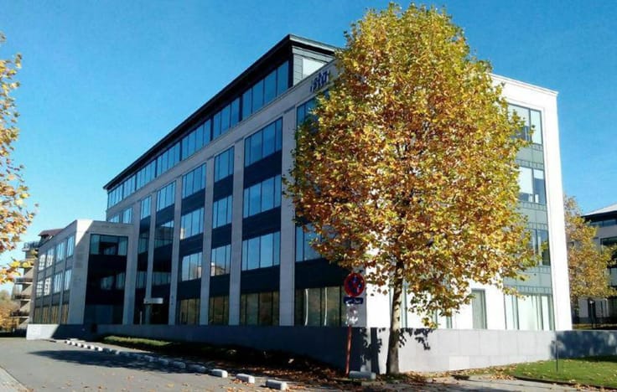
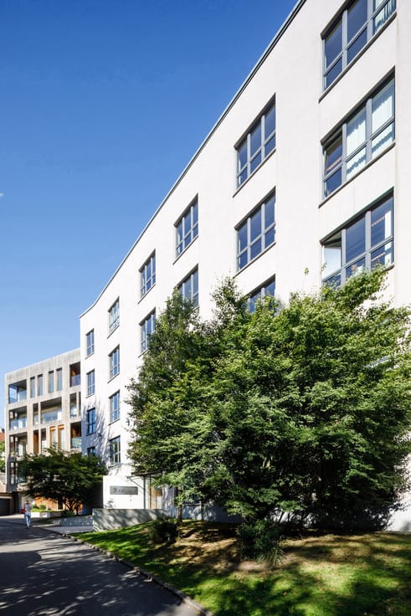
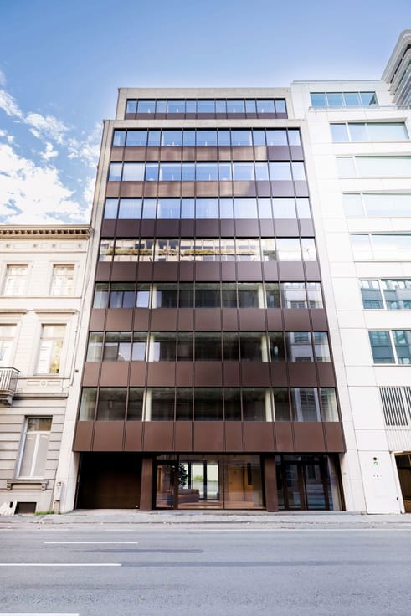
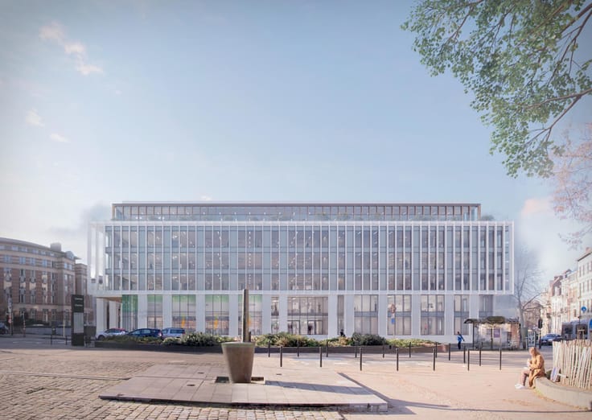
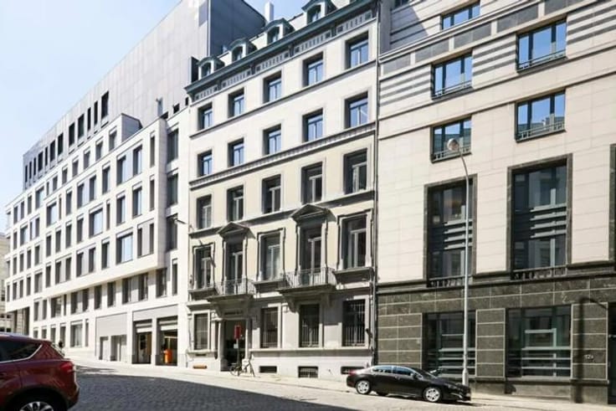
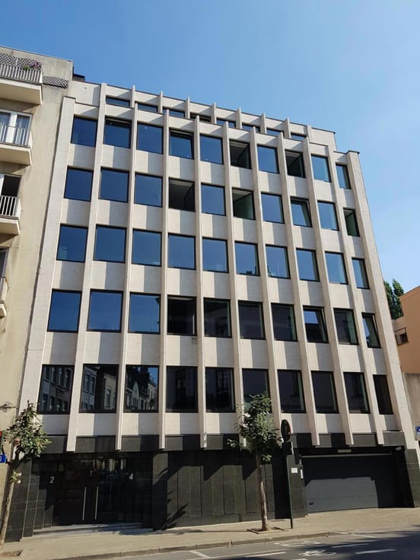
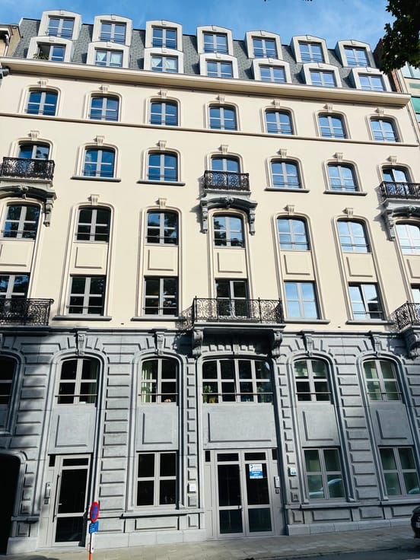
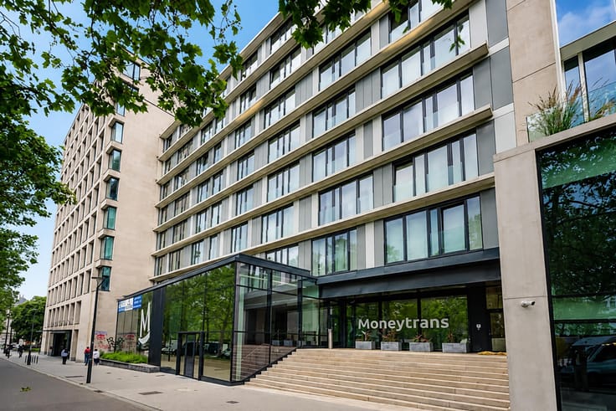
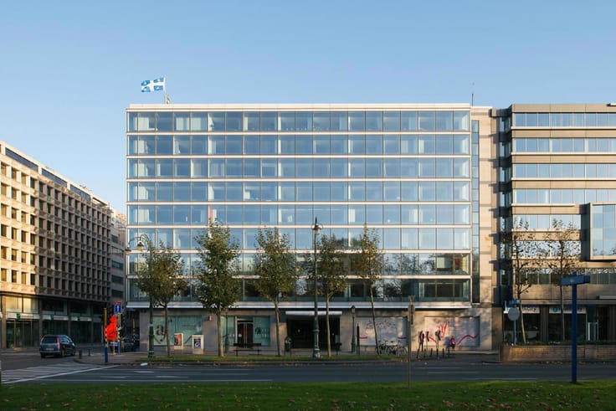
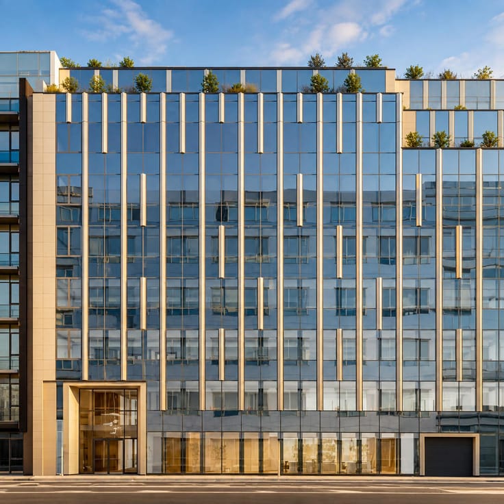
A modern office building located at 't Hofveld 6C in Groot-Bijgaarden. This property offers a turnkey solution with high-end specifications, including double glazing, false ceilings, and efficient cooling systems, ensuring a move-in ready workspace for businesses. Nestled in a strategic semi-industrial zone, it provides excellent connectivity to major highways and easy access to a vibrant ecosystem of restaurants, cafes, and meeting facilities within 500 meters. The surrounding area, rich in logistics and technology companies, fosters networking and enhances employee well-being. With its blend of tranquility and urban convenience, West Point is ideal for companies seeking productivity and brand visibility.
Electric charging stations are available at an additional €45 per space per month, with electricity consumption invoiced directly to the tenant.
• Common charges : 24€/m²/year
• Property taxes approx.: 14€/m²/year
This information is not contractual.
| Available as of | Immediately |
|---|---|
| Floor | 1 |
| Building condition | As new |
| Syndicator | Not specified |
| Immovable heritage | Not specified |
| Shared ownership parts | Not specified |
| Asbestos certificate is available | Not specified |
| Usable floor area | 490 square meters |
|---|---|
| Kitchen type | Installed |
| Shower rooms | 1 |
| Surface of the plot | 150 square meters |
|---|---|
| Gas, water & electricity | No |
| Accessible for disabled people | Yes |
|---|---|
| Intercom | No |
| Visio phone | No |
| Primary energy consumption | Not specified |
|---|---|
| EPC/EPC label | Not specified |
| Renovation works mandatory | Not specified |
| Unique code EPB certificate | Not specified |
| CO₂ emission | Not specified |
| Yearly theoretical total energy consumption | Not specified |
| Valid electricity inspection certificate | Yes |
| Summons: No judicial remedy or administrative measure imposed | Not specified |
|
Flemish register of measures consulted
|
Not specified |
| Separate meter for electricity | Not specified |
| Separate meter for gas | Not specified |
| Separate meter for water | Not specified |
| Building permit | Not specified |
|---|---|
| Right of first refusal for the tenant | Not specified |
| Allotment permit | Not specified |
| Preemption right | Not specified |
| Most recent urban development zoning | Not specified |
| Monthly rental price | 5513 € |
|---|---|
| Monthly costs | € |
| Yearly rental price | 66156€ |
| Yearly rental price per m² | 135€ |
| Rent excluding charges for exclusive and common parts | Not specified |
| Overview of costs for exclusive parts | Not specified |
| Method of calculation of these costs | Not specified |
| Tenement building | No |
| The amount and date of payment of the last previous rent | Not specified |
|
|
|

BATHIM CORPORATE (IPI 505122)
| Address |
Bld. Brand Whitlock 112
1200 - Woluwe-Saint-Lambert |
|---|---|
| External reference | 7909765 |
Get in touch