

11280€ per month
774 square meters

OFFICES IN AN EXCELLENT LOCATION from 621 m² to 3,718 m².
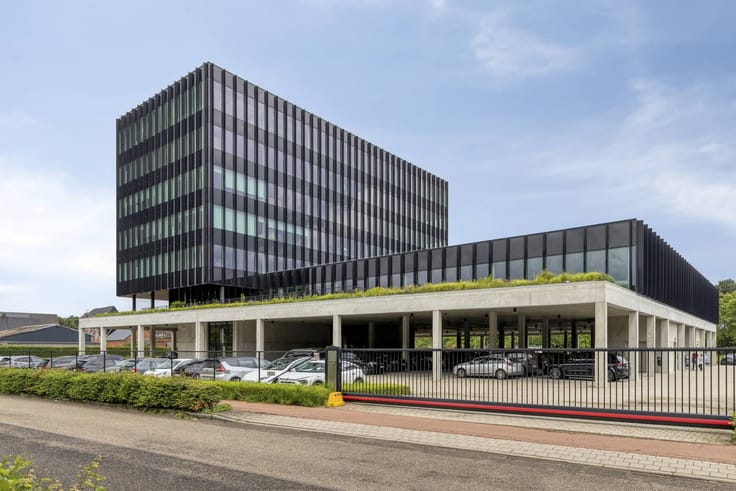
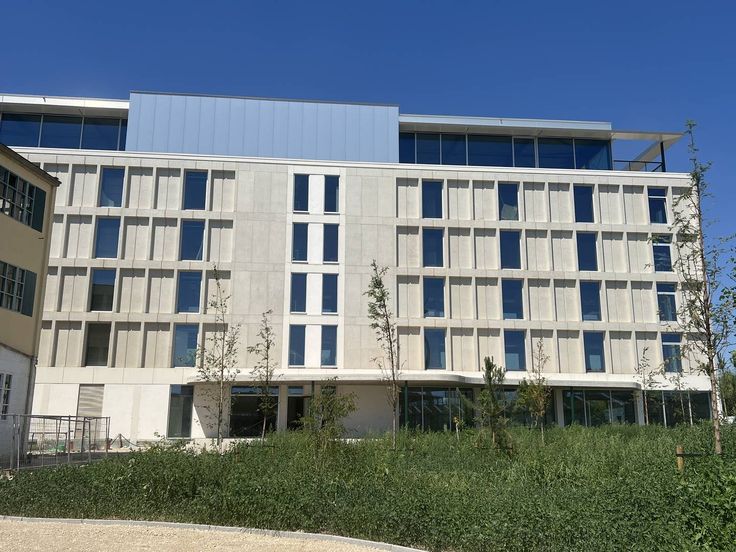
The existing office building of the former RECOR site is characterized by the rhythm of the stately concrete façade and the recognisable NEON advertising.
RE|CORE is a bustling business campus consisting of business buildings, offices for large and small companies, supplemented with supportive meeting and training spaces and support services, such as experience zone, studios, hospitality and sports. Multifunctional courtyard (meeting place for cross-pollination). Central car park. This project focuses on sustainability, energy efficiency and circularity.
The office building consists of 5 levels, 549 m² on the ground floor and 4 floors of 683 m² each (excluding common parts) and a roof floor.
The climate ceiling (made of aluminium slats with acoustic cloth) provides the necessary heating and cooling. Geothermal energy is used for heating (this is provided at site level for all buildings). The exterior carpentry will be provided with sun-resistant glazing, which meets current standards and helps prevent overheating. The interior walls and columns are finally finished with a felt acoustic coating.
The offices can be purchased per floor or in their entirety.
The offices are located on the E313 and the Great Ring in Hasselt. Also located a relatively short distance from the Dutch and German borders.
Relevant documents are also available on our website www.dewaele.com
For more general info: contact [email protected] | 0473/85.10.04 | 011/30.50.50
| Construction year | 2025 |
|---|---|
| Floor | 1 |
| Building condition | First occupation |
| Syndicator | Not specified |
| Immovable heritage | No |
| Shared ownership parts | Not specified |
| Number of frontages | 2 |
| Sea view | Yes |
| Asbestos certificate is available | Not specified |
| Usable floor area | 774 square meters |
|---|---|
| Furnished | No |
| Large pet-friendly | No |
| Small pet-friendly | No |
| Connection to sewer network | Connected |
|---|
| Elevator | Yes |
|---|---|
| Accessible for disabled people | No |
| Intercom | Yes |
| Secure access / alarm | No |
| TV cable | No |
| Visio phone | Yes |
| Internet | Yes |
| Primary energy consumption | Not specified |
|---|---|
| EPC/EPC label | Not specified |
| Renovation works mandatory | Not specified |
| Unique code EPB certificate | Not specified |
| CO₂ emission | Not specified |
| Yearly theoretical total energy consumption | Not specified |
| Valid electricity inspection certificate | Yes |
| Summons: No judicial remedy or administrative measure imposed | No |
|
Flemish register of measures consulted
|
Not specified |
| Separate meter for electricity | Yes |
| Separate meter for gas | Not specified |
| Separate meter for water | Not specified |
| Valid flood certificate | Yes |
| Heating type | Electric |
| Photovoltaic solar panels | No |
| Thermic solar panels | No |
| Common water heater | No |
| Double glazing | Yes |
| Building permit | Yes |
|---|---|
| Type of building | All kind |
| Right of first refusal for the tenant | Not specified |
| Allotment permit | No |
| Preemption right | No |
| Proceedings for breach of planning regulations | No |
| Most recent urban development zoning | Not specified |
| Flood zone type | Non flood zone |
|
P-score
|
C |
|
G-score
|
A |
| Monthly rental price | 11280 € |
|---|---|
| Monthly costs | 0€ |
| Yearly rental price | 135360€ |
| Rent excluding charges for exclusive and common parts | Not specified |
| Overview of costs for exclusive parts | Not specified |
| Method of calculation of these costs | Not specified |
| Tenement building | No |
| The amount and date of payment of the last previous rent | Not specified |
|
|
|



| Address |
96 Thonissenlaan
3500 - Hasselt |
|---|---|
| Website |
|
| External reference | D3500-25462-H |
Get in touch