

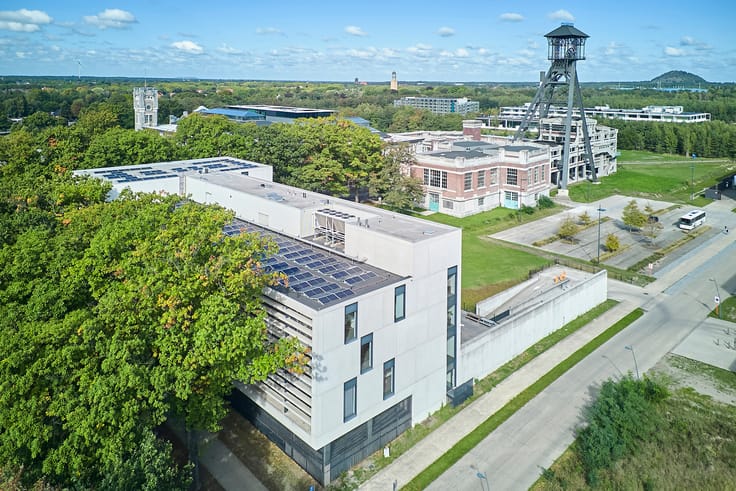
Offices for rent
6500€ per month
Immoweb code : 21892384

Immoweb code : 21892384
Overview
Floor :
0
Description
Unfortunately we did not receive an English translation for this text.
Nl :
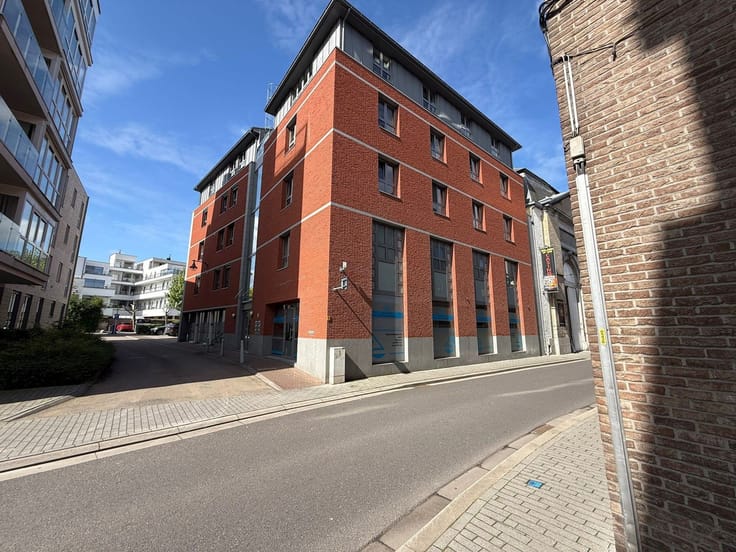
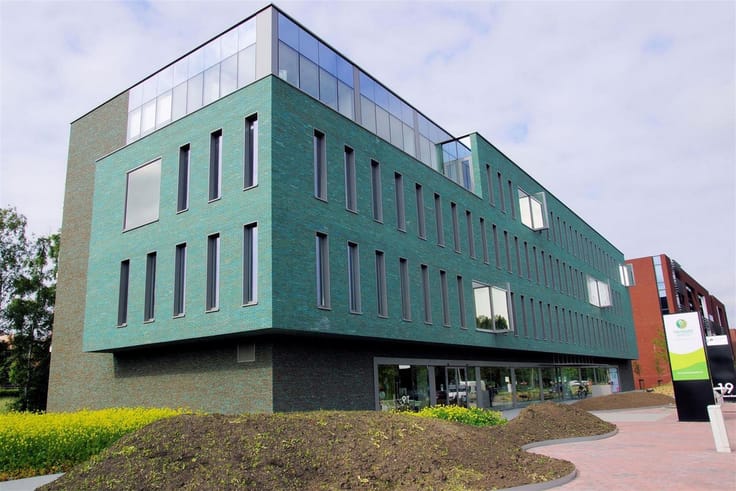
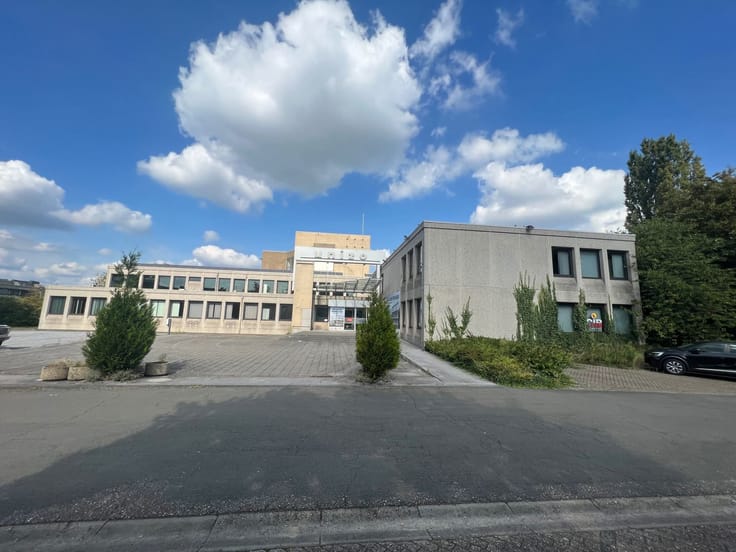
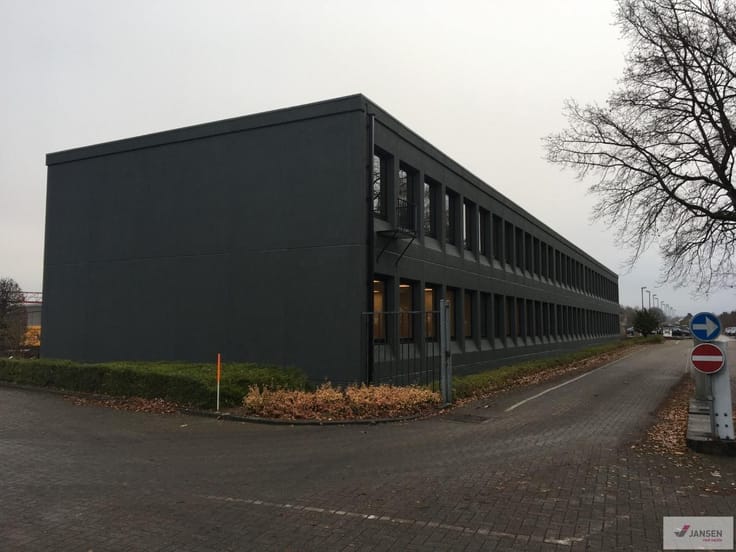
Het iconisch kantoorgebouw van Winterthur werd in een nieuw jasje gestoken en is omgedoopt tot "The Upside". Dit gekend kantoorgebouw op de Thonissenlaan werd volledig gestript en opnieuw in de markt gesteld. De ontwikkelaar kiest hier resoluut voor het behoud van het bestaande gebouw, maar met een verregaande energetische update. Verder is er gekozen om te investeren in de uitstraling van het gebouw door de gevel grondig aan te pakken.
Deze gelijkvloerse kantoren hebben een oppervlakte van 650m² en zijn opdeelbaar (oppervlaktes van ca. 300m²). Verder is er een ondergrondse parkeerkelder waar 24 parkeerplaatsen beschikbaar zijn.
KENMERKEN KANTOREN
- Oppervlakte: 650m² (mogelijk opdeelbaar in 2 aparte units van ca. 300m²)
- Oplevering: casco wind-waterdicht, leidingen binnen
- Inrichting op maat van de klant bespreekbaar
- Parkeerplaatsen: 24 stuks
TROEVEN:
- Zeer goede, centrale locatie
- Zichtlocatie langs kleine Ring
Igb – Vg – Gmo – Gvkr – Gvv
Meer info: 011/399050 of [email protected]
| Building condition | First occupation |
|---|---|
| Syndicator | Not specified |
| Immovable heritage | Not specified |
| Shared ownership parts | Not specified |
| Covered parking spaces | 24 |
| Asbestos certificate is available | Not specified |
| Usable floor area | 0 square meter |
|---|---|
| Furnished | No |
| Primary energy consumption | Not specified |
|---|---|
| EPC/EPC label | Not specified |
| Renovation works mandatory | Not specified |
| Unique code EPB certificate | Not specified |
| CO₂ emission | Not specified |
| Yearly theoretical total energy consumption | Not specified |
| Valid electricity inspection certificate | No |
| Summons: No judicial remedy or administrative measure imposed | Not specified |
|
Flemish register of measures consulted
|
Not specified |
| Separate meter for electricity | Not specified |
| Separate meter for gas | Not specified |
| Separate meter for water | Not specified |
| Heating type | Electric |
| Common water heater | No |
| Building permit | Not specified |
|---|---|
| Right of first refusal for the tenant | Not specified |
| Allotment permit | Not specified |
| Preemption right | No |
| Proceedings for breach of planning regulations | No |
| Most recent urban development zoning | Not specified |
| Monthly rental price | 6500 € |
|---|---|
| Monthly costs | € |
| Yearly rental price | 78000€ |
| Yearly rental price per m² | 120€ |
| Rent excluding charges for exclusive and common parts | Not specified |
| Overview of costs for exclusive parts | Not specified |
| Method of calculation of these costs | Not specified |
| Tenement building | No |
| The amount and date of payment of the last previous rent | Not specified |
|
|
|

Jansen Real Estate Bedrijfsvastgoed
| Address |
Eikenenweg 73 bus 1
3520 - Zonhoven |
|---|---|
| Website |
|
| Agent's name | Jorn Martens |
| [email protected] |
Get in touch