


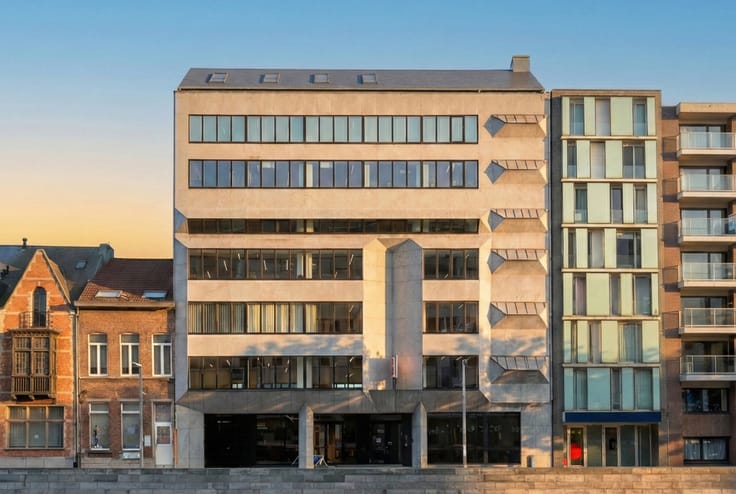
Offices for rent
4662€ + 1271€ per month
339 square meters
Immoweb code : 21314201

Immoweb code : 21314201
Overview
339
square meters
livable space
Floor :
1
Description
Beautiful office on the 1st floor in the center of Leuven
Are you looking for a modern and practical office in a prime location in Leuven? At Diestsevest 25, we offer an exceptional office for rent on the first floor of the prestigious building 8Hoog. The location is excellently situated, close to Leuven station, allowing your employees and clients to easily reach the office by both public transport and car.
The office is located on the first floor and has a total area of 339.09 square meters. The space is functionally and efficiently arranged with three separate office rooms, perfect for executives, management, or teams needing privacy and concentration. Additionally, the office features a large open workspace ideal for modern, collaborative work methods. This open space includes an already installed kitchen, allowing your employees to have lunch on-site or take a coffee break in an informal setting.
The sanitary facilities are located right next to the office and are equipped with separate toilets for men and women, ensuring comfort and privacy. The building 8Hoog also offers numerous high-quality communal facilities that make working here particularly pleasant. There is an underground parking garage where individual parking spaces are available for rent at 150 euros per month, a bicycle storage for those who cycle to work, and shower rooms that are ideal after a bike ride or sporty lunch break. Additionally, you can make use of a large communal rooftop terrace, a very large meeting room (by reservation), and a separate dining area.
The rental price for this modern office is 165 euros per square meter per year. An additional provision of 45 euros per square meter per year is added for the communal charges and property tax, resulting in a total rental price of 210 euros per square meter per year. For the entire office of 339.09 square meters, this translates to an annual rent of 71,208.90 euros.
This is a unique opportunity to establish your company in a modern, well-equipped office in a prime location in the heart of Leuven. Contact us today for more information or to schedule a viewing.
| Available as of | Immediately |
|---|---|
| Property name | 8 Hoog |
| Neighbourhood or locality | Diestsevest |
| Floor | 1 |
| Number of floors | 8 |
| Building condition | As new |
| Syndicator | Not specified |
| Immovable heritage | Not specified |
| Shared ownership parts | Not specified |
| Number of frontages | 4 |
| Surroundings type | Urban |
| Asbestos certificate is available | No |
| Usable floor area | 339 square meters |
|---|---|
| Kitchen type | USA installed |
| Shower rooms | 3 |
| Toilets | 1 |
| Laundry room | Yes |
| Professional space | No |
| Reception desk | No |
| Large pet-friendly | No |
| Small pet-friendly | No |
| Armored door | No |
| Land is facing street | Yes |
|---|---|
| Wooded land | No |
| Plot at rear | No |
| Flat land | No |
| Connection to sewer network | Connected |
| Gas, water & electricity | Yes |
| Caretaker | No |
|---|---|
| Elevator | Yes |
| Accessible for disabled people | No |
| Intercom | No |
| Secure access / alarm | No |
| Armored door | No |
| Air conditioning | Yes |
| TV cable | No |
| Visio phone | Yes |
| Internet | Yes |
| Primary energy consumption | Not specified |
|---|---|
| EPC/EPC label | X |
| Renovation works mandatory | Not specified |
| Unique code EPB certificate | 20250113-0014033705-NR-1 |
| CO₂ emission | Not specified |
| Yearly theoretical total energy consumption | Not specified |
| Valid electricity inspection certificate | Not specified |
| As built plan | No |
| Conformity certification for fuel tanks | Not specified |
| Summons: No judicial remedy or administrative measure imposed | No |
|
Flemish register of measures consulted
|
Not specified |
| Separate meter for electricity | Not specified |
| Separate meter for gas | Not specified |
| Separate meter for water | Not specified |
| Heating type | Gas |
| Heat pump | No |
| Photovoltaic solar panels | No |
| Thermic solar panels | No |
| Common water heater | Yes |
| Double glazing | Yes |
| Building permit | Yes |
|---|---|
| Type of building | Town-house |
| Right of first refusal for the tenant | Not specified |
| Obligation to build | No |
| Allotment permit | Not specified |
| Preemption right | Not specified |
| Proceedings for breach of planning regulations | No |
| Most recent urban development zoning | |
| Flood zone type | Non flood zone |
| Monthly rental price | 4662 € |
|---|---|
| Monthly costs | 1271€ |
| Yearly rental price | 55935€ |
| Yearly rental price per m² | 165€ |
| Rent excluding charges for exclusive and common parts | Not specified |
| Overview of costs for exclusive parts | Not specified |
| Method of calculation of these costs | Not specified |
| Tenement building | No |
| The amount and date of payment of the last previous rent | Not specified |
|
|
|
Engel & Völkers Leuven (IPI 515329)
| Address |
Bondgenotenlaan 142
3000 - Leuven |
|---|---|
| Website |
|
| [email protected] | |
| External reference | W-04882Y |
Get in touch