


Offices for rent
3786€ per month
233 square meters
Immoweb code : 21975925

Immoweb code : 21975925
Overview
233
square meters
livable space
Description
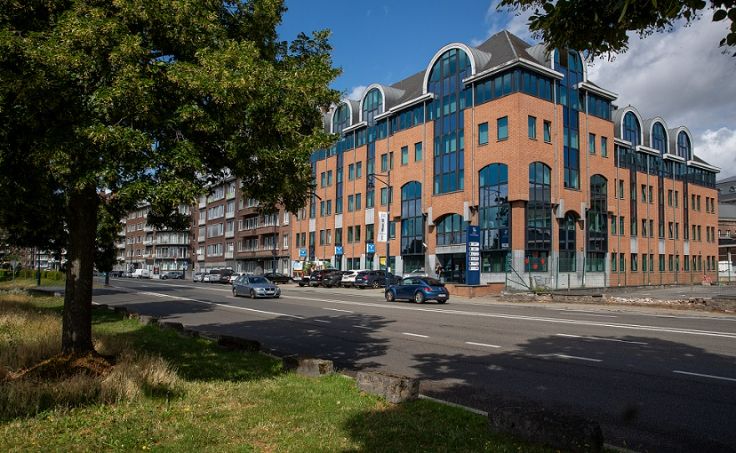
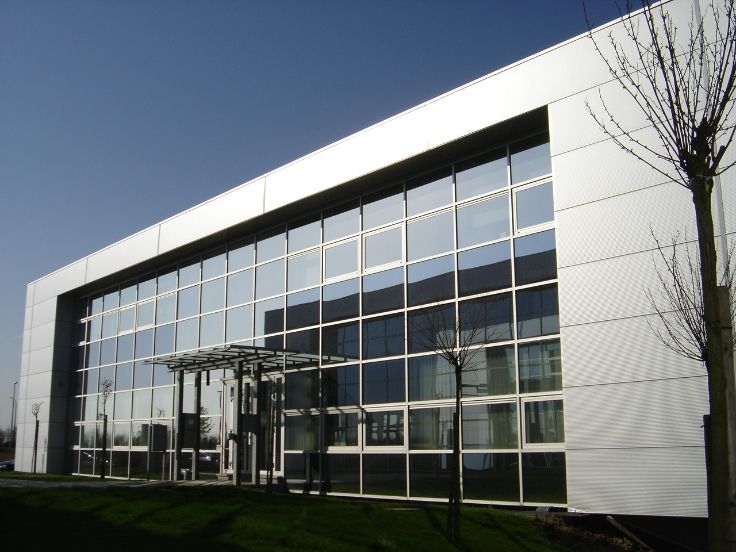
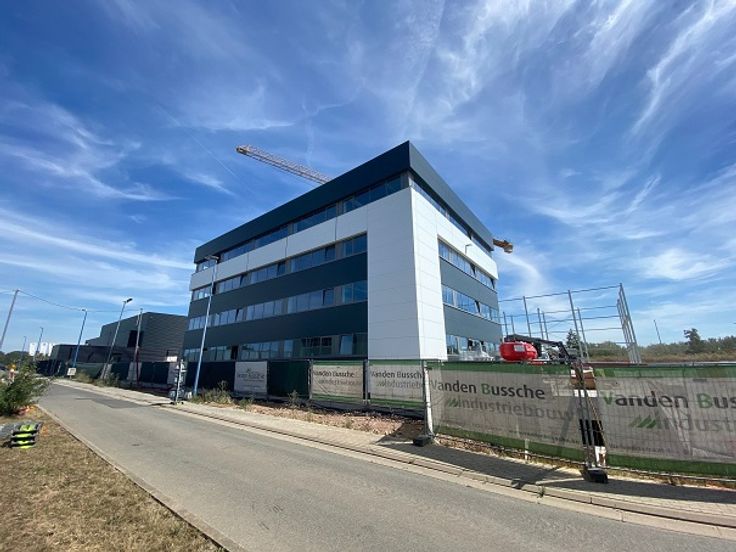
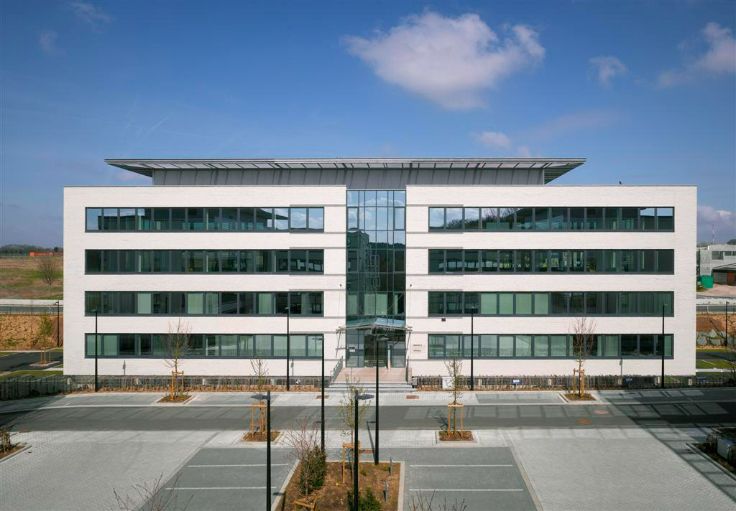
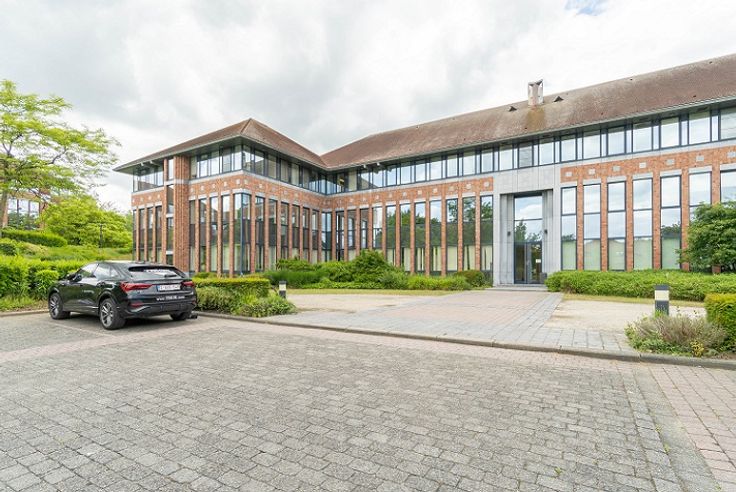
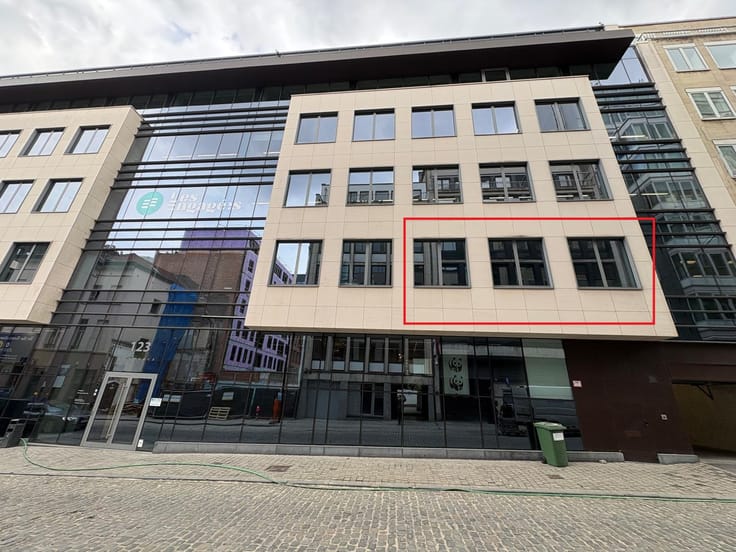
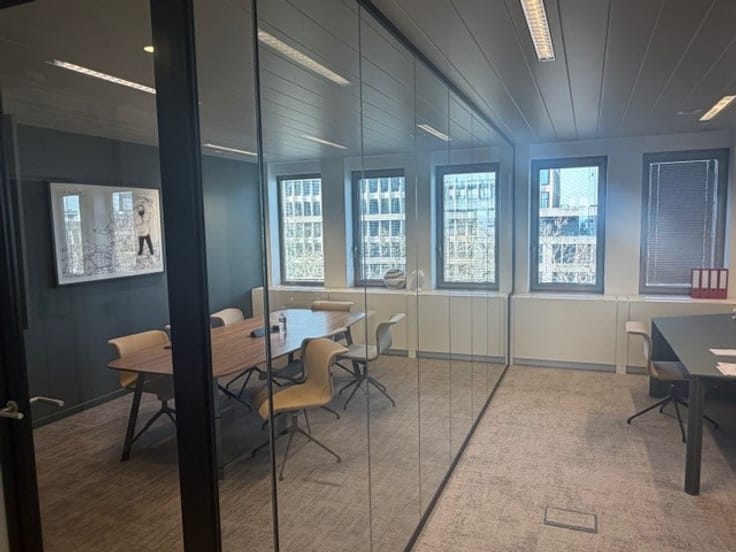
Office space of 233m2 to let in a new building in Liège
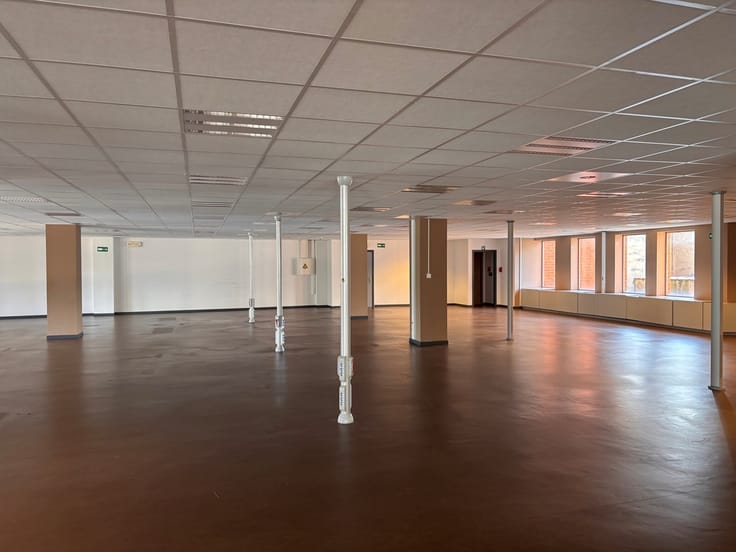
The Institut Montefiore is a new office building, intended to host professional activities. It is located in the immediate continuity of an event complex including an amphitheater. The building is designed to operate either in interaction with this complex or completely independently, both functionally and technically. The floors are mainly organized in an open space, with the possibility of partitioning and the presence, on each level, of sanitary facilities, coffee corners and meeting rooms. The distribution of spaces has been designed to ensure flexibility and adaptability to the needs of future occupants. Furthermore, the technical choices made are in line with energy performance, sustainability and control of operating costs.
The building is divisible by floor:
+4 : 210 m²
+3 : 233 m²
+2 : 480 m²
+1 : 480 m²
0 : 415 m²
| Available as of | Immediately |
|---|---|
| Property name | New Montefiore 3 |
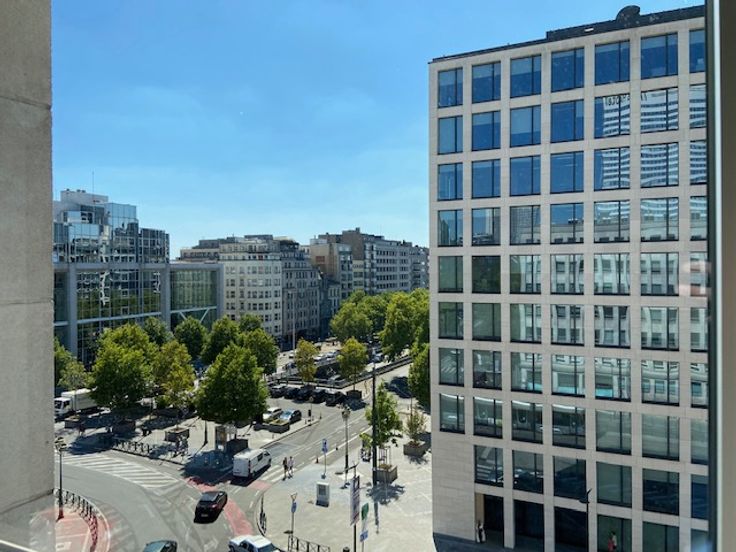
| Neighbourhood or locality | Avroy Saint-Gilles |
| Construction year | 2026 |
| Building condition | Just renovated |
| Syndicator | Not specified |
| Immovable heritage | Not specified |
| Shared ownership parts | Not specified |
| Covered parking spaces | 15 |
| Surroundings type | Urban |
| Asbestos certificate is available | Not specified |
| Usable floor area | 233 square meters |
|---|---|
| Kitchen type | Semi equipped |
| Office surface | 233 square meters |
| Professional space | No |
| Reception desk | No |
| Large pet-friendly | No |
| Small pet-friendly | No |
| Armored door | No |
| Internal fixtures and fittings | Double flow ventilation, cold ceiling, optic fiber, LED-lighting |
| Miscellaneous fixtures and fittings | bicycle parking, electric car charging station |
| Land is facing street | No |
|---|---|
| Wooded land | No |
| Plot at rear | No |
| Flat land | No |
| Gas, water & electricity | Yes |
| Garden surface | 1 square meter |
| Terrace surface | 1 square meter |
| Caretaker | No |
|---|---|
| Elevator | Yes |
| Accessible for disabled people | Yes |
| Intercom | Yes |
| Secure access / alarm | Yes |
| Armored door | No |
| Air conditioning | No |
| TV cable | No |
| Visio phone | No |
| Internet | Yes |
| Primary energy consumption | Not specified |
|---|---|
| EPC/EPC label | Not specified |
| Renovation works mandatory | Not specified |
| EPC description | Triple-glazed |
| Unique code EPB certificate | Not specified |
| CO₂ emission | Not specified |
| Yearly theoretical total energy consumption | Not specified |
| Valid electricity inspection certificate | Not specified |
| Conformity certification for fuel tanks | Not specified |
| Summons: No judicial remedy or administrative measure imposed | Not specified |
| Separate meter for electricity | Not specified |
| Separate meter for gas | Not specified |
| Separate meter for water | Not specified |
| Heat pump | Yes |
| Photovoltaic solar panels | No |
| Thermic solar panels | No |
| Common water heater | No |
| Double glazing | No |
| Building permit | Not specified |
|---|---|
| Type of building | All kind |
| Right of first refusal for the tenant | Not specified |
| Allotment permit | Not specified |
| Preemption right | Not specified |
| Most recent urban development zoning | Not specified |
| Monthly rental price | 3786 € |
|---|---|
| Monthly costs | € |
| Yearly rental price | 45435€ |
| Yearly rental price per m² | 195€ |
| Rent excluding charges for exclusive and common parts | € 3,786 |
| Overview of costs for exclusive parts | Not specified |
| Method of calculation of these costs | Not specified |
| Tenement building | No |
| The amount and date of payment of the last previous rent | Not specified |
|
|
|











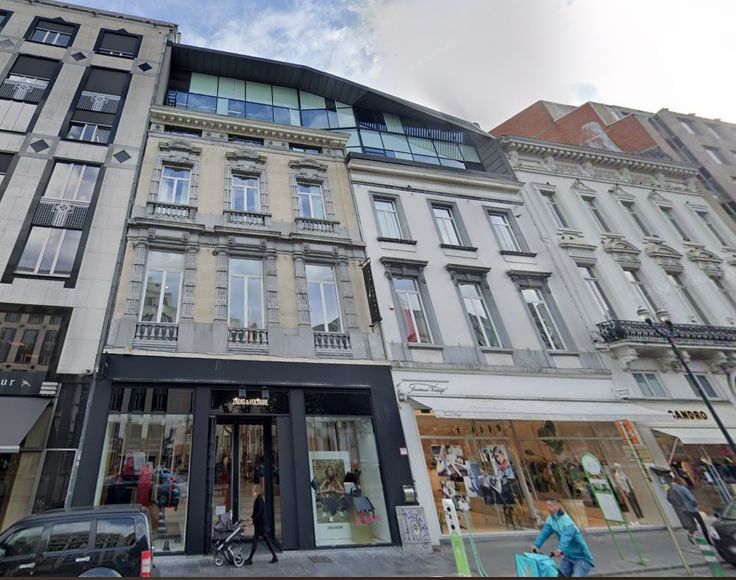
CUSHMAN & WAKEFIELD (IPI 503798)
| Address |
Avenue des Arts 56
1000 - Bruxelles |
|---|---|
| Website |
|
| Agent's name | Stéphane Moermans |
| [email protected] | |
| Phone number |
|
| External reference | New Montefiore +3 |
Get in touch