

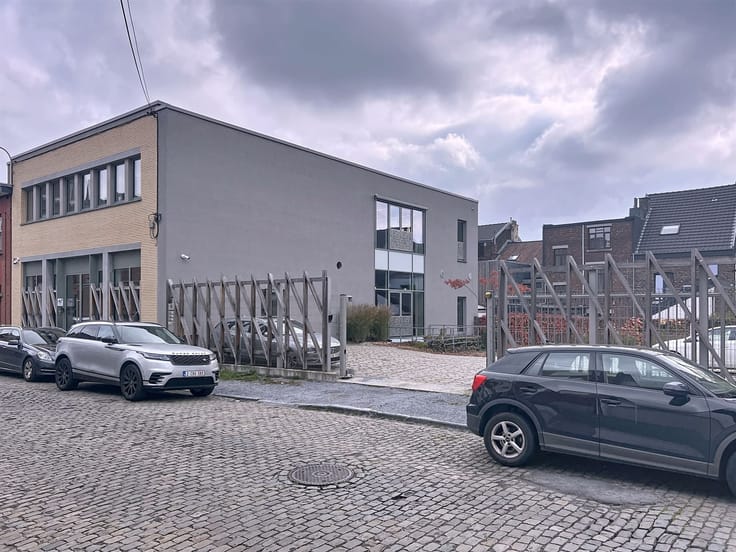
Offices for rent
41250€ per month
3000 square meters
Immoweb code : 8869866

Immoweb code : 8869866
Overview
3000
square meters
livable space
Floor :
1
Description
Plateau de bureaux
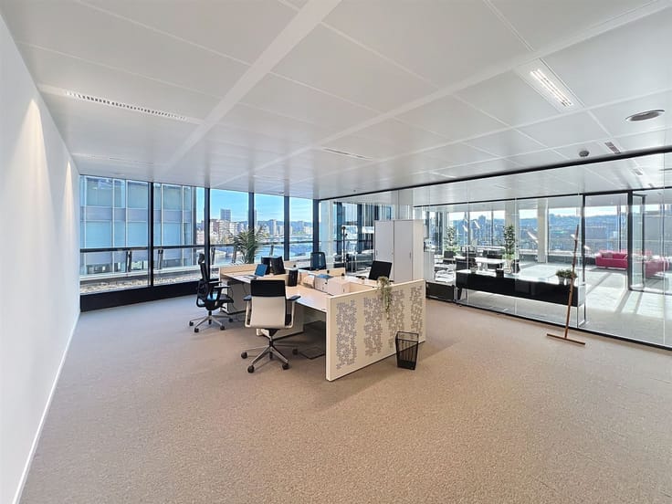
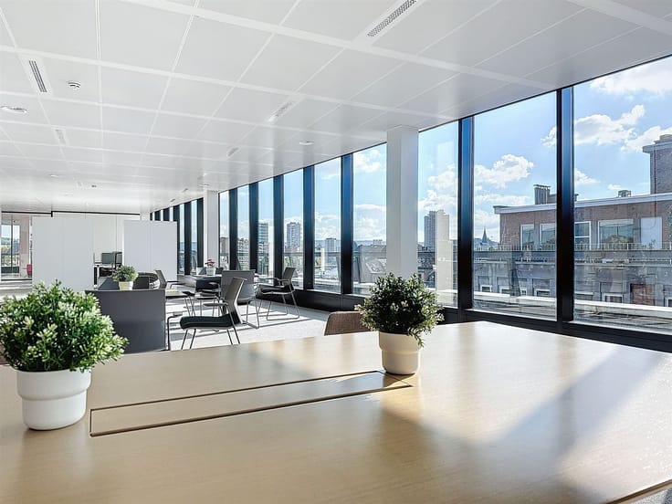
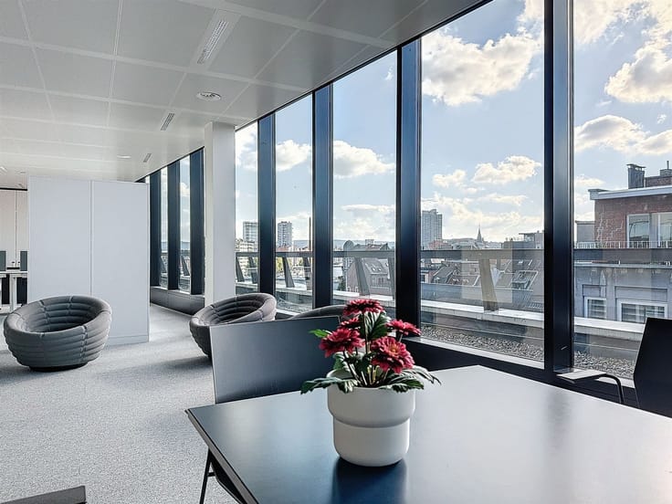
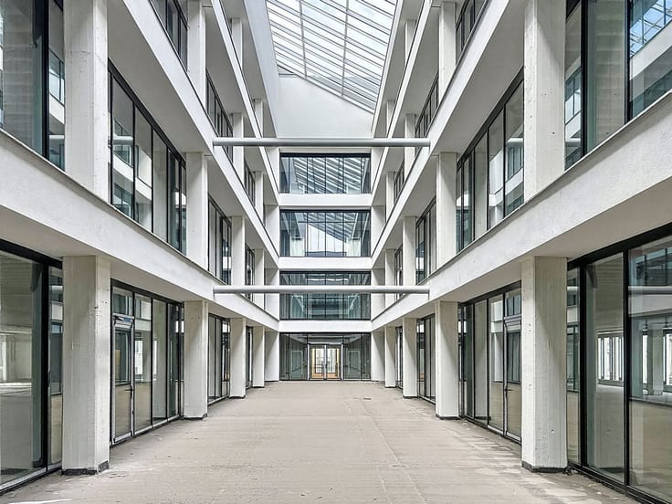
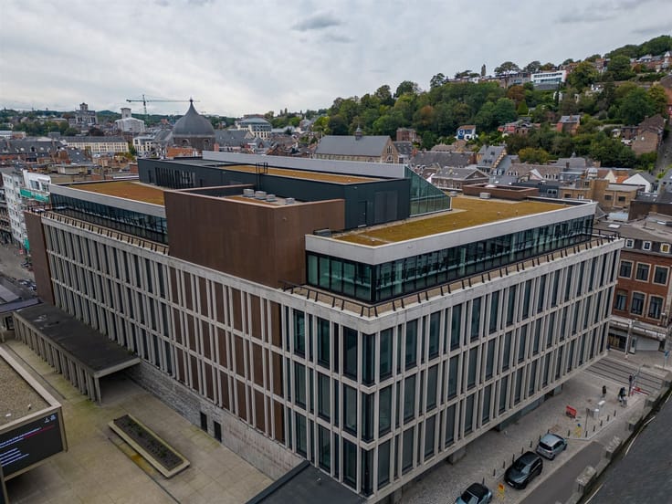
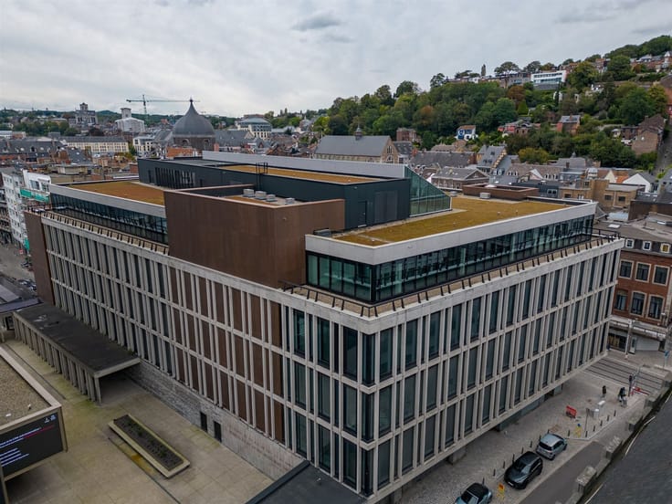
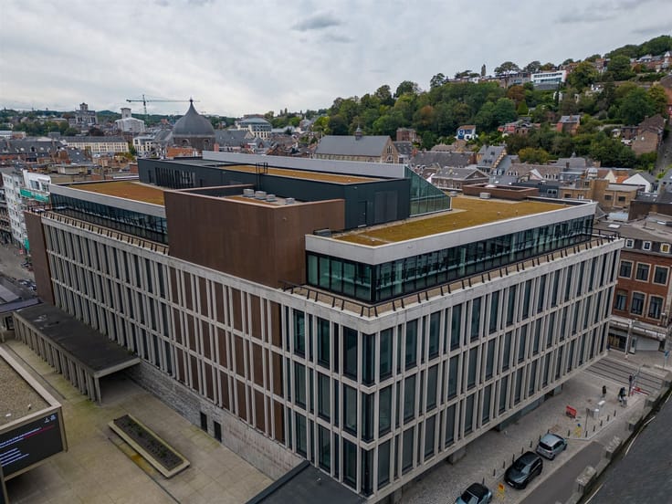
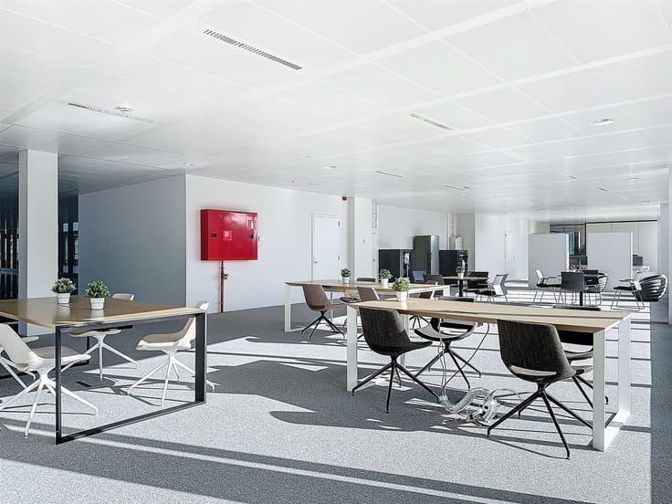
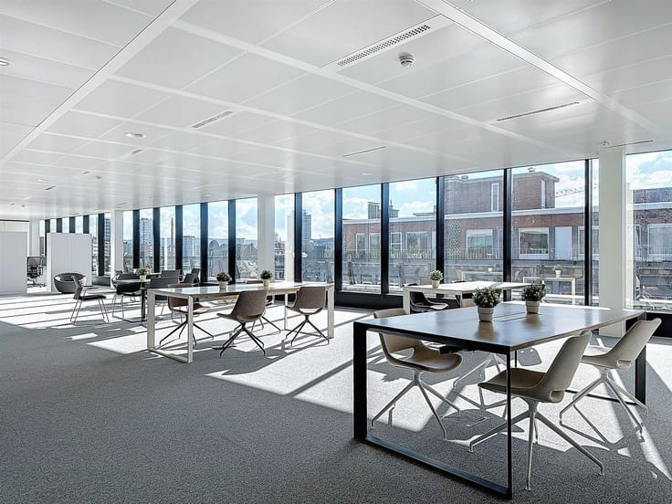
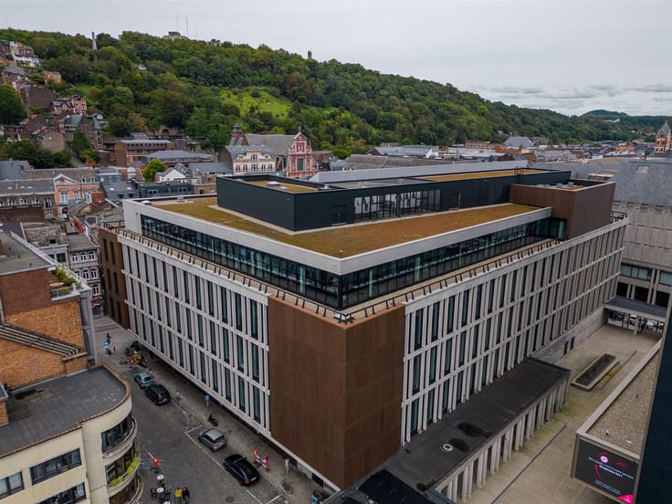
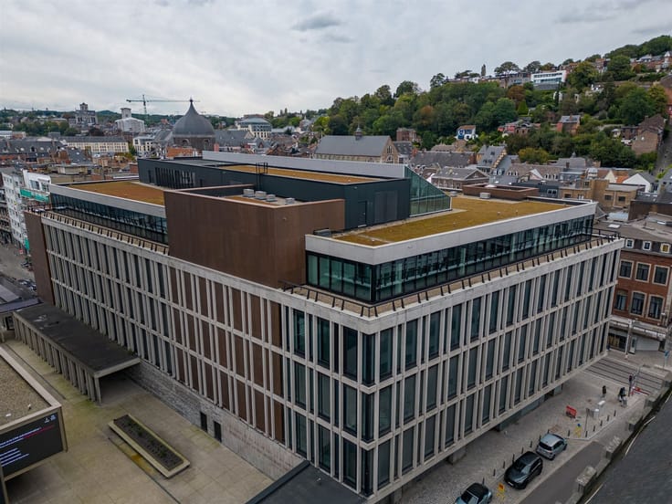
Sorry, there is no English translation. Au cœur du nouveau Feronstrée, des musées et monuments historiques, des commerces et des restaurants, ce bâtiment modulable de 14.000 m² est entièrement remis à neuf. Il allie fonctionnalité́, design et innovation technique, afin de vous offrir des espaces lumineux, configurés selon vos besoins. Accès par les quais de Meuse, directement dans le parking de 150 places. Tram au pied de l'immeuble. Dossier sur demande.
| Construction year | 1960 |
|---|---|
| Floor | 1 |
| Number of floors | 5 |
| Building condition | First occupation |
| Syndicator | Not specified |
| Immovable heritage | Not specified |
| Shared ownership parts | Not specified |
| Street frontage width | 75 m |
| Number of frontages | 4 |
| Covered parking spaces | 100 |
| Surroundings type | Urban |
| Asbestos certificate is available | Not specified |
| Usable floor area | 3000 square meters |
|---|---|
| Kitchen type | Semi equipped |
| Toilets | 8 |
| Office surface | 3000 square meters |
| Professional space | No |
| Basement | Yes |
| Furnished | No |
| Armored door | No |
| Width of the lot on the street | meters |
|---|---|
| Connection to sewer network | Connected |
| Gas, water & electricity | Yes |
| Elevator | Yes |
|---|---|
| Secure access / alarm | No |
| Armored door | No |
| Air conditioning | No |
| TV cable | Yes |
| Internet | No |
| Primary energy consumption | Not specified |
|---|---|
| EPC/EPC label | Not specified |
| Renovation works mandatory | Not specified |
| Unique code EPB certificate | Not specified |
| CO₂ emission | Not specified |
| Yearly theoretical total energy consumption | Not specified |
| Valid electricity inspection certificate | Not specified |
| Conformity certification for fuel tanks | Not specified |
| Summons: No judicial remedy or administrative measure imposed | Not specified |
| Separate meter for electricity | Yes |
| Separate meter for gas | Yes |
| Separate meter for water | Yes |
| Heat pump | No |
| Double glazing | Yes |
| Building permit | Not specified |
|---|---|
| Total ground floor buildable | 3000 square meters |
| Right of first refusal for the tenant | Not specified |
| Allotment permit | Not specified |
| Preemption right | Not specified |
| Most recent urban development zoning | Not specified |
| Flood zone type | Non flood zone |
| Monthly rental price | 41250 € |
|---|---|
| Monthly costs | € |
| Yearly rental price | 495000€ |
| Rent excluding charges for exclusive and common parts | Not specified |
| Overview of costs for exclusive parts | Not specified |
| Method of calculation of these costs | Not specified |
| Tenement building | No |
| The amount and date of payment of the last previous rent | Not specified |
|
|
|


OPTIMUM (IPI 104333)
| Address |
Esplanade Simone Veil, 1
4000 - Liège |
|---|---|
| Website |
|
| External reference | 8578 - 20/08/02 |
Get in touch