


6482€ + 2686€ per month

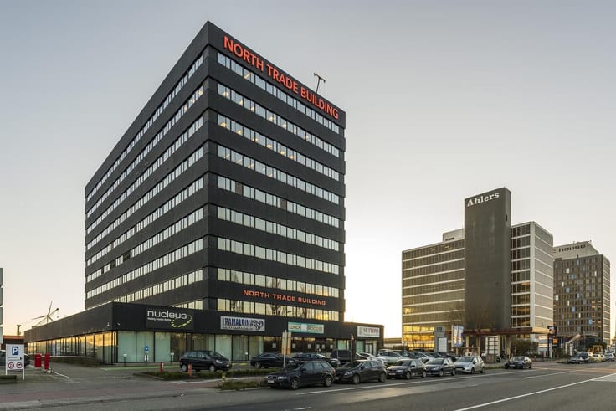
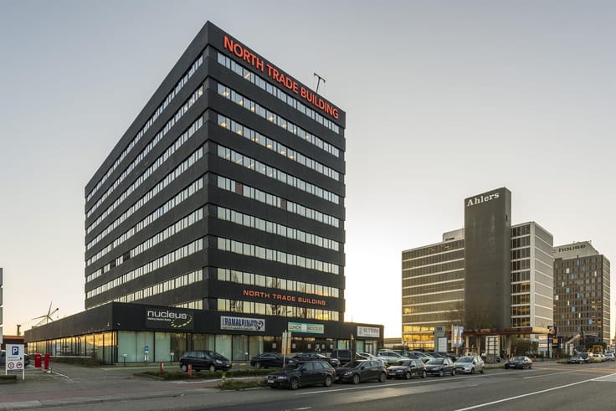
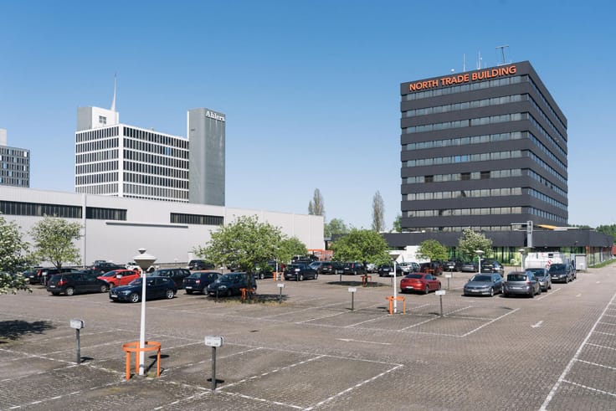
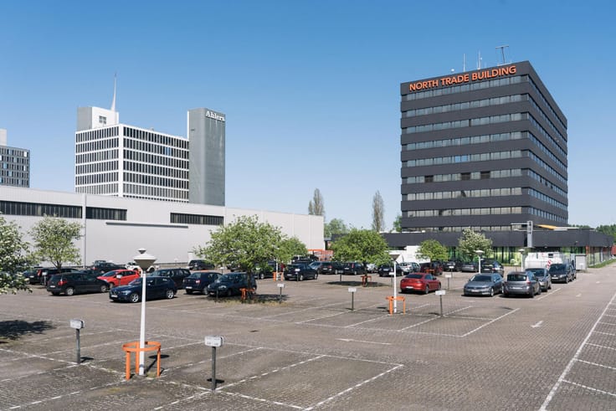
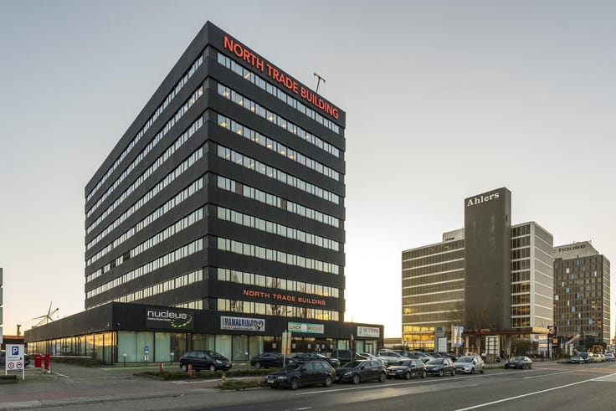
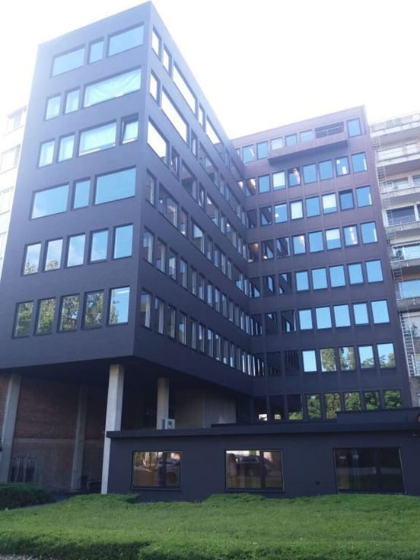
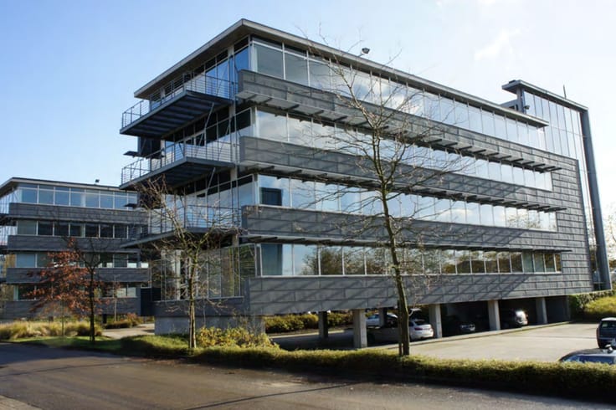
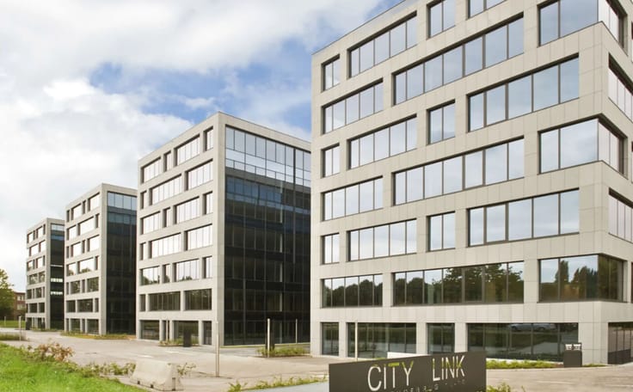
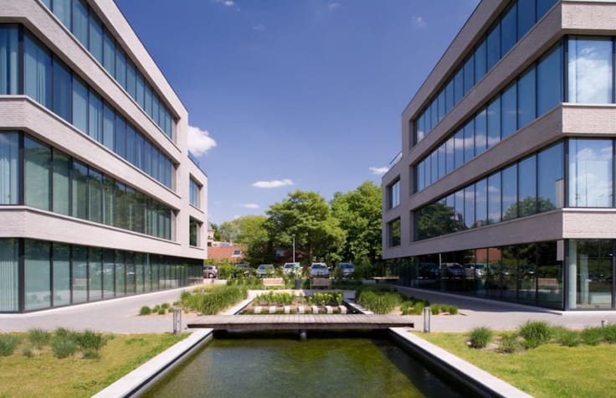
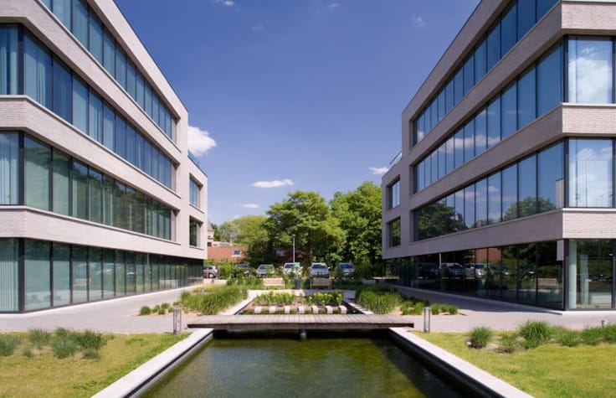
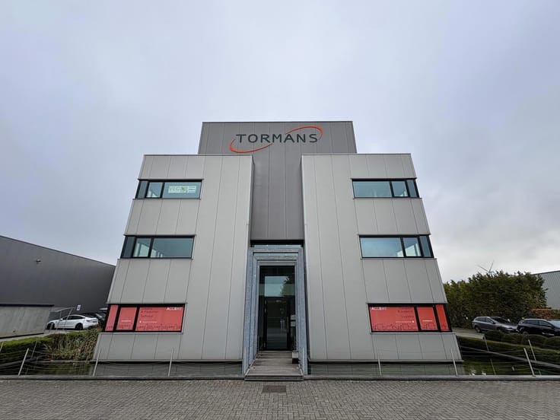
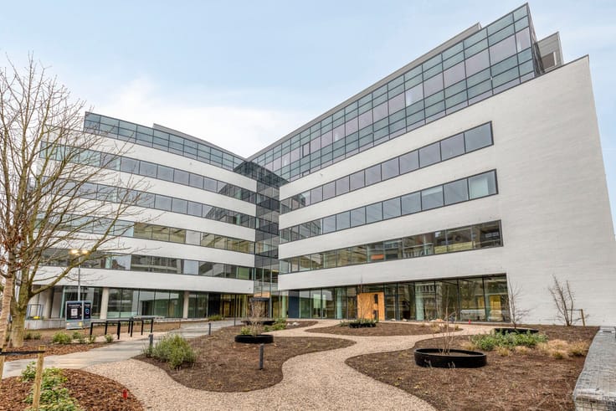
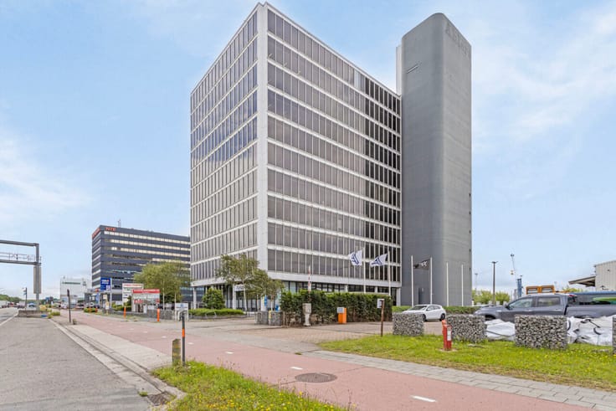
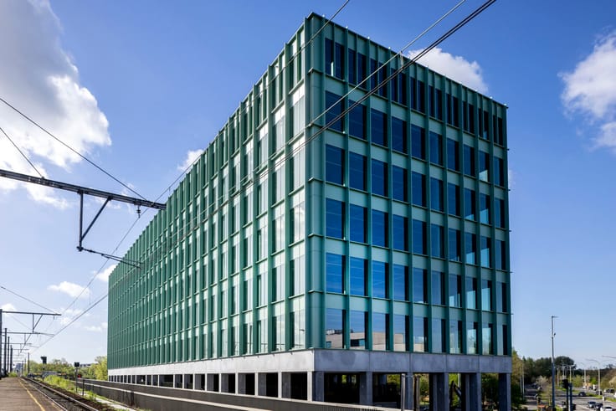
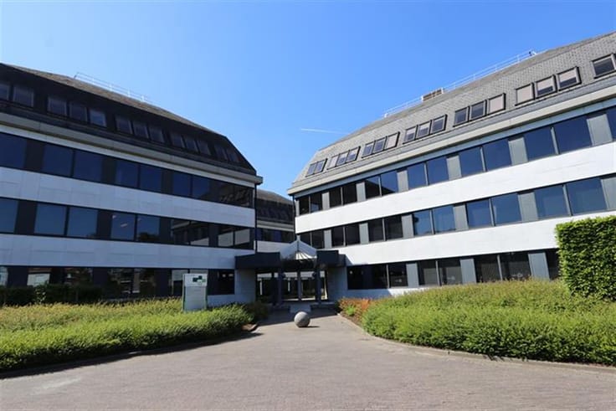
FOCUS is a modern office building where functionality, comfort and a strategic location come together seamlessly. Thanks to its excellent accessibility via the major motorways and public transport, it provides the ideal base for companies that value mobility and a professional business environment.
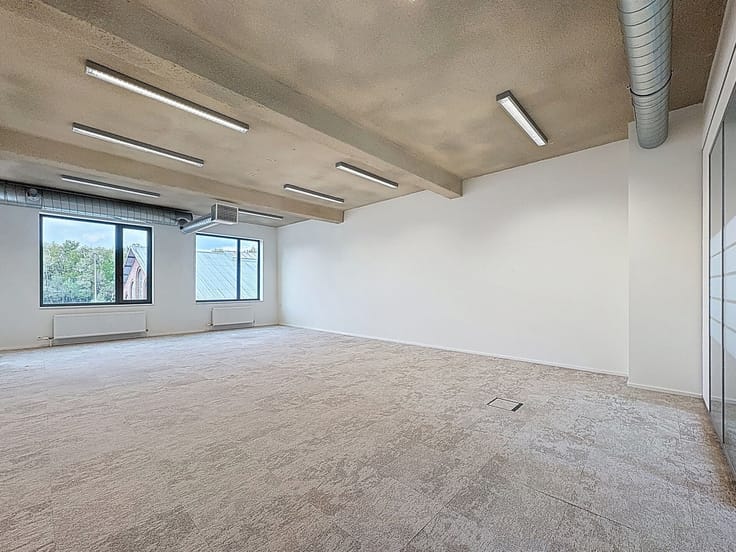
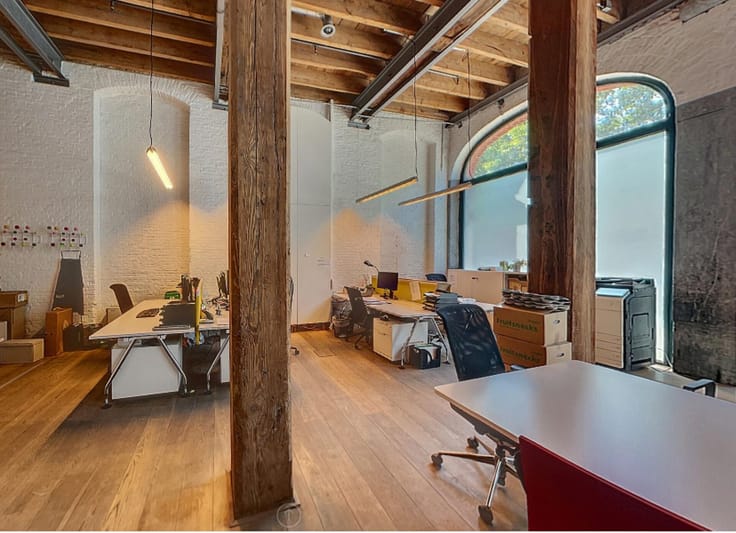
Visitors are welcomed through a representative reception area, while an on-site restaurant contributes to a pleasant and efficient working environment. The bright office spaces are equipped with modern chilled ceilings, energy-efficient LED lighting and photovoltaic solar panels, creating a sustainable and comfortable workplace. In addition, the site offers ample charging facilities for electric vehicles and is located close to padel and basketball courts, providing excellent opportunities for recreation.
The building comprises a total office area of approximately 5,133.65 m², of which approximately 1,915.39 m² is currently available. An office space of approximately 1,339.20 m² is available on the second floor, while approximately 576.19 m² is available on the third floor. Furthermore, 56 covered parking spaces are available on levels -1 and -2 at a rental rate of €1,200 per parking space per year, in addition to 4 outdoor parking spaces at ground level available at €500 per parking space per year. Both office floors offer flexible accommodation solutions for companies seeking a high-quality, future-proof office location in Diegem.
| Available as of | Immediately |
|---|---|
| Floor | 3 |
| Syndicator | Not specified |
| Immovable heritage | No |
| Shared ownership parts | Not specified |
| Surroundings type | Living area (residential, urban or rural) |
| Asbestos certificate is available | Not specified |
| Usable floor area | 0 square meter |
|---|---|
| Kitchen type | Hyper equipped |
| Shower rooms | 2 |
| Toilets | 4 |
| Office surface | 576 square meters |
| Furnished | No |
| Surface of the plot | 576 square meters |
|---|---|
| Connection to sewer network | Connected |
| Gas, water & electricity | Yes |
| Elevator | Yes |
|---|---|
| Accessible for disabled people | Yes |
| Intercom | No |
| Secure access / alarm | No |
| Air conditioning | No |
| TV cable | Yes |
| Visio phone | No |
| Internet | No |
| Primary energy consumption | 276 kilowatt hour per square meters |
|---|---|
| EPC/EPC label | C |
| Renovation works mandatory | Not specified |
| Unique code EPB certificate | 0013051346-NR-1 |
| CO₂ emission | Not specified |
| Yearly theoretical total energy consumption | Not specified |
| Valid electricity inspection certificate | Not specified |
| Summons: No judicial remedy or administrative measure imposed | Not specified |
|
Flemish register of measures consulted
|
Not specified |
| Separate meter for electricity | Not specified |
| Separate meter for gas | Not specified |
| Separate meter for water | Not specified |
| Double glazing | No |
| Building permit | Not specified |
|---|---|
| Type of building | All kind |
| Right of first refusal for the tenant | Not specified |
| Allotment permit | Not specified |
| Preemption right | Not specified |
| Most recent urban development zoning | Not specified |
| Monthly rental price | 6482 € |
|---|---|
| Monthly costs | 2686€ |
| Yearly rental price | 77786€ |
| Rent excluding charges for exclusive and common parts | Not specified |
| Overview of costs for exclusive parts | Not specified |
| Method of calculation of these costs | Not specified |
| Tenement building | No |
| The amount and date of payment of the last previous rent | Not specified |
|
|
|



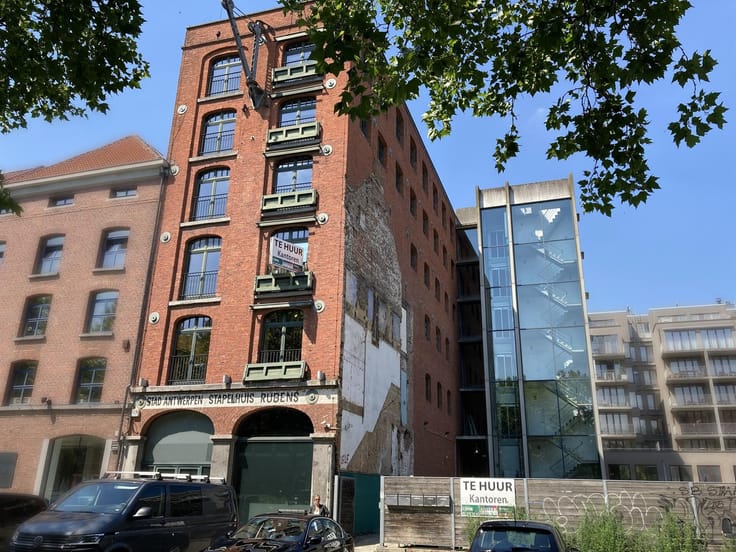
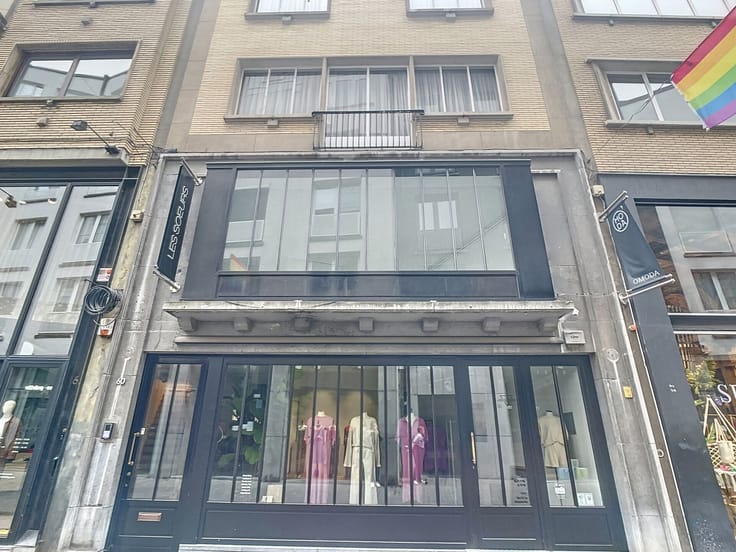
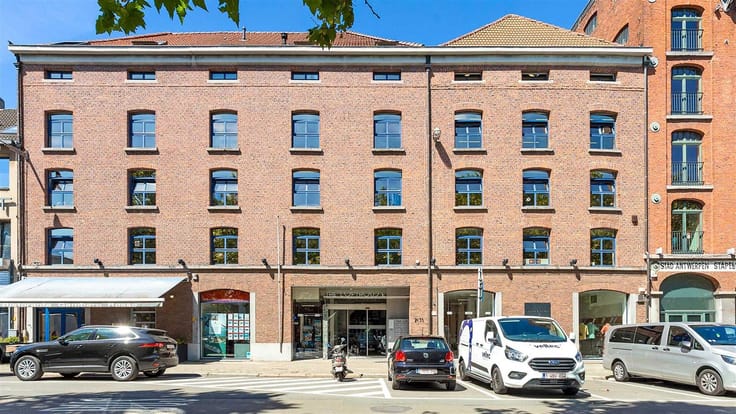

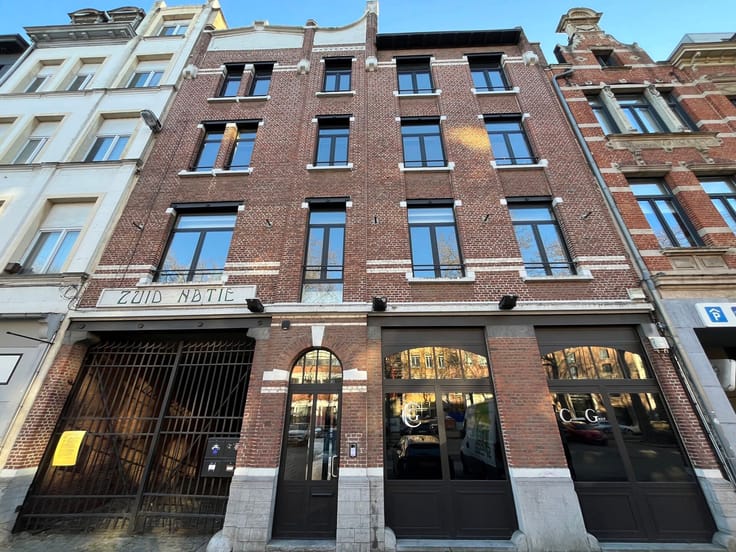
| Address |
Napelsstraat 73/201
2000 - Antwerpen |
|---|---|
| External reference | Kantoor 3 |
Get in touch