



Offices for rent
9021€ + 2021€ per month
Immoweb code : 21930254

Immoweb code : 21930254
Overview
866
square meters
of land
Floor :
0
Description
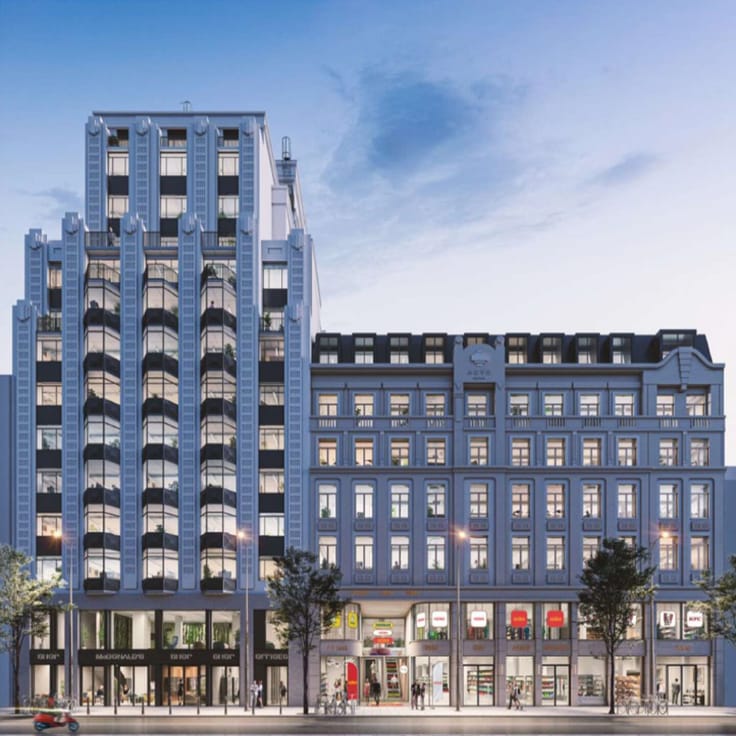
Prestigious office project near E19
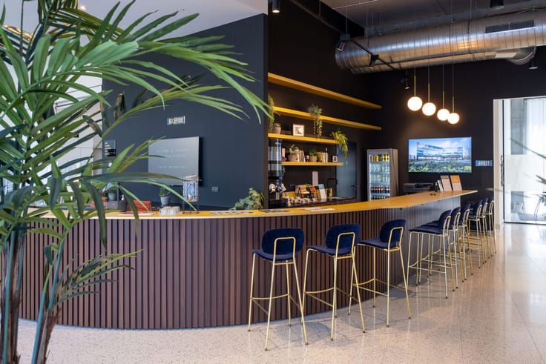
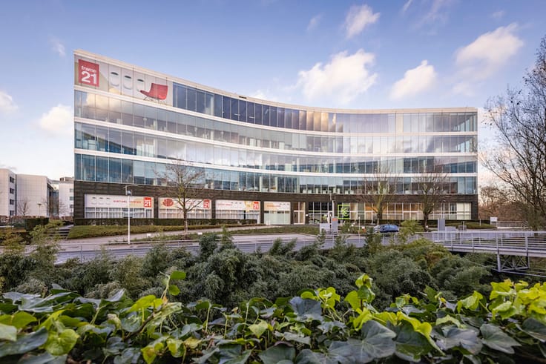
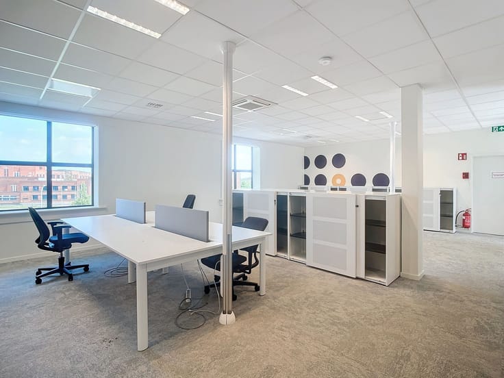
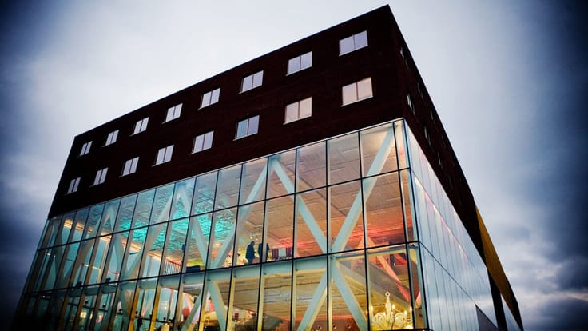
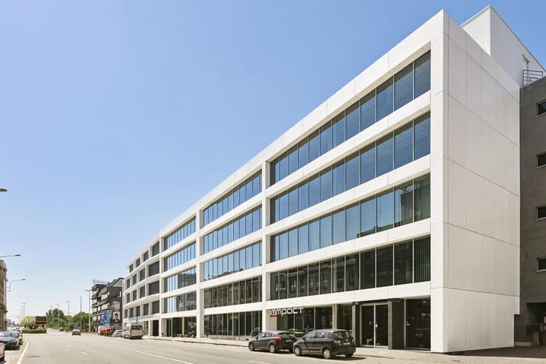
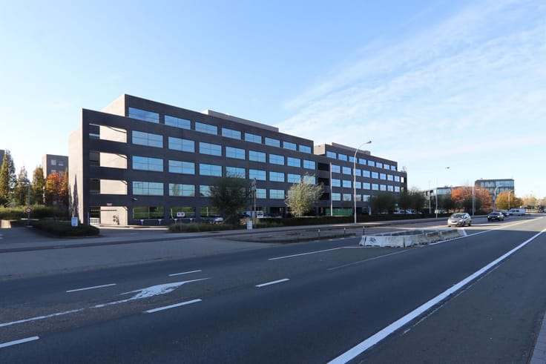
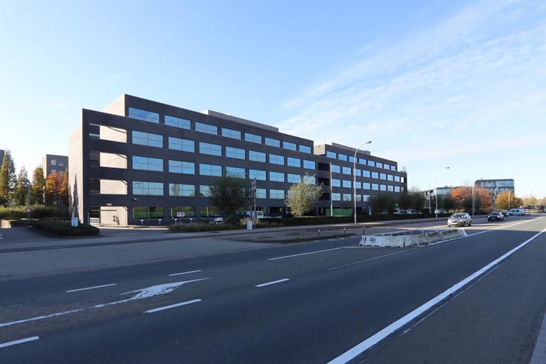
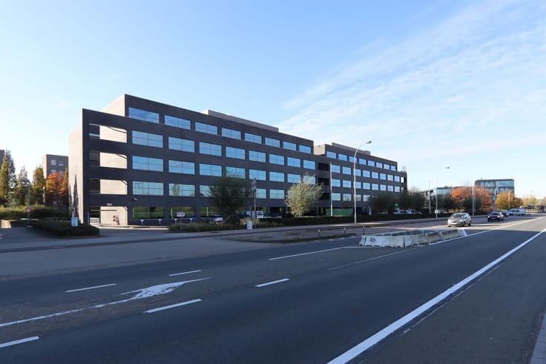
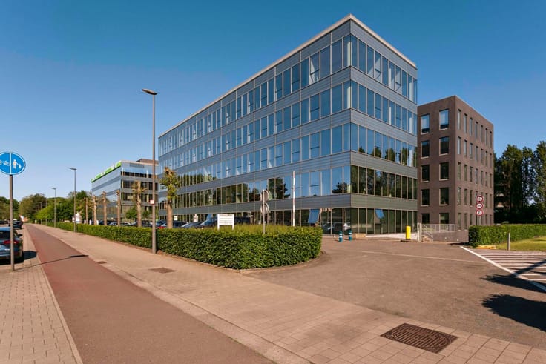
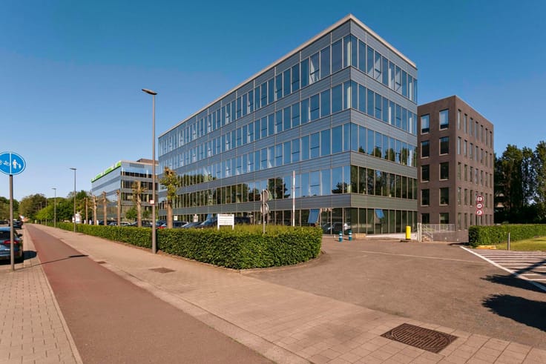
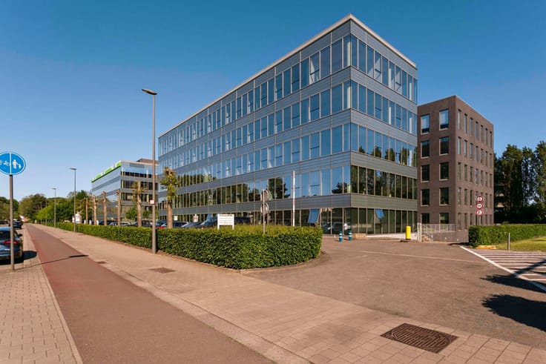
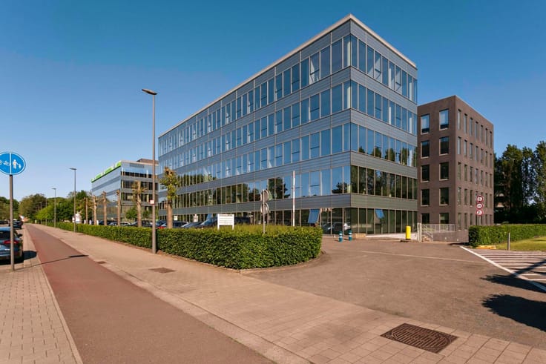
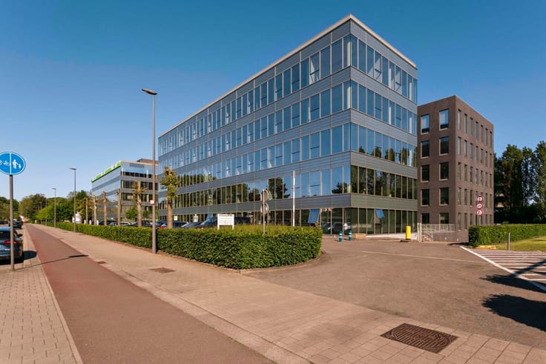
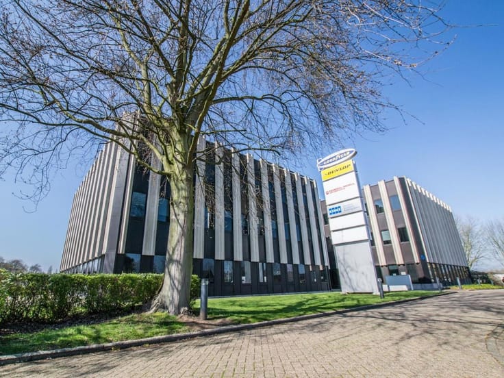
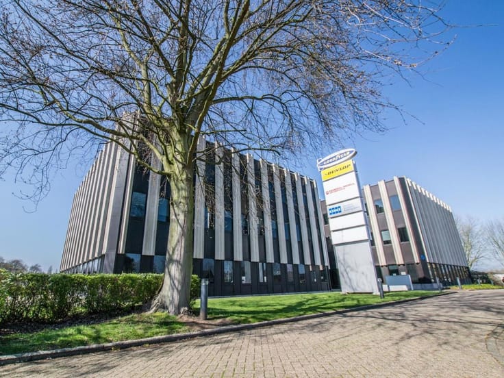
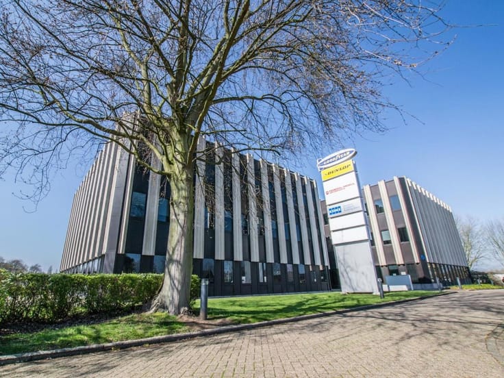
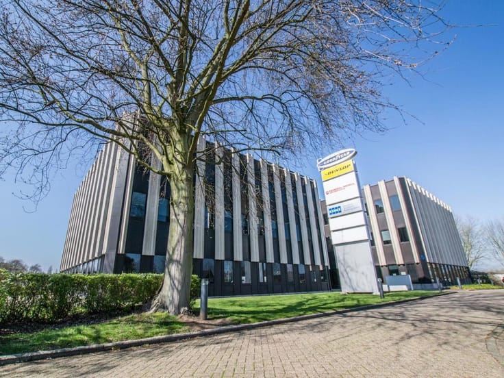
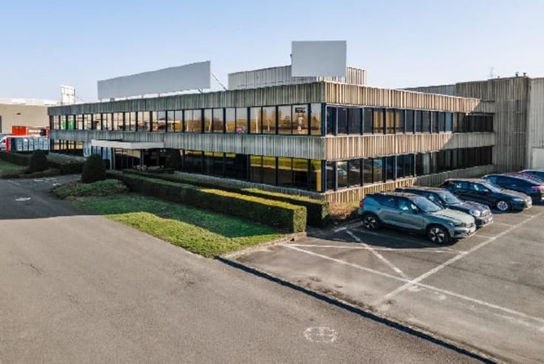
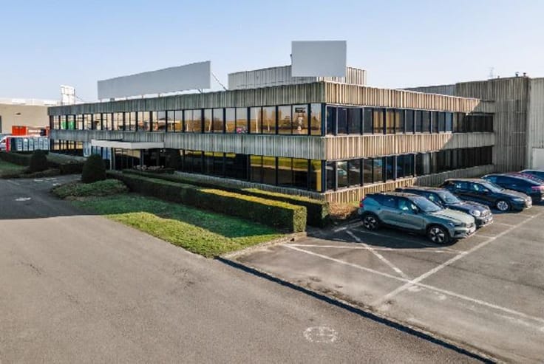
Mechelen Campus consists of a 60m high tower, surrounded by 10 lower office buildings, all connected by an underground parking garage. Between the buildings is a beautiful garden with a picnic area and a water feature, which provides an ideal environment to relax. In total, Mechelen Campus offers approximately 50,000m² of office space.
Mechelen Campus is designed as an interactive community with a wide range of services and smooth coordination of the business park. An extensive range of facilities strengthens the community feeling among the companies present and contributes to a pleasant and comfortable working environment. This allows the companies and their employees to concentrate enthusiastically on their core tasks.
The business park is strategically located at exit 9 of Mechelen-Noord (E19), which ensures excellent accessibility for motorists from both Brussels and Antwerp. Public transport is also well organised: bus line 6 (Mechelen Noord) takes you from Mechelen train station to Mechelen Campus in just 20 minutes, with a stop right at the entrance. On weekdays, this bus runs three times an hour in both directions. Public transport is also available at weekends. De Lijn's timetable is coordinated with the NMBS train connections, which ensures a seamless travel experience.
| Available as of | Immediately |
|---|---|
| Syndicator | Not specified |
| Immovable heritage | No |
| Shared ownership parts | Not specified |
| Number of frontages | 4 |
| Covered parking spaces | 1 |
| Outdoor parking spaces | 1 |
| Surroundings type | Living area (residential, urban or rural) |
| Asbestos certificate is available | Not specified |
| Usable floor area | 0 square meter |
|---|---|
| Toilets | 1 |
| Office surface | 866 square meters |
| Furnished | Yes |
| Surface of the plot | 866 square meters |
|---|---|
| Connection to sewer network | Connected |
| Gas, water & electricity | Yes |
| Elevator | Yes |
|---|---|
| Accessible for disabled people | Yes |
| Intercom | No |
| Secure access / alarm | No |
| Air conditioning | No |
| TV cable | Yes |
| Visio phone | No |
| Internet | No |
| Primary energy consumption | 183 kilowatt hour per square meters |
|---|---|
| EPC/EPC label | B |
| Renovation works mandatory | Not specified |
| Unique code EPB certificate | 0018293543-NR-2 |
| CO₂ emission | Not specified |
| Yearly theoretical total energy consumption | Not specified |
| Valid electricity inspection certificate | Not specified |
| Summons: No judicial remedy or administrative measure imposed | Not specified |
|
Flemish register of measures consulted
|
Not specified |
| Separate meter for electricity | Not specified |
| Separate meter for gas | Not specified |
| Separate meter for water | Not specified |
| Double glazing | No |
| Building permit | Not specified |
|---|---|
| Type of building | All kind |
| Right of first refusal for the tenant | Not specified |
| Allotment permit | Not specified |
| Preemption right | Not specified |
| Most recent urban development zoning | Not specified |
| Monthly rental price | 9021 € |
|---|---|
| Monthly costs | 2021€ |
| Yearly rental price | 108250€ |
| Rent excluding charges for exclusive and common parts | Not specified |
| Overview of costs for exclusive parts | Not specified |
| Method of calculation of these costs | Not specified |
| Tenement building | No |
| The amount and date of payment of the last previous rent | Not specified |
|
|
|





Anker18 nv - Makelaars in Bedrijfsvastgoed (IPI 502234)
| Address |
Napelsstraat 73/201
2000 - Antwerpen |
|---|---|
| External reference | GEBOUW T |
Get in touch