


1400€ per month
105 square meters

Commercial
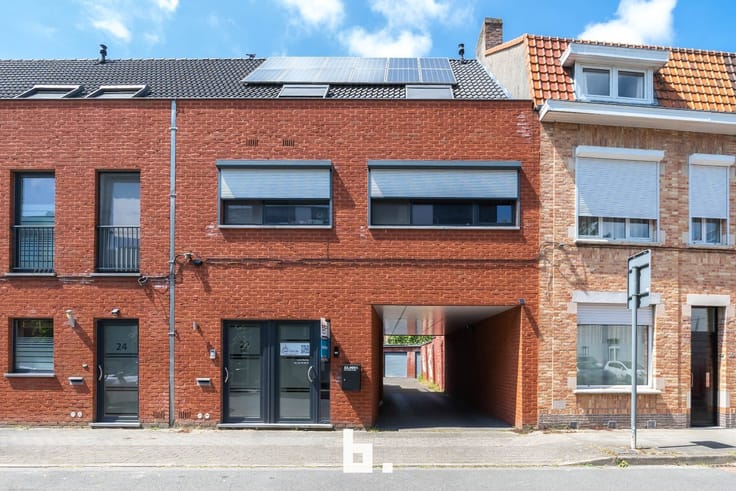
This versatile commercial space is available in a prime location in the center of Wolvertem. With a surface area of 105 m², this property offers ample space for a shop, office or practice space. The frontage of approximately 9 metres ensures an eye-catching shop window and therefore strong visibility to the public.
The key strength of this location lies mainly in its central position: heavy pedestrian traffic, convenient parking nearby, public transport stops within walking distance, and quick access to the A12 motorway. In addition, Wolvertem's Gemeenteplein (municipal square) is scheduled for a complete redevelopment – a development that will significantly boost the attractiveness and value of this neighbourhood.
In terms of finishing, the property scores highly on energy efficiency: high-performance glazing, LED lighting and an air-to-air heat pump for both heating and cooling are all present. Practically speaking, a toilet and kitchenette are provided.
| Construction year | 2017 |
|---|---|
| Building condition | First occupation |
| Syndicator | No |
| Immovable heritage | Not specified |
| Shared ownership parts | Not specified |
| Surroundings type | Fitted out |
| Asbestos certificate is available | No |
| Usable floor area | 105 square meters |
|---|---|
| Reception desk | No |
| Furnished | No |
| Armored door | No |
| Land is facing street | No |
|---|---|
| Wooded land | No |
| Plot at rear | No |
| Flat land | Yes |
| Connection to sewer network | Connected |
| Gas, water & electricity | Yes |
| Caretaker | No |
|---|---|
| Elevator | No |
| Accessible for disabled people | No |
| Intercom | No |
| Secure access / alarm | No |
| Armored door | No |
| Air conditioning | Yes |
| TV cable | No |
| Visio phone | No |
| Internet | No |
| Primary energy consumption | Not specified |
|---|---|
| EPC/EPC label | A |
| Renovation works mandatory | No |
| Unique code EPB certificate | Not specified |
| CO₂ emission | Not specified |
| Yearly theoretical total energy consumption | Not specified |
| Valid electricity inspection certificate | Not specified |
| As built plan | No |
| Summons: No judicial remedy or administrative measure imposed | Not specified |
|
Flemish register of measures consulted
|
Not specified |
| Separate meter for electricity | No |
| Separate meter for gas | No |
| Separate meter for water | No |
| Double glazing | No |
| Building permit | Yes |
|---|---|
| Type of building | All kind |
| Right of first refusal for the tenant | Not specified |
| Obligation to build | No |
| Allotment permit | No |
| Preemption right | No |
| Proceedings for breach of planning regulations | No |
| Most recent urban development zoning | Not specified |
| Flood zone type | Non flood zone |
|
P-score
|
B |
|
G-score
|
B |
| Monthly rental price | 1400 € |
|---|---|
| Monthly costs | € |
| Yearly rental price | 16800€ |
| Yearly rental price per m² | 160€ |
| Rent excluding charges for exclusive and common parts | Not specified |
| Overview of costs for exclusive parts | Not specified |
| Method of calculation of these costs | Not specified |
| Tenement building | No |
| The amount and date of payment of the last previous rent | Not specified |
|
|
|
| Address |
Gistelsesteenweg 291
8200 - Sint Andries |
|---|---|
| Website |
|
| External reference | BB/LV/TH/3853 |
Get in touch
