

Offices for rent
8500€ + 1185€ per month
647 square meters
Immoweb code : 21738333

Immoweb code : 21738333
Overview
647
square meters
livable space
Available date : January 1 2027
Floor :
0
Description
PRESTIGIOUS OFFICE BUILDING – 650 m² + 20 parking spaces
PRESTIGIOUS OFFICE BUILDING – 650 m² – CENTER OF JAMBES
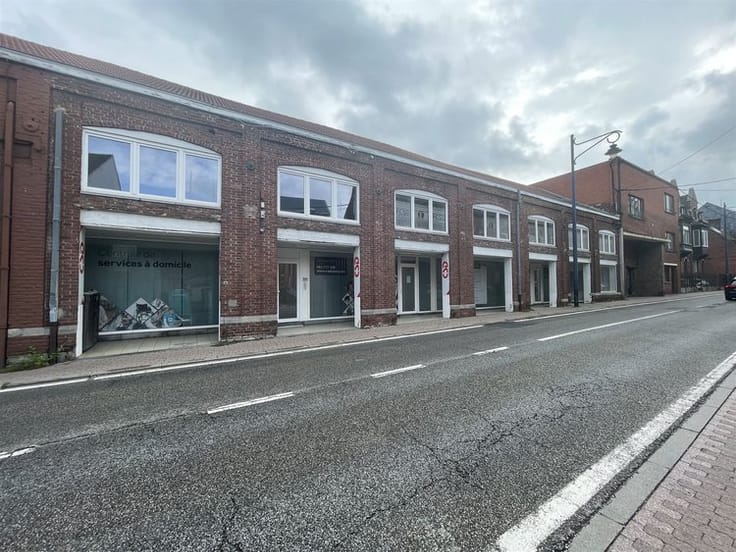
In the heart of Jambes, discover this elegant, character-filled building fully converted into office space.
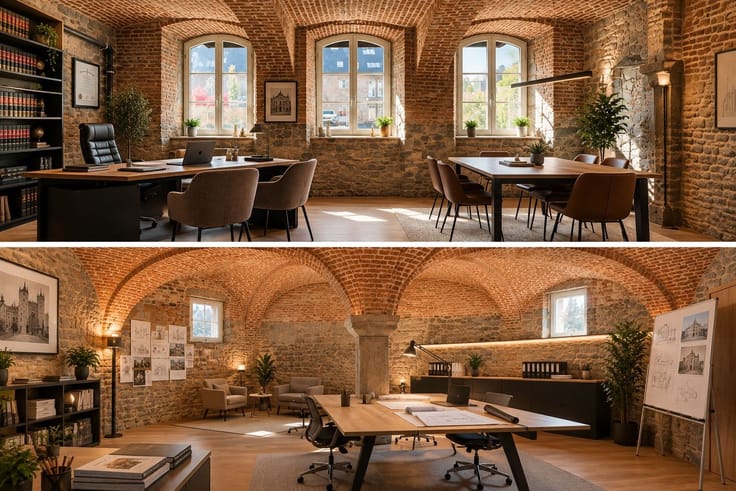
Spanning 650 m², it combines the charm of classic architecture with the comfort of modern amenities.
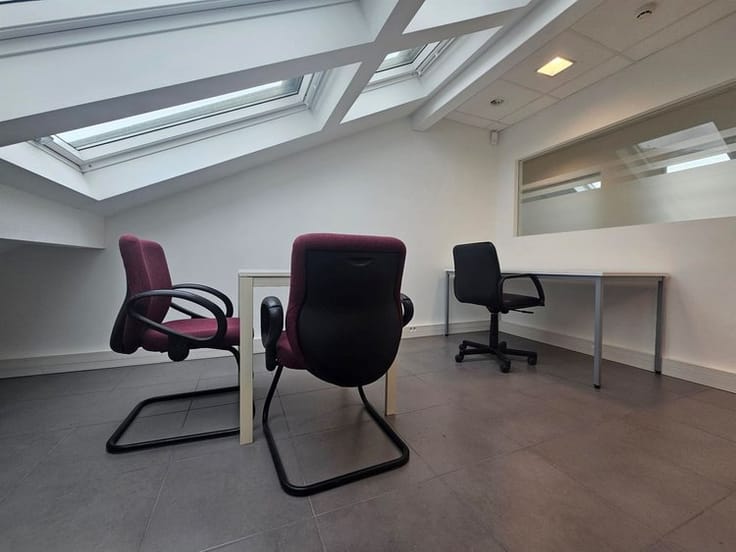
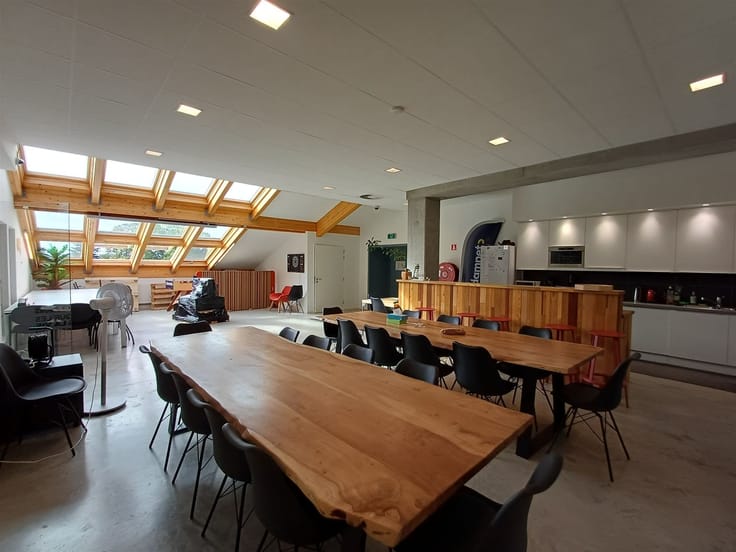
The building features a reception area with a waiting room, 12 individual offices, a large meeting room, a multipurpose room, a kitchen with a lunch area, a computer room, an archive room, basements, and an attic.
Restrooms are available on every floor, with showers and wheelchair-accessible facilities on the ground floor.
Designed for immediate professional use, it is equipped with a fire alarm system, an intrusion alarm, RFID badge access control, and fiber-optic internet.
At the rear, 20 secure private parking spaces offer a real advantage in the city center.
In excellent condition, this building can accommodate up to 35 employees and benefits from remarkable visibility, in the immediate vicinity of shops, services, and major thoroughfares.
Key features:
• 650 m² of office space ready for immediate use
• 12 offices + meeting room + multipurpose room
• Reception area, waiting room, kitchen, and utility rooms
• Wheelchair-accessible entrance on the ground floor; showers and restrooms on every floor.
• Fiber-optic internet, alarm system, fire alarm control panel, and access control
• 20 secure private parking spaces
• Strategic location in the heart of Jambes
A rare property, ideal for a corporate headquarters, a professional practice, a multidisciplinary firm, or any public or private organization seeking a high-quality building.
| Available date | January 1 2027 |
|---|---|
| Neighbourhood or locality | Jambes |
| Number of floors | 2 |
| Building condition | Good |
| Syndicator | Not specified |
| Immovable heritage | Not specified |
| Shared ownership parts | Not specified |
| Number of frontages | 4 |
| Outdoor parking spaces | 20 |
| Asbestos certificate is available | Yes |
| Usable floor area | 647 square meters |
|---|---|
| Kitchen type | Installed |
| Toilets | 5 |
| Office surface | 647 square meters |
| Professional space | No |
| Furnished | No |
| Armored door | No |
| Primary energy consumption | Not specified |
|---|---|
| EPC/EPC label | Not specified |
| Renovation works mandatory | Not specified |
| Unique code EPB certificate | Not specified |
| CO₂ emission | Not specified |
| Yearly theoretical total energy consumption | Not specified |
| Valid electricity inspection certificate | Yes |
| Conformity certification for fuel tanks | No |
| Summons: No judicial remedy or administrative measure imposed | Not specified |
| Separate meter for electricity | No |
| Separate meter for gas | No |
| Separate meter for water | No |
| Heating type | Gas |
| Heat pump | No |
| Double glazing | Yes |
| Building permit | Not specified |
|---|---|
| Total ground floor buildable | 647 square meters |
| Right of first refusal for the tenant | Not specified |
| Allotment permit | Not specified |
| Preemption right | Not specified |
| Most recent urban development zoning | |
| Flood zone type | Non flood zone |
| Monthly rental price | 8500 € |
|---|---|
| Monthly costs | 1185€ |
| Yearly rental price | 102000€ |
| Rent excluding charges for exclusive and common parts | Not specified |
| Overview of costs for exclusive parts | Not specified |
| Method of calculation of these costs | Not specified |
| Tenement building | No |
| The amount and date of payment of the last previous rent | Not specified |
|
|
|
Actibel (IPI 101174)
| Address |
Avenue d’ECOLYS, 2 bte 2
5020 - Namur |
|---|---|
| Website |
|
| External reference | 5181 - 6953850 |
Get in touch