



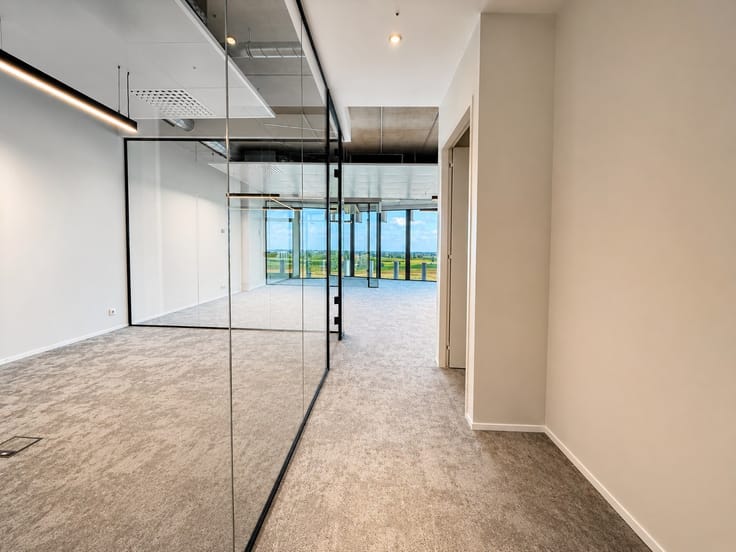
Offices for rent
42061€ per month
2201 square meters
Immoweb code : 21902389

Immoweb code : 21902389
Overview
2201
square meters
livable space
Floor :
0
Description
Unfortunately we did not receive an English translation for this text.
Nl :
Op zoek naar een autonoom en strategisch gelegen locatie voor uw onderneming?
In het prestigieuze bedrijvencomplex O' Forty in Oostkamp bieden wij een volledig kantoorgebouw aan met een totale oppervlakte van meer dan 2.000m², verdeeld over vier bouwlagen.
U beschikt over een volledig gebouw en dus maximale autonomie. U hoeft geen rekening te houden met andere huurders binnen uw kantoor en kunt het beschikbare oppervlakte volledig afstemmen op de noden en identiteit van uw onderneming, een zéér groot voordeel en unieke kans in dit complex!
Ook op vlak van bereikbaarheid bevindt het gebouw zich op een bijzonder interessante locatie. O' Forty is gelegen in Oostkamp, nabij Brugge en op zéér korte afstand van de E40. Zowel Brugge, Gent als de kust is vlot bereikbaar.
Aan andere diverse voorzieningen en faciliteiten is er bij O'Forty geen gebrek. U kunt mits bijbetaling genieten van onder andere de fitness ruimte, padel, eventlocaties, extra archiefruimte, foodautomaat,.... Kortom voor elk wat wils!
Een unieke opportuniteit voor ondernemingen die hun activiteiten willen centraliseren op één representatieve en goed bereikbare locatie.
De geafficheerde huurprijs is zonder gemeenschappelijke kosten en BTW.
| Available as of | Immediately |
|---|---|
| Neighbourhood or locality | E40, Brugge - Gent |
| Construction year | 2022 |
| Number of floors | 4 |
| Building condition | As new |
| Syndicator | No |
| Immovable heritage | Not applicable |
| Shared ownership parts | Not specified |
| Number of frontages | 4 |
| Covered parking spaces | 44 |
| Outdoor parking spaces | 15 |
| Surroundings type | Fitted out |
| Asbestos certificate is available | No |
| Usable floor area | 2201 square meters |
|---|---|
| Reception desk | No |
| Furnished | No |
| Armored door | No |
| Land is facing street | No |
|---|---|
| Wooded land | No |
| Plot at rear | No |
| Flat land | Yes |
| Connection to sewer network | Connected |
| Gas, water & electricity | Yes |
| Caretaker | No |
|---|---|
| Elevator | Yes |
| Accessible for disabled people | No |
| Intercom | No |
| Secure access / alarm | Yes |
| Armored door | No |
| Air conditioning | Yes |
| TV cable | No |
| Visio phone | No |
| Internet | No |
| Primary energy consumption | 63 kilowatt hour per square meters |
|---|---|
| EPC/EPC label | A |
| Renovation works mandatory | No |
| Unique code EPB certificate | 31022-G-B2017/96/EP09302/SV/A002/D01 |
| CO₂ emission | Not specified |
| Yearly theoretical total energy consumption | 63 kWh/year |
| Valid electricity inspection certificate | Not specified |
| As built plan | No |
| Summons: No judicial remedy or administrative measure imposed | Not specified |
|
Flemish register of measures consulted
|
Not specified |
| Separate meter for electricity | No |
| Separate meter for gas | No |
| Separate meter for water | No |
| Heat pump | Yes |
| Double glazing | Yes |
| Building permit | Yes |
|---|---|
| Type of building | All kind |
| Right of first refusal for the tenant | Not specified |
| Obligation to build | No |
| Allotment permit | No |
| Preemption right | No |
| Proceedings for breach of planning regulations | No |
| Most recent urban development zoning | Not specified |
| Monthly rental price | 42061 € |
|---|---|
| Monthly costs | € |
| Yearly rental price | 504738€ |
| Yearly rental price per m² | 229€ |
| Rent excluding charges for exclusive and common parts | Not specified |
| Overview of costs for exclusive parts | Not specified |
| Method of calculation of these costs | Not specified |
| Tenement building | No |
| The amount and date of payment of the last previous rent | Not specified |
|
|
|


Vlaemynck Tielt (IPI 500187)
| Address |
Sint-Janstraat 185
8700 - Tielt |
|---|---|
| Website |
|
| External reference | 30-754 (TH-MD) |
Get in touch