

Offices for rent
40144€ per month
3203 square meters
Immoweb code : 21947776
Immoweb code : 21947776
Overview
3203
square meters
livable space
3203
square meters
of land
Floor :
0
Description
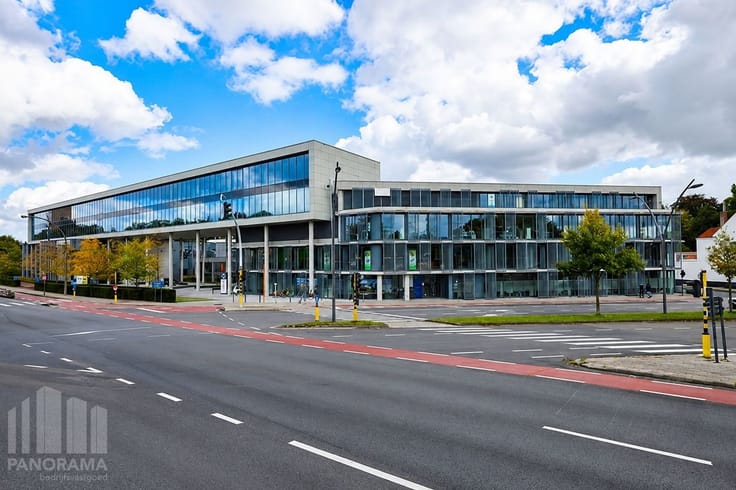
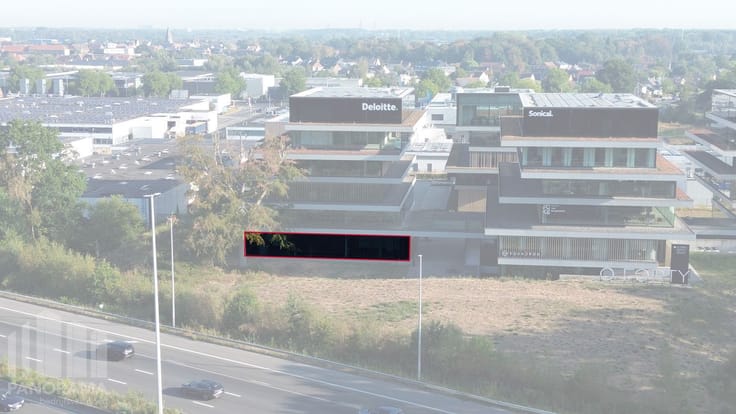
2.650 m² HIGH-END KANTOREN OP TOPLOCATIE LANGS DE E40 TE ...
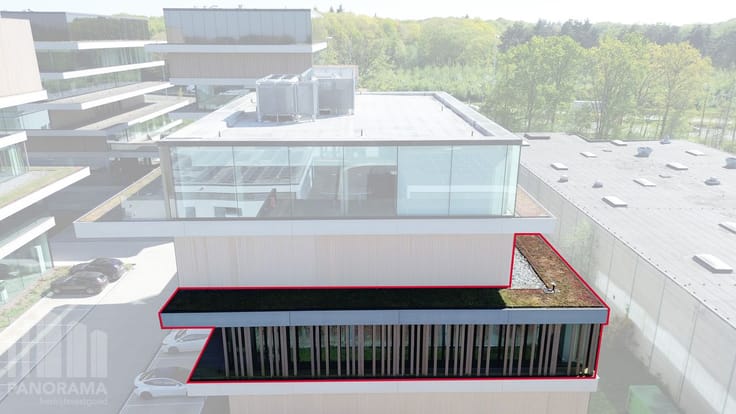
Bent u op zoek naar een high-end kantoor op een toplocatie met visibiliteit en onmiddellijke verbinding naar belangrijke snelwegen? Dan is deze kantoortoren van ca. 2.650 m² op de innovatieve en hypermoderne bedrijvencampus 'O-Forty' precies wat u zoekt. Gelegen naast op- en afrit 9 Oostkamp én met visibiliteit langs de E40 biedt deze ruimte een uitstekende bereikbaarheid.
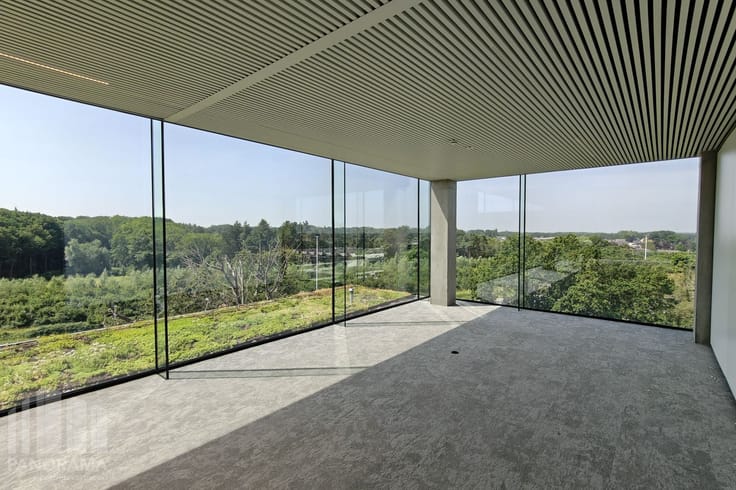
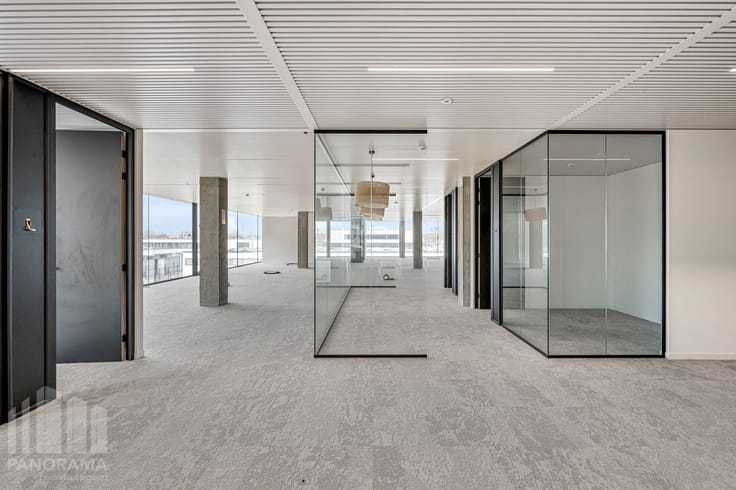
De kantoren zijn volledig ingericht.
Onmiddellijk beschikbaar!
U kunt ook gebruik maken van de gemeenschappelijke refter/ontspanningsruimte en extra vergadermogelijkheden (en seminarie ruimtes) in toren 'B'.
Deze bedrijvencampus biedt nog andere voordelen, zoals een event space, coworking space, foodbar, fitness, padel, DC-chargers, pakjesmuur en ruime boven en ondergrondse parkeermogelijkheden.
EPC: 20260731-0020085613-NR-1 / Label X
Neem contact op met PANORAMA B2B voor bijkomende inlichtingen, plannen of een vrijblijvend plaatsbezoek via 0479 70 70 73.
| Number of floors | 5 |
|---|---|
| Building condition | First occupation |
| Syndicator | Not specified |
| Immovable heritage | Not specified |
| Shared ownership parts | Not specified |
| Number of frontages | 4 |
| Outdoor parking spaces | 1 |
| Asbestos certificate is available | Not specified |
| Usable floor area | 3203 square meters |
|---|---|
| Furnished | Yes |
| Large pet-friendly | No |
| Armored door | No |
| Surface of the plot | 3203 square meters |
|---|---|
| Land is facing street | Yes |
| Wooded land | No |
| Flat land | Yes |
| Caretaker | No |
|---|---|
| Elevator | Yes |
| Accessible for disabled people | Yes |
| Intercom | No |
| Secure access / alarm | Yes |
| Armored door | No |
| Air conditioning | Yes |
| Visio phone | Yes |
| Internet | Yes |
| Primary energy consumption | 0 kilowatt hour per square meters |
|---|---|
| EPC/EPC label | Not specified |
| Renovation works mandatory | Not specified |
| Unique code EPB certificate | 20260731-0020085613-NR-1 |
| CO₂ emission | Not specified |
| Yearly theoretical total energy consumption | Not specified |
| Valid electricity inspection certificate | Not specified |
| Summons: No judicial remedy or administrative measure imposed | Not specified |
|
Flemish register of measures consulted
|
Not specified |
| Separate meter for electricity | Not specified |
| Separate meter for gas | Not specified |
| Separate meter for water | Not specified |
| Double glazing | Yes |
| Building permit | Yes |
|---|---|
| Total ground floor buildable | 3203 square meters |
| Right of first refusal for the tenant | Not specified |
| Obligation to build | No |
| Allotment permit | Not specified |
| Preemption right | No |
| Proceedings for breach of planning regulations | No |
| Most recent urban development zoning | Not specified |
| Flood zone type | Non flood zone |
|
P-score
|
D
|
|
G-score
|
A |
| Monthly rental price | 40144 € |
|---|---|
| Monthly costs | 0€ |
| Yearly rental price | 481728€ |
| Yearly rental price per m² | 150€ |
| Rent excluding charges for exclusive and common parts | Not specified |
| Overview of costs for exclusive parts | Not specified |
| Method of calculation of these costs | Not specified |
| Tenement building | No |
| The amount and date of payment of the last previous rent | Not specified |
|
|
|




PANORAMA B2B Brugge - Kust (IPI 505750)
| Address |
362 B 0102 Torhoutse Steenweg
8200 - Brugge |
|---|---|
| External reference | B80RT093.TOT |
Get in touch