

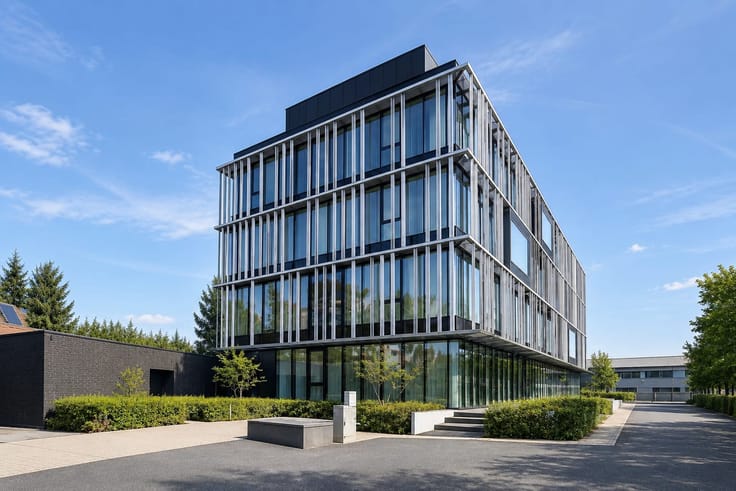
Offices for rent
1665€ per month
180 square meters
Immoweb code : 21692711

Immoweb code : 21692711
Overview
180
square meters
livable space
3600
square meters
of land
Floor :
0
Description
Unfortunately we did not receive an English translation for this text.
Nl :
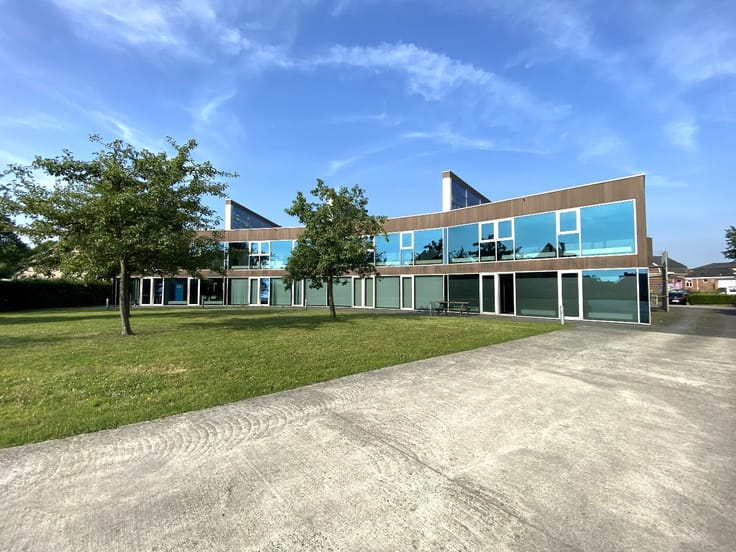
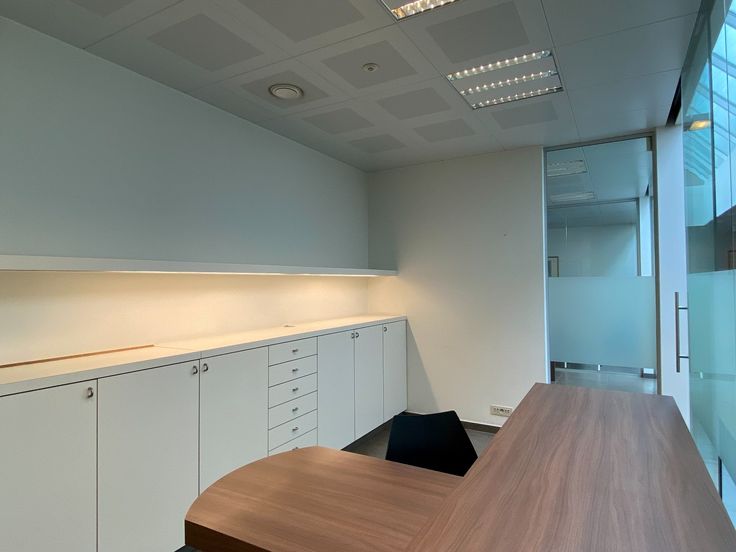
Bent u op zoek naar een verzorgde en instapklare kantoorruimte op een uitstekend bereikbare locatie? Dan is deze kantoorruimte op het gelijkvloers precies wat u zoekt.
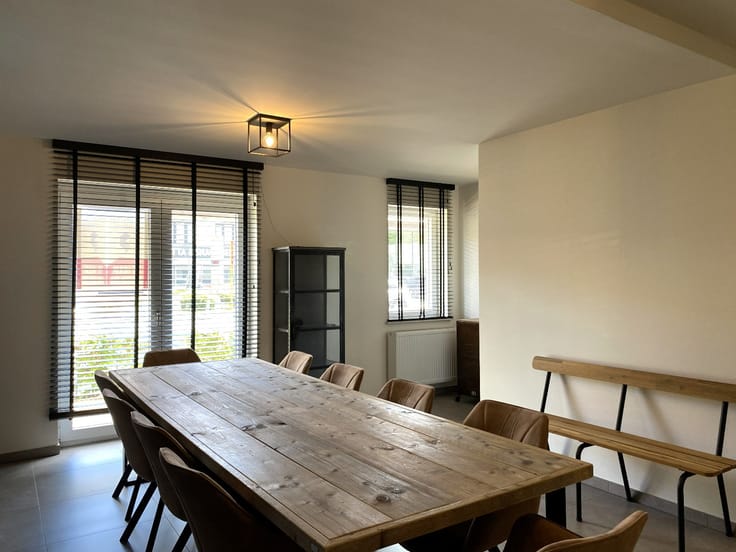
De kantoorruimte beschikt over een praktische indeling met op heden twee kantoorruimtes, waardoor ze geschikt is voor uiteenlopende professionele activiteiten. Dankzij de aparte toegang geniet u van een autonome werkruimte met alle nodige comfort.
Het gelijkvloers is uitgerust met een eigen keukenblok, airconditioning en een afzonderlijke cv-ketel op aardgas. De sanitaire voorzieningen worden gedeeld met Attentia. De elektriciteit wordt gemeten via een deelteller, waarbij de verhuurder om de vier maanden een afrekening opmaakt.
De ligging is een absolute troef. Het pand bevindt zich vlak bij de ring van Roeselare, met een vlotte verbinding naar de E403 en het stadscentrum. Er zijn privatieve parkeerplaatsen beschikbaar en de parking is bereikbaar via zowel de voor- als de achterzijde van het gebouw.
Als extra troef kunnen huurders gebruikmaken van de gemeenschappelijke tuin, een aangename groene omgeving om tijdens de middagpauze even te ontspannen.
Interesse? Neem vandaag nog contact op voor meer informatie of een bezichtiging.
PLUSPUNTEN:
* RUIM
* LIGGING
* PARKEERPLAATSEN
* GEMEENSCHAPPELIJKE TUIN
* POP-UP MOGELIJK
| Available as of | Immediately |
|---|---|
| Number of floors | 2 |
| Building condition | As new |
| Syndicator | No |
| Immovable heritage | Not specified |
| Shared ownership parts | Not specified |
| Outdoor parking spaces | 4 |
| Surroundings type | Fitted out |
| Asbestos certificate is available | No |
| Usable floor area | 180 square meters |
|---|---|
| Reception desk | No |
| Furnished | No |
| Armored door | No |
| Surface of the plot | 3600 square meters |
|---|---|
| Land is facing street | No |
| Wooded land | No |
| Plot at rear | No |
| Flat land | Yes |
| Gas, water & electricity | Yes |
| Caretaker | No |
|---|---|
| Elevator | No |
| Accessible for disabled people | No |
| Intercom | No |
| Secure access / alarm | No |
| Armored door | No |
| Air conditioning | Yes |
| TV cable | Yes |
| Visio phone | No |
| Internet | No |
| Primary energy consumption | Not specified |
|---|---|
| EPC/EPC label | Not specified |
| Renovation works mandatory | Not specified |
| Unique code EPB certificate | Not specified |
| CO₂ emission | Not specified |
| Yearly theoretical total energy consumption | Not specified |
| Valid electricity inspection certificate | Not specified |
| As built plan | No |
| Summons: No judicial remedy or administrative measure imposed | Not specified |
|
Flemish register of measures consulted
|
Not specified |
| Separate meter for electricity | No |
| Separate meter for gas | No |
| Separate meter for water | No |
| Heating type | Gas |
| Photovoltaic solar panels | No |
| Thermic solar panels | No |
| Common water heater | No |
| Double glazing | Yes |
| Building permit | No |
|---|---|
| Type of building | All kind |
| Right of first refusal for the tenant | Not specified |
| Obligation to build | No |
| Allotment permit | No |
| Preemption right | No |
| Proceedings for breach of planning regulations | No |
| Most recent urban development zoning | Not specified |
| Monthly rental price | 1665 € |
|---|---|
| Monthly costs | € |
| Yearly rental price | 19980€ |
| Yearly rental price per m² | 111€ |
| Rent excluding charges for exclusive and common parts | Not specified |
| Overview of costs for exclusive parts | Not specified |
| Method of calculation of these costs | Not specified |
| Tenement building | No |
| The amount and date of payment of the last previous rent | Not specified |
|
|
|


Vastgoed Demeyer (IPI 506930)
| Address |
7 Tieltstraat
8740 - Pittem |
|---|---|
| Website |
|
| External reference | 2026/162/BIS/DV |
Get in touch