


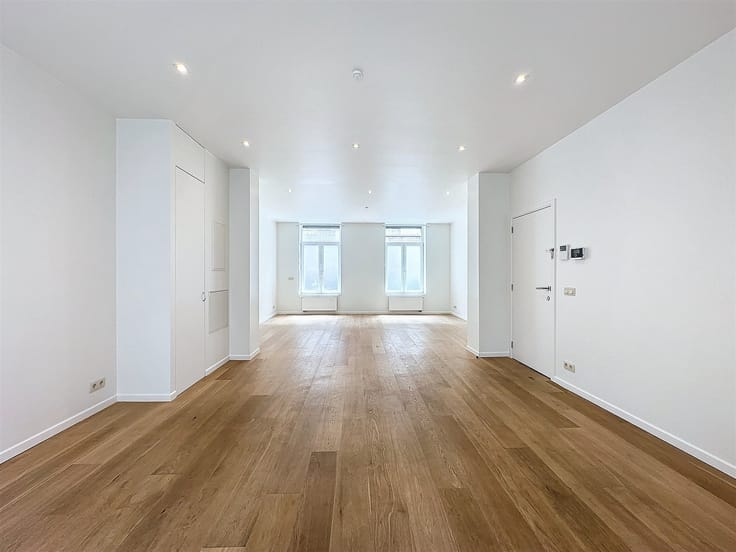
Offices for rent
6834€ + 933€ per month
409 square meters
Immoweb code : 21282031

Immoweb code : 21282031
Overview
409
square meters
livable space
Floor :
3
Description
Ma Campagne, ±409 m² office space
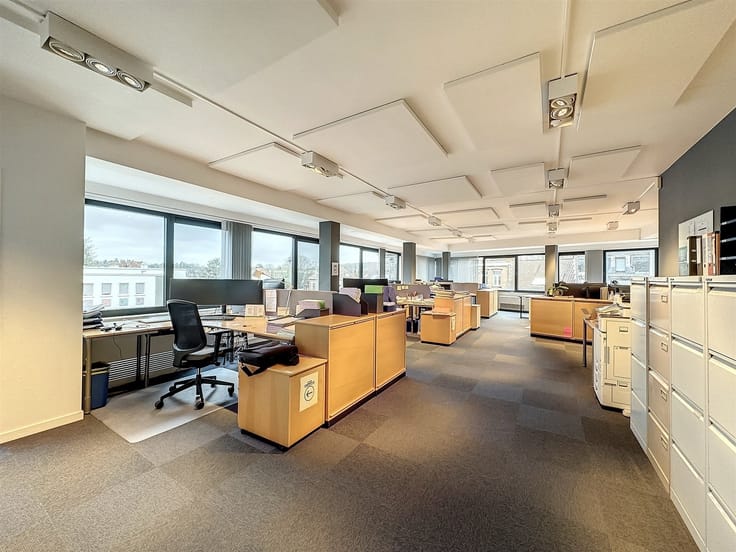
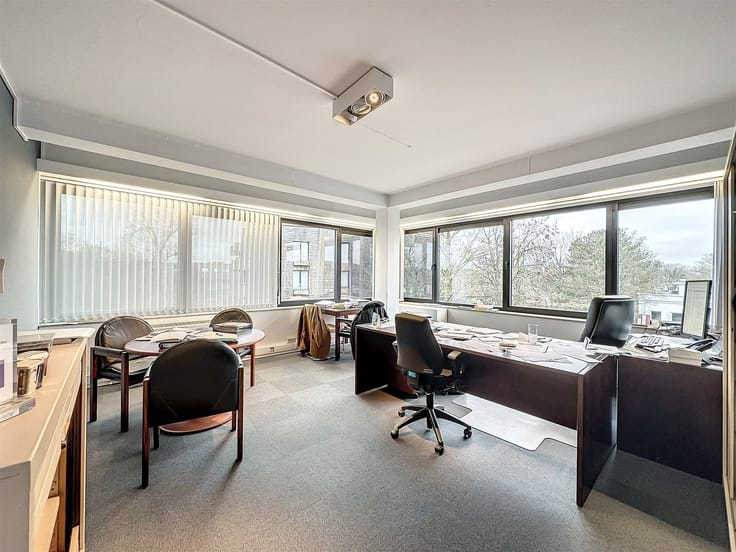
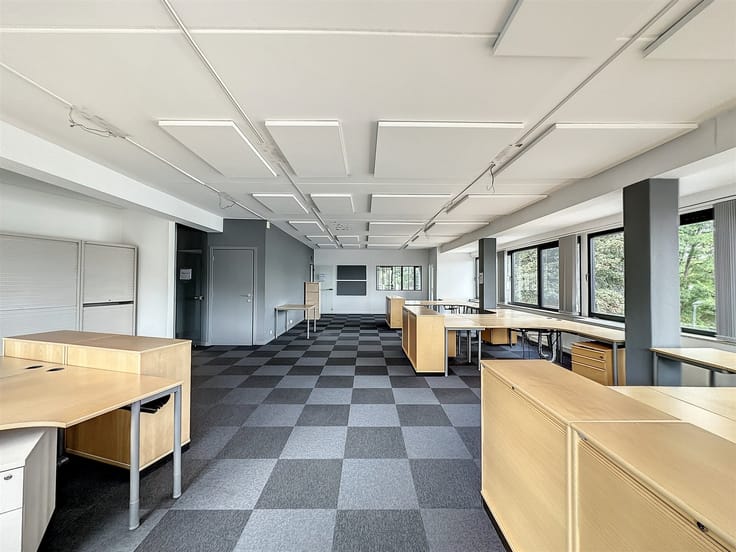
Visit this property with Milanko: 0492/53.27.00 // Saint-Gilles, ideally located in the Ma Campagne district and just steps from Châtelain, close to shops, restaurants and public transport, bright office space of ±409 m² located in a well-maintained building. It comprises, on the ground floor, a shared fitness room. On the 3rd floor, a hall of ±65 m² with built-in cupboards and lift access, offices of ±24, 23, 23, 20, 19, 18, 18 and 13 m², a storage space of ±8 m², a fitted kitchen of ±4 m² (fridge, sink, microwave, dishwasher), separate M/F toilets and a meeting room of ±34 m² with separate toilet. The building features a park accessible to tenants. Double-glazed windows, badge access, smart mailbox, videophone, fan coil system, alarm. Annual rent: 82.000€/year. Charges: 933€/month (provision: common areas, heating, hot water, electricity, fitness room, park maintenance, parcel box). 8 garage boxes available (optional): 170€/month. 5 parking spaces available (optional): 120€/month. Property tax + regional tax: 4.000€/year. Highlights: location +++, brightness, fitness room, spacious offices, low regional and property taxes, accessible park. Measurements are given for information purposes only. Available immediately!
| Neighbourhood or locality | Ma Campagne |
|---|---|
| Floor | 3 |
| Number of floors | 4 |
| Building condition | As new |
| Syndicator | Not specified |
| Immovable heritage | Not specified |
| Shared ownership parts | Not specified |
| Number of frontages | 2 |
| Covered parking spaces | 8 |
| Outdoor parking spaces | 5 |
| Asbestos certificate is available | Not specified |
| Usable floor area | 409 square meters |
|---|---|
| Kitchen type | Installed |
| Kitchen surface | 4 square meters |
| Toilets | 2 |
| Office surface | 409 square meters |
| Professional space | No |
| Basement | Yes |
| Furnished | No |
| Armored door | No |
| Connection to sewer network | Connected |
|---|---|
| Gas, water & electricity | Yes |
| Elevator | Yes |
|---|---|
| Accessible for disabled people | Yes |
| Intercom | No |
| Secure access / alarm | Yes |
| Armored door | No |
| Air conditioning | Yes |
| TV cable | Yes |
| Visio phone | Yes |
| Internet | No |
| Primary energy consumption | Not specified |
|---|---|
| EPC/EPC label | Not specified |
| Renovation works mandatory | Not specified |
| Unique code EPB certificate | Not specified |
| CO₂ emission | Not specified |
| Yearly theoretical total energy consumption | Not specified |
| Valid electricity inspection certificate | Yes |
| Conformity certification for fuel tanks | Not specified |
| Summons: No judicial remedy or administrative measure imposed | Not specified |
| Separate meter for electricity | Yes |
| Separate meter for gas | Yes |
| Separate meter for water | Yes |
| Heating type | Gas |
| Heat pump | No |
| Double glazing | Yes |
| Building permit | Not specified |
|---|---|
| Total ground floor buildable | 409 square meters |
| Right of first refusal for the tenant | Not specified |
| Allotment permit | Not specified |
| Preemption right | Not specified |
| Most recent urban development zoning | Not specified |
| Flood zone type | Non flood zone |
| Monthly rental price | 6834 € |
|---|---|
| Monthly costs | 933€ |
| Yearly rental price | 82008€ |
| Rent excluding charges for exclusive and common parts | Not specified |
| Overview of costs for exclusive parts | Not specified |
| Method of calculation of these costs | Not specified |
| Tenement building | No |
| The amount and date of payment of the last previous rent | Not specified |
|
|
|
Upgrade Immo (IPI 501404)
| Address |
Avenue du Pesage 10
1050 - Ixelles |
|---|---|
| Website |
|
| External reference | 3239 - 2540 |
Get in touch