

1900€ per month
130 square meters

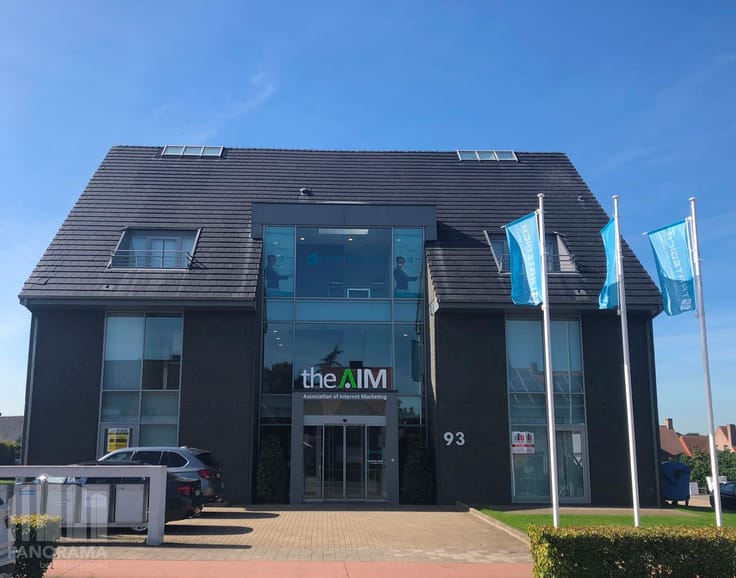
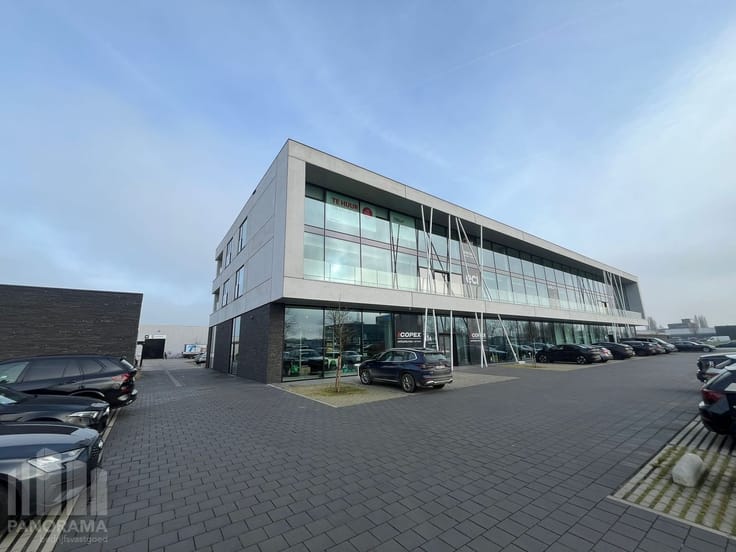
Strategisch gelegen kantoor op de Kortrijksesteenweg
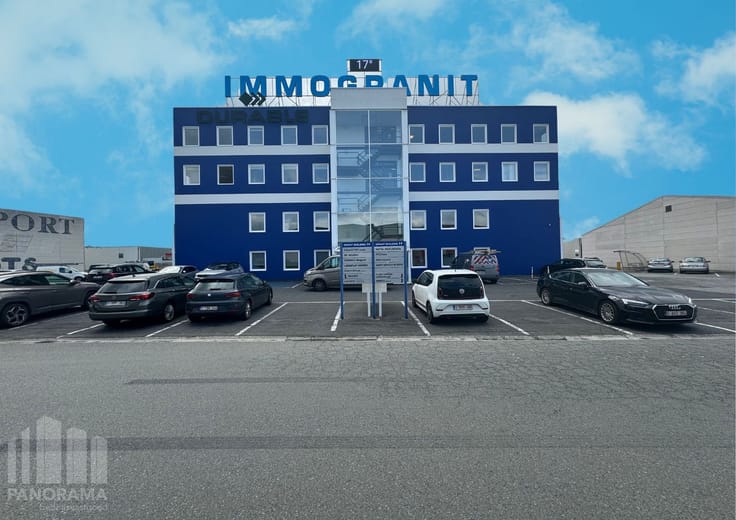
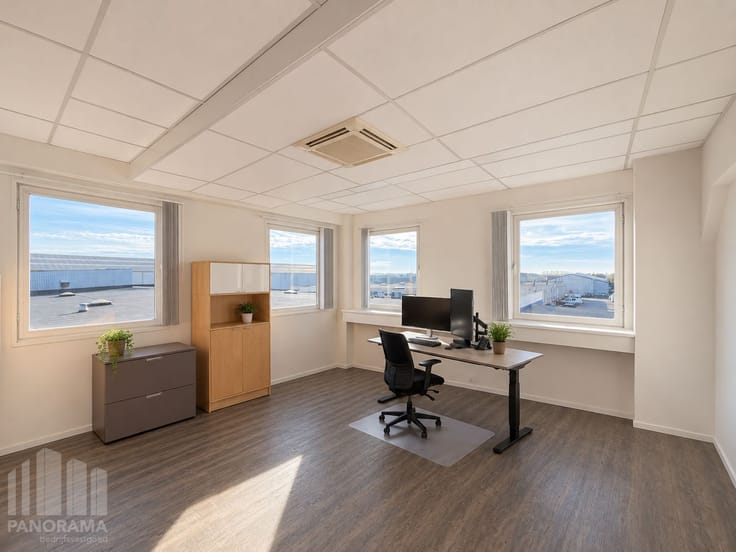
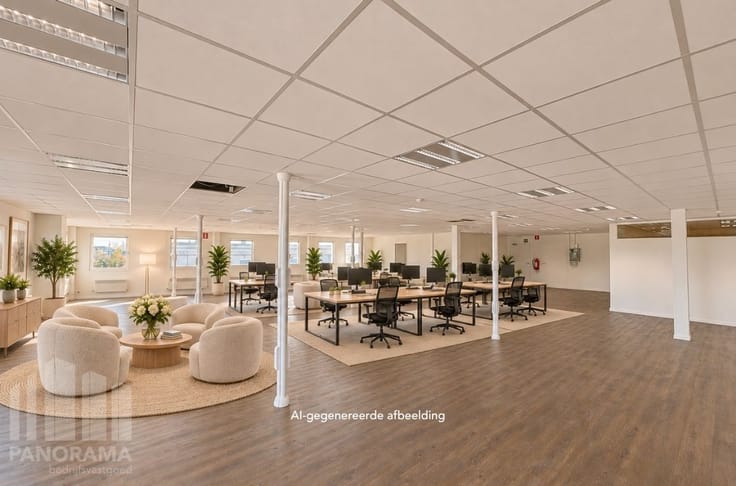
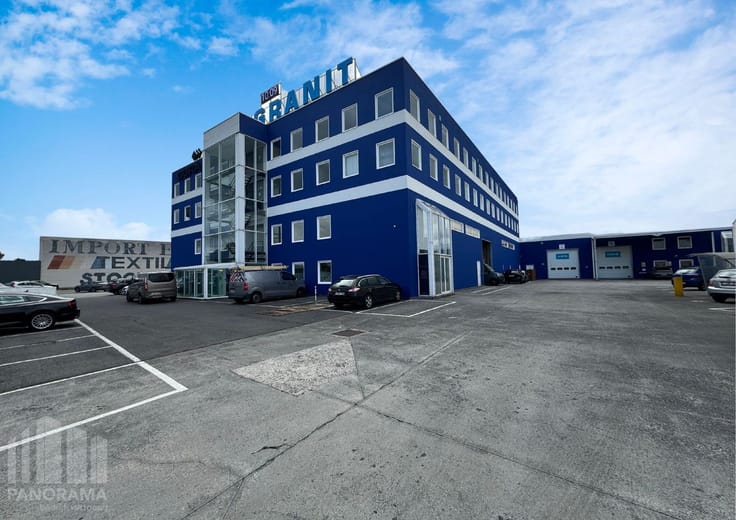
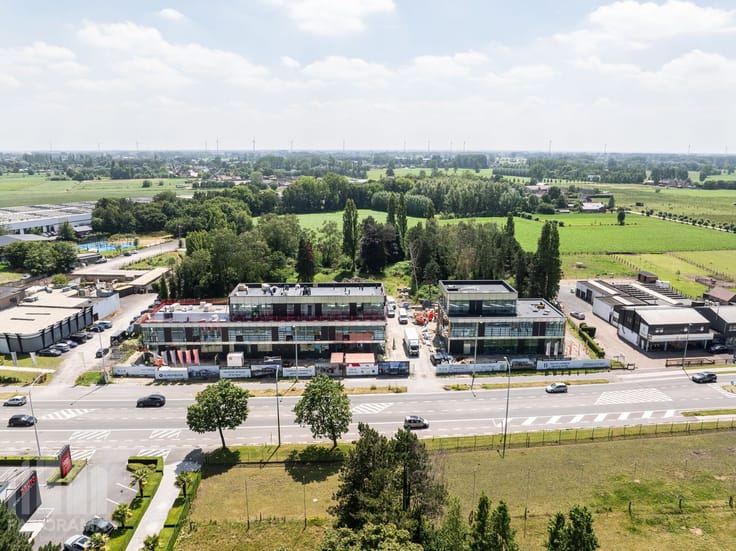
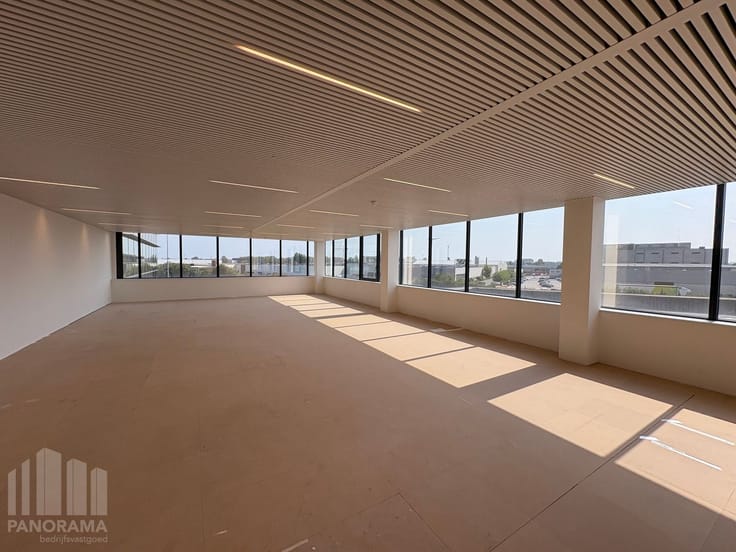
Strategisch gelegen kantoorruimte van 130 m² te huur langs én met fantastische visibiliteit van de bedrijvige Kortrijksesteenweg. Uitstekende bereikbaarheid dankzij de nabijheid van de talrijke busverbindingen, en snelwegen E40, E17 en R4.
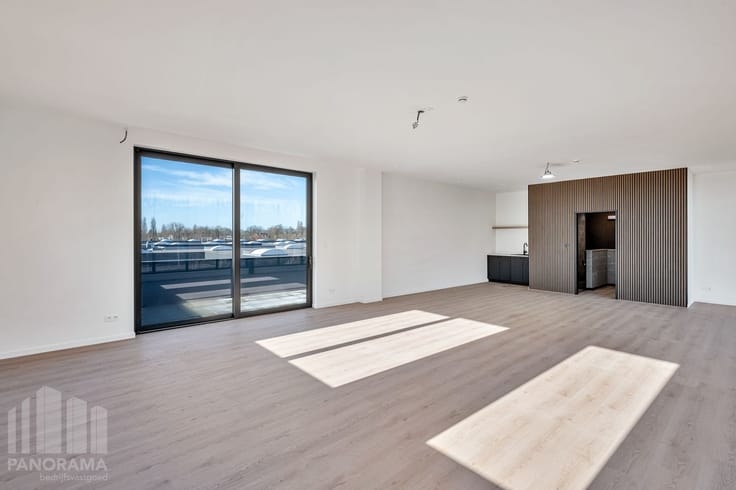
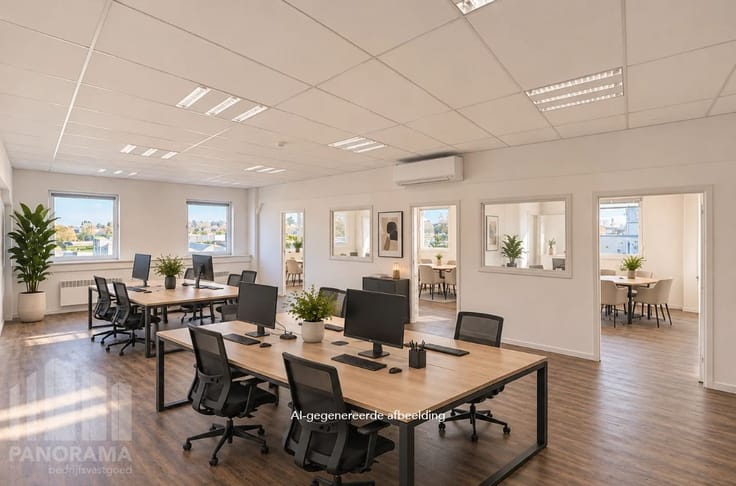
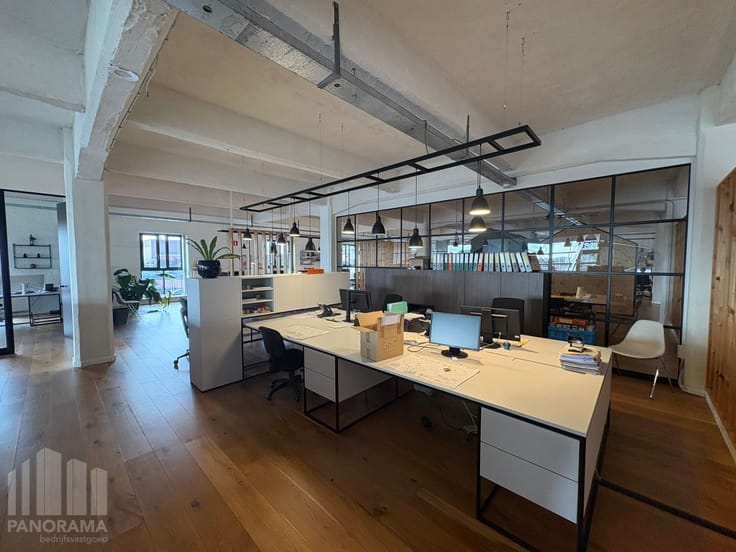
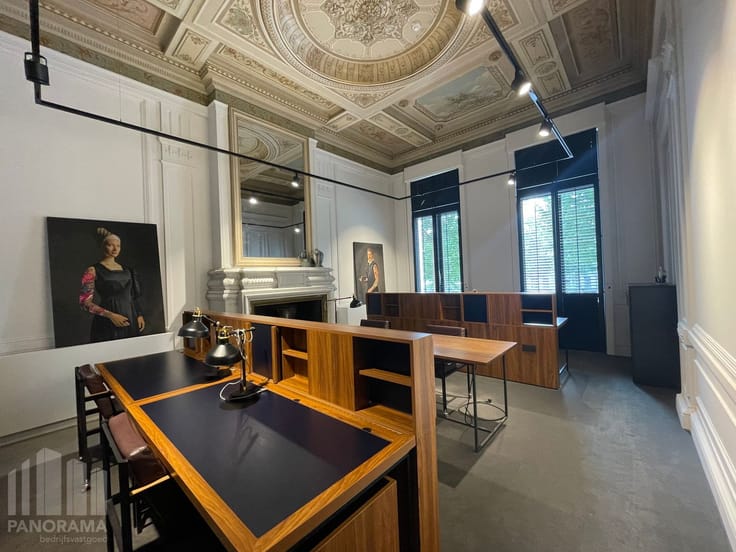
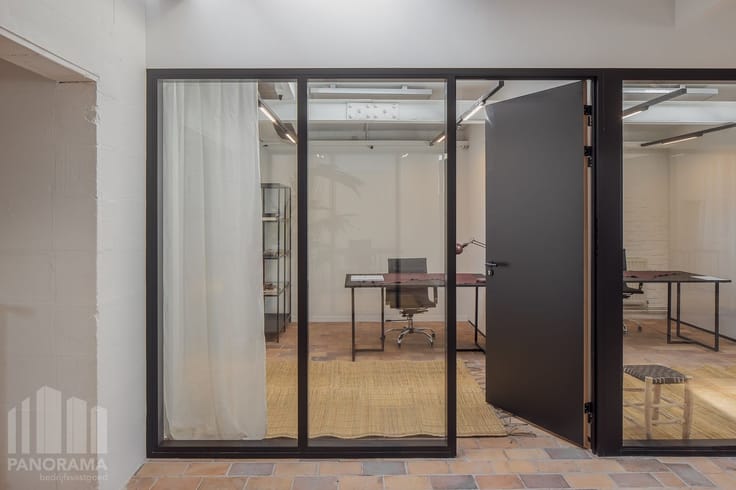
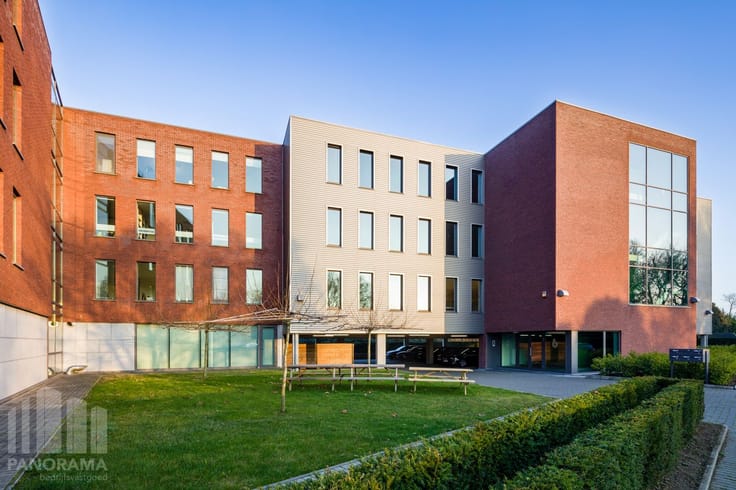
De ruimtes maken deel uit van het hoogkwalitatief en gerenoveerd herenhuis 'Huize Minne' met aanwezigheid van o.a. kantoren, vergaderzalen, uitgeruste keuken, sanitair,... . De ruimte op de 1e verdieping is praktisch ingedeeld met 3 aparte vergaderzalen. Mogelijkheid om het meubilair over te nemen.
Ruime parkeermogelijkheden bij het gebouw. Onmiddellijk beschikbaar.
Contacteer PANORAMA voor bijkomende inlichtingen, plannen of een vrijblijvend plaatsbezoek 09 225 09 02.
| Available as of | Immediately |
|---|---|
| Building condition | Good |
| Syndicator | Not specified |
| Immovable heritage | No |
| Shared ownership parts | Not specified |
| Number of frontages | 4 |
| Outdoor parking spaces | 1 |
| Asbestos certificate is available | Not specified |
| Usable floor area | 130 square meters |
|---|---|
| Kitchen type | Installed |
| Furnished | Yes |
| Large pet-friendly | No |
| Small pet-friendly | No |
| Armored door | No |
| Surface of the plot | 130 square meters |
|---|---|
| Land is facing street | Yes |
| Wooded land | No |
| Plot at rear | Yes |
| Flat land | Yes |
| Caretaker | No |
|---|---|
| Accessible for disabled people | Yes |
| Armored door | No |
| TV cable | Yes |
| Internet | Yes |
| Primary energy consumption | 0 kilowatt hour per square meters |
|---|---|
| EPC/EPC label | Not specified |
| Renovation works mandatory | Not specified |
| Unique code EPB certificate | Not specified |
| CO₂ emission | Not specified |
| Yearly theoretical total energy consumption | Not specified |
| Valid electricity inspection certificate | Not specified |
| Summons: No judicial remedy or administrative measure imposed | Not specified |
|
Flemish register of measures consulted
|
Not specified |
| Separate meter for electricity | Not specified |
| Separate meter for gas | Not specified |
| Separate meter for water | Not specified |
| Double glazing | Yes |
| Building permit | Yes |
|---|---|
| Total ground floor buildable | 130 square meters |
| Right of first refusal for the tenant | Not specified |
| Obligation to build | No |
| Allotment permit | Not specified |
| Preemption right | No |
| Proceedings for breach of planning regulations | No |
| Most recent urban development zoning | Not specified |
| Flood zone type | Non flood zone |
|
P-score
|
B |
|
G-score
|
A |
| Monthly rental price | 1900 € |
|---|---|
| Monthly costs | 0€ |
| Yearly rental price | 22800€ |
| Yearly rental price per m² | 175€ |
| Rent excluding charges for exclusive and common parts | Not specified |
| Overview of costs for exclusive parts | Not specified |
| Method of calculation of these costs | Not specified |
| Tenement building | No |
| The amount and date of payment of the last previous rent | Not specified |
|
|
|

| Address |
Jean-Baptiste de Gieylaan 1
9051 - Gent |
|---|---|
| Website |
|
| External reference | B90HI116 |
Get in touch