

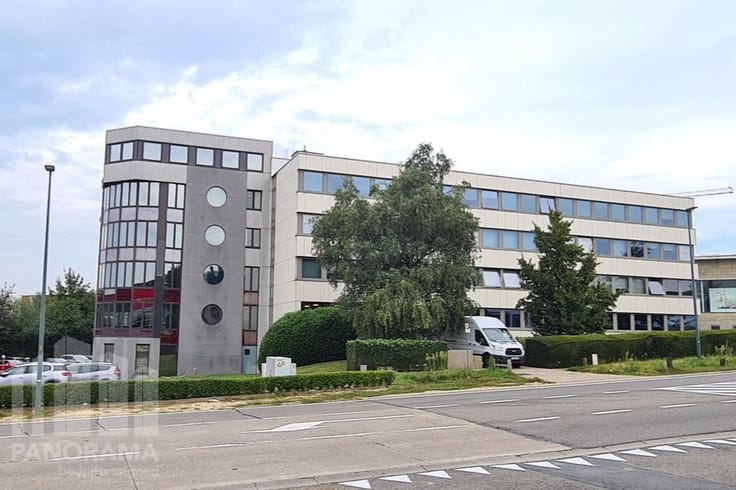
Offices for rent
14427€ + 729€ per month
1385 square meters
Immoweb code : 21912217
Immoweb code : 21912217
Overview
1385
square meters
livable space
1385
square meters
of land
Floor :
3
Description
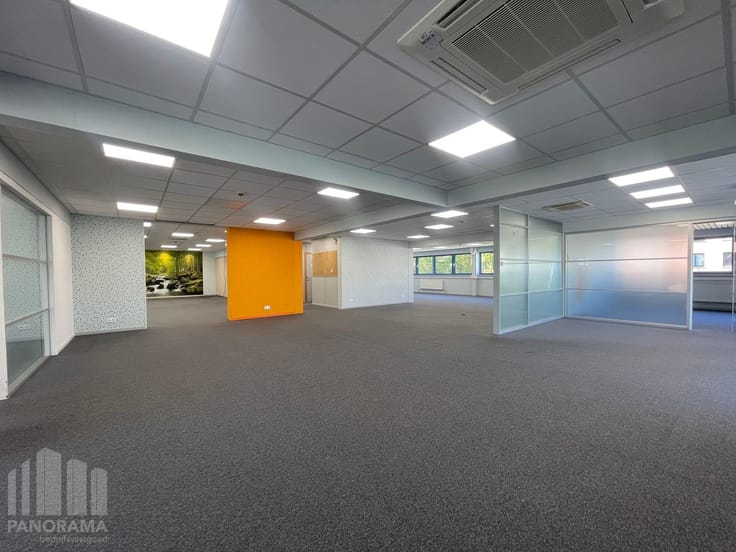
TURNKEY OFFICES OF 1,385 m² FOR RENT IN THE SAGE
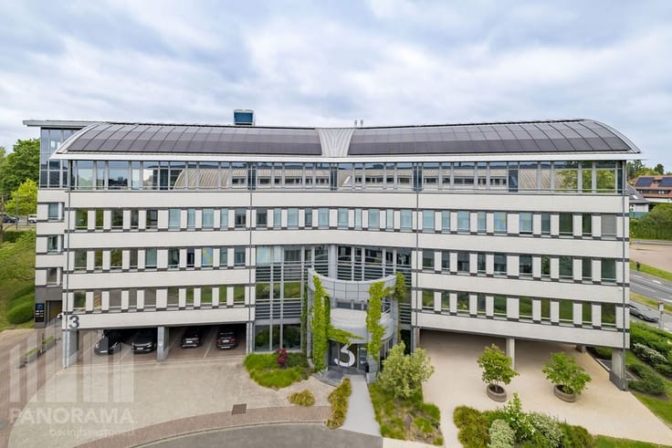
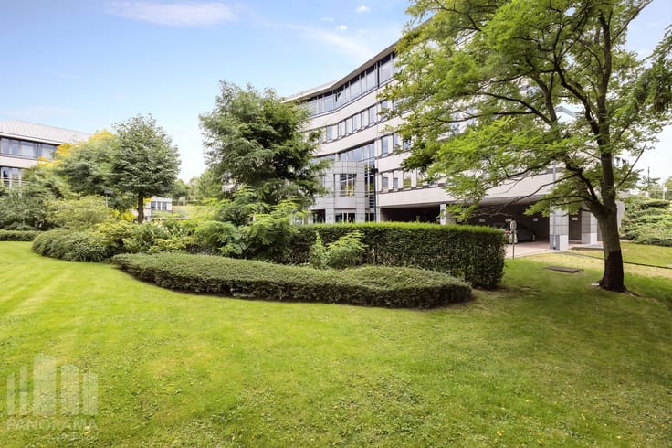
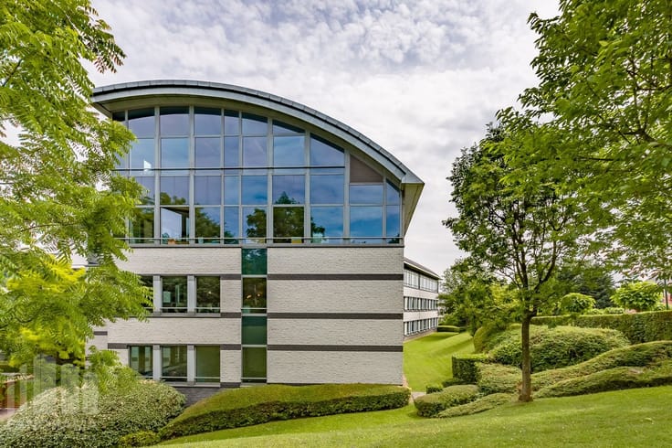
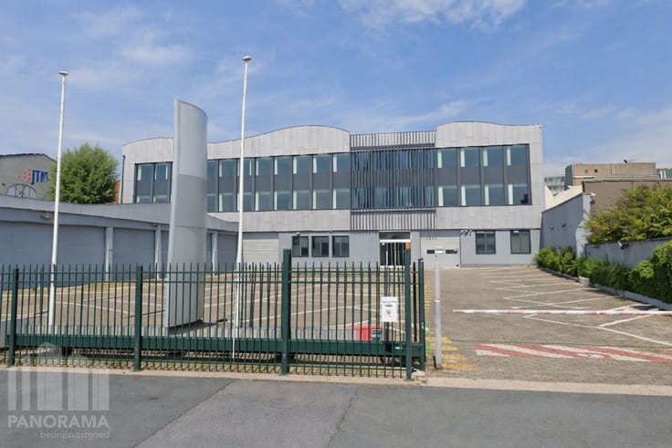
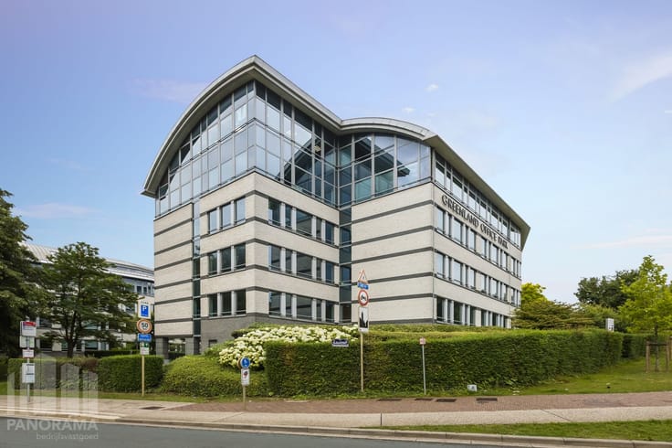
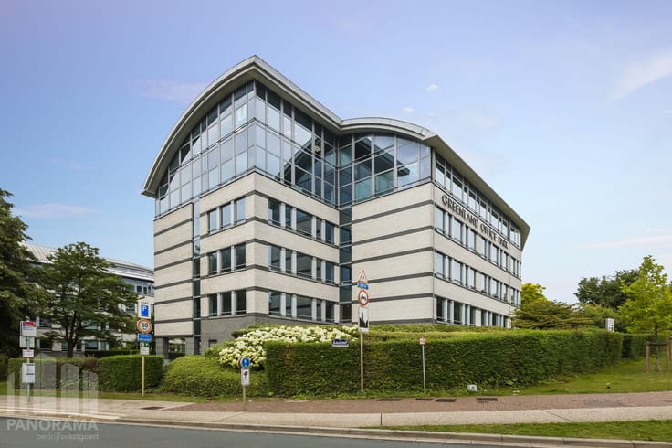
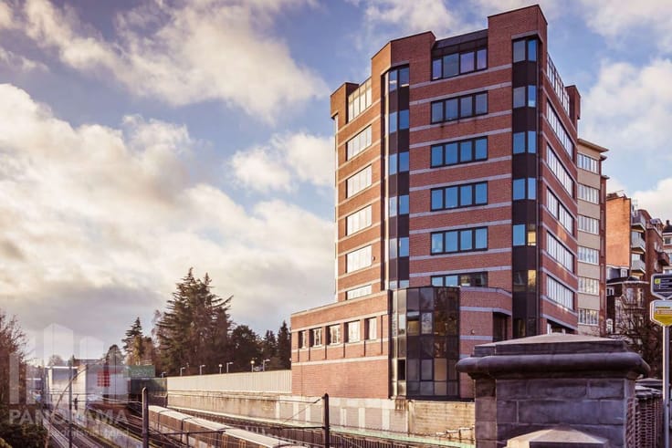
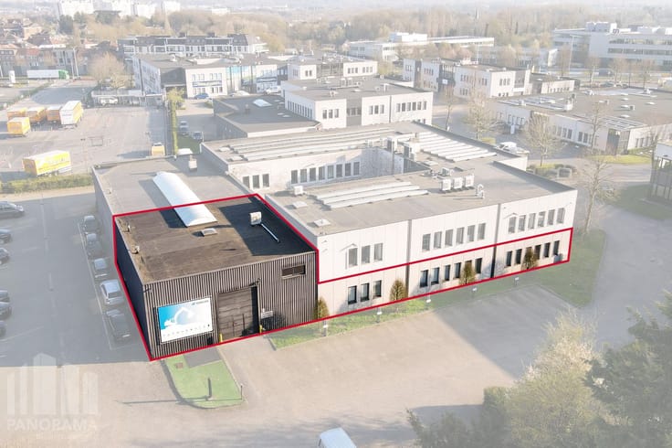
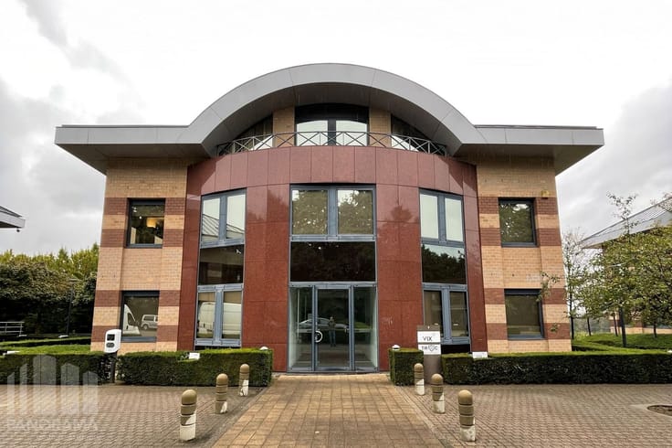
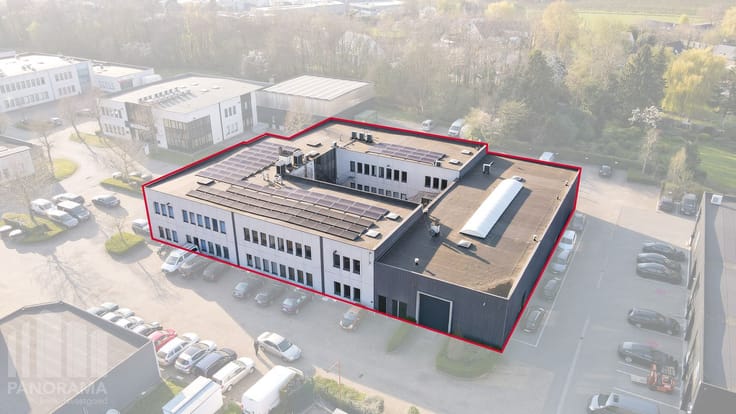
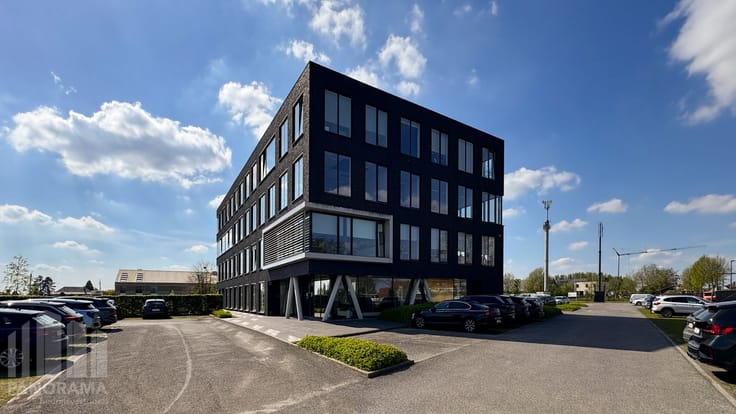
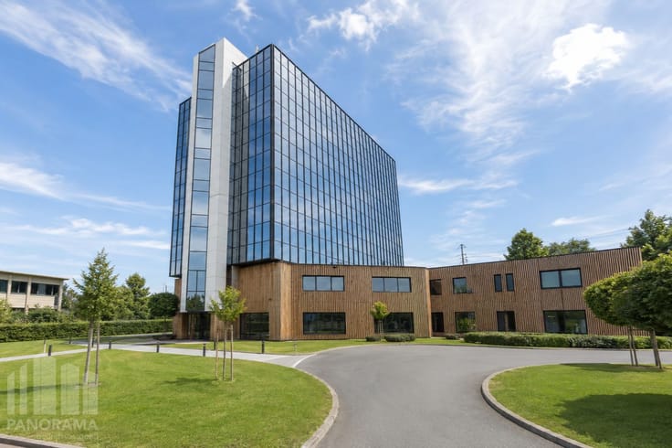
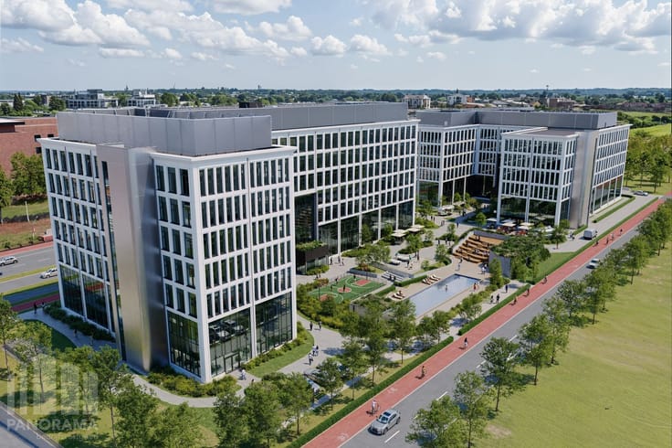
Superbly located, move-in ready office and multipurpose spaces of 1,385 m² for rent in the high-quality office complex "The Sage", near the Brussels Ring in the northern outskirts of Brussels.
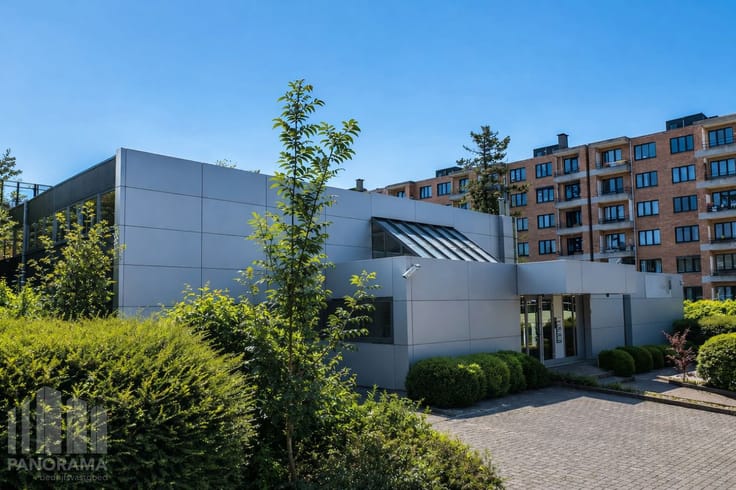
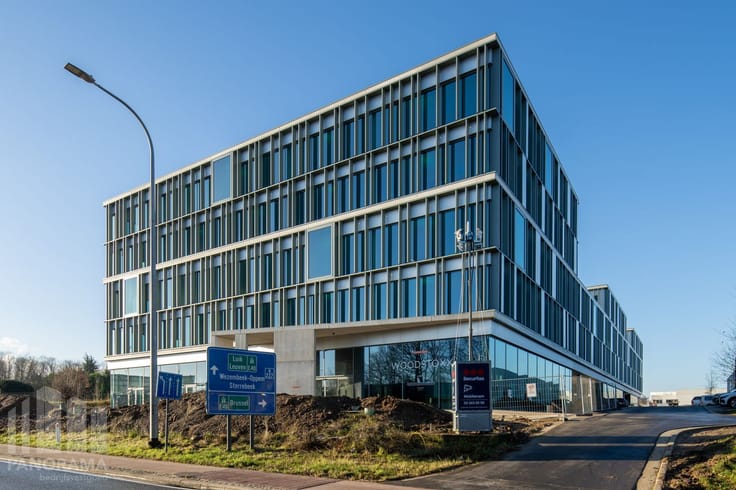
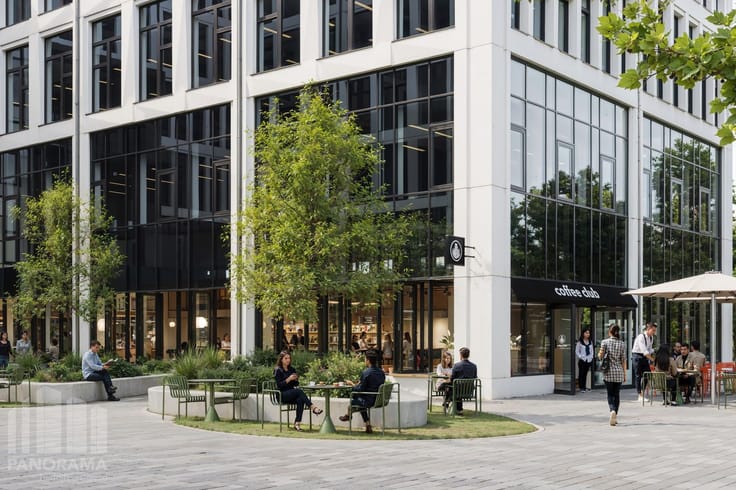
The spaces are part of a stylish site consisting of three modern, individual buildings set in a green environment. The timeless architecture and well-maintained appearance perfectly reflect your professional image.
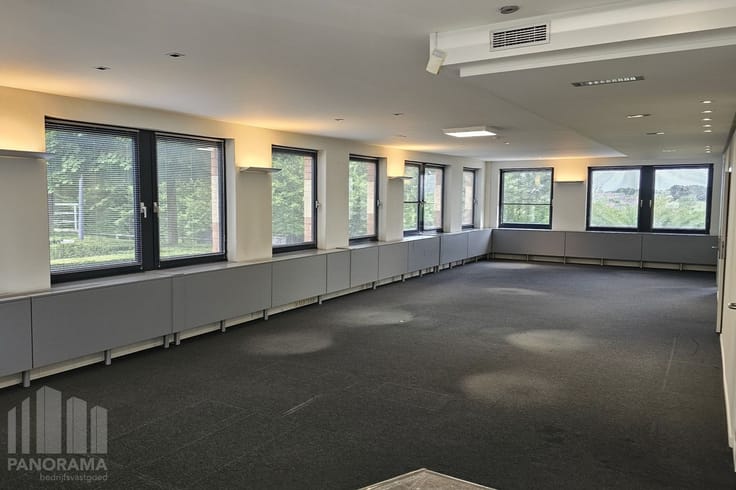
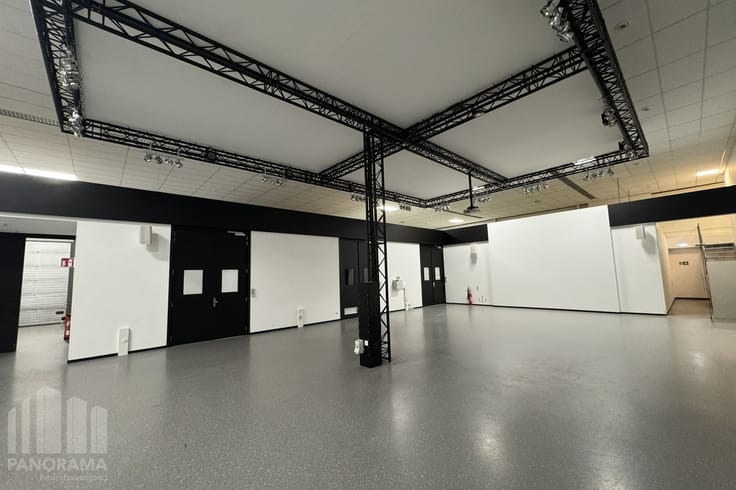
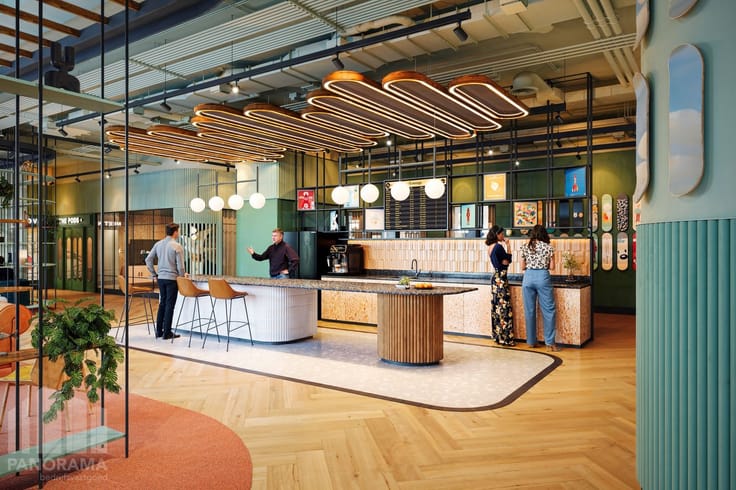
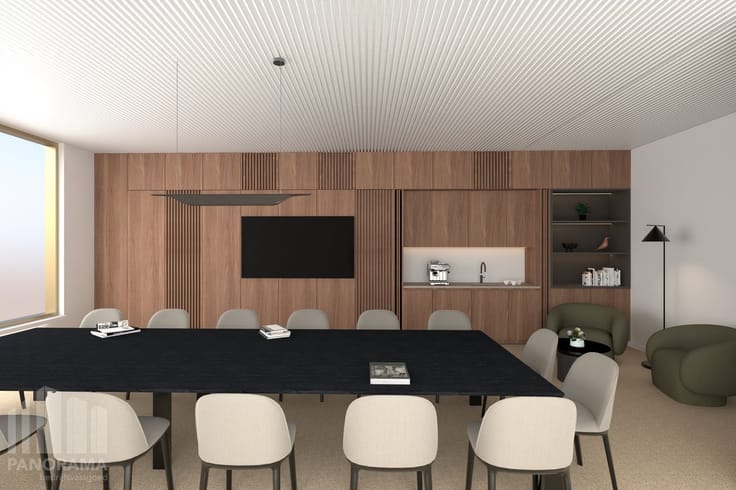
The office spaces are completely ready for occupancy and provide a comfortable and functional working environment. They are equipped with air conditioning and ventilation, raised floors, a fully equipped kitchen, various meeting rooms and boardrooms, as well as separate areas for Teams meetings. Thanks to the combination of private offices and open-space workstations, the area can be flexibly configured to meet your company's needs. An elevator is also available.
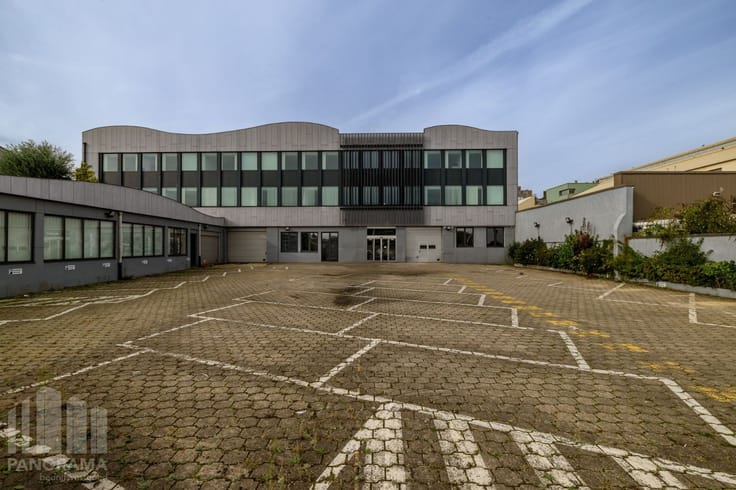
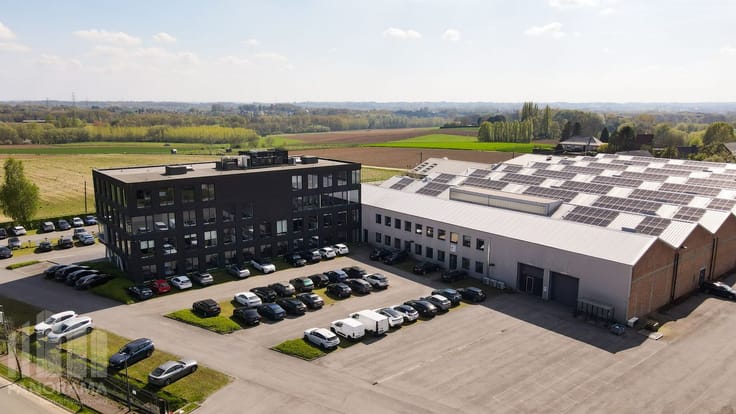
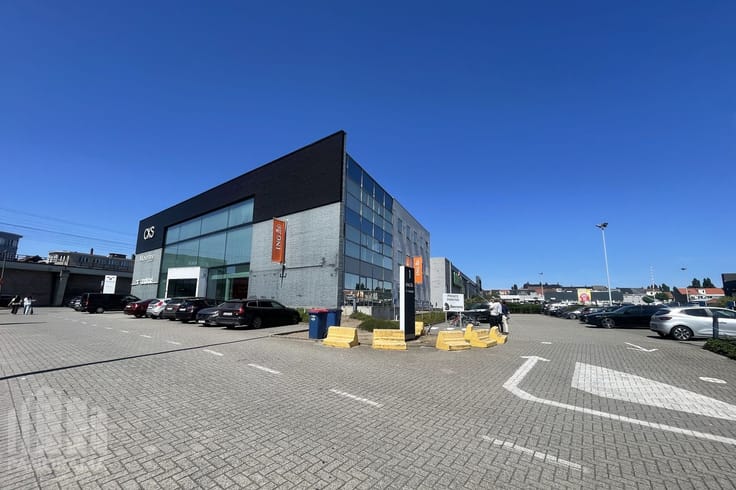
Each building has its own underground and above-ground parking facilities. Additionally, the site features a recently renovated restaurant, bicycle storage, and electric charging stations, contributing to a pleasant and contemporary working environment. The excellent location near the Brussels Ring ensures easy accessibility for both employees and visitors.
Contact PANORAMA B2B for additional information, plans, or a no-obligation site visit via 0477 09 00 09.
| Floor | 3 |
|---|---|
| Number of floors | 3 |
| Building condition | Good |
| Syndicator | Not specified |
| Immovable heritage | No |
| Shared ownership parts | Not specified |
| Number of frontages | 4 |
| Covered parking spaces | 1 |
| Outdoor parking spaces | 1 |
| Asbestos certificate is available | Not specified |
| Usable floor area | 1385 square meters |
|---|---|
| Furnished | No |
| Large pet-friendly | No |
| Small pet-friendly | Yes |
| Armored door | No |
| Surface of the plot | 1385 square meters |
|---|---|
| Land is facing street | Yes |
| Wooded land | No |
| Caretaker | No |
|---|---|
| Elevator | Yes |
| Accessible for disabled people | No |
| Armored door | No |
| TV cable | Yes |
| Internet | Yes |
| Primary energy consumption | 0 kilowatt hour per square meters |
|---|---|
| EPC/EPC label | Not specified |
| Renovation works mandatory | Not specified |
| Unique code EPB certificate | Not specified |
| CO₂ emission | Not specified |
| Yearly theoretical total energy consumption | Not specified |
| Valid electricity inspection certificate | Yes |
| As built plan | No |
| Summons: No judicial remedy or administrative measure imposed | Not specified |
|
Flemish register of measures consulted
|
Not specified |
| Separate meter for electricity | Not specified |
| Separate meter for gas | Not specified |
| Separate meter for water | Not specified |
| Heating type | Gas |
| Double glazing | Yes |
| Building permit | Yes |
|---|---|
| Total ground floor buildable | 1385 square meters |
| Right of first refusal for the tenant | Not specified |
| Obligation to build | No |
| Allotment permit | Yes |
| Preemption right | No |
| Proceedings for breach of planning regulations | No |
| Most recent urban development zoning | Not specified |
| Monthly rental price | 14427 € |
|---|---|
| Monthly costs | 729€ |
| Yearly rental price | 173124€ |
| Yearly rental price per m² | 124€ |
| Rent excluding charges for exclusive and common parts | Not specified |
| Overview of costs for exclusive parts | Not specified |
| Method of calculation of these costs | Not specified |
| Tenement building | No |
| The amount and date of payment of the last previous rent | Not specified |
|
|
|





PANORAMA B2B Brussel kantoren (IPI 505750)
| Address |
163 Z.3 Doornveld
1731 - Zellik |
|---|---|
| Website |
|
| External reference | B10TS016.3 |
Get in touch