



1285000€
213 square meters

Generous apt. in the Zuid, approx. 213 m² with Scheldt views
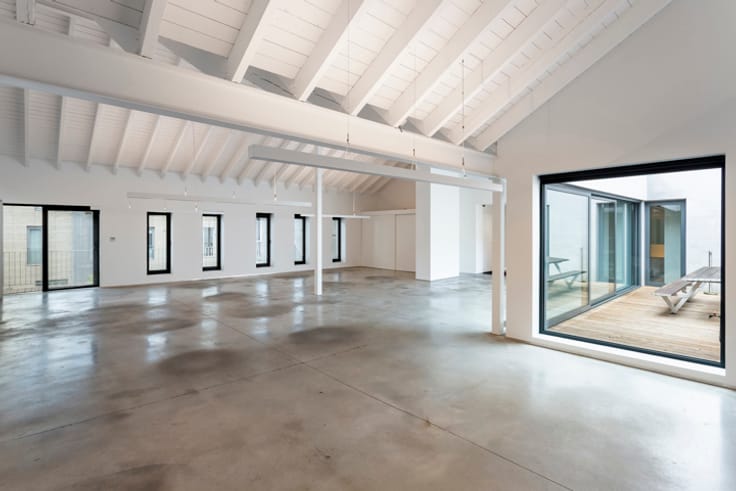
Exceptional office space of approximately 213 m² on the first floor of the iconic “Hoopnatie”, designed by Conix Architects.
A prime location in Antwerp’s Zuid district, between the River Scheldt quays and Zuidpark, offering direct views of the Scheldt.
An elegant entrance hall with a security door and separate toilet. The open-plan space extends across the full depth of the building and opens onto a terrace of approximately 19 m², boasting beautiful views of the Scheldt and Galgenweel. The adjoining room also overlooks the terrace and can be fitted out as a private office, meeting room or kitchen with dining area.
The layout is ideal for an open-plan workspace, while also allowing for individual offices, meeting rooms and sanitary facilities (a bathroom is already in place).
A very spacious basement storage room is included. Three underground parking spaces are available at €60,000 each (excluding registration duties).
The property offers a wide range of possibilities and is currently licensed as an apartment.
Any change of use (office or professional practice) is subject to the necessary permits and authorisations.
| Construction year | 2006 |
|---|---|
| Floor | 1 |
| Number of floors | 5 |
| Building condition | To renovate |
| Immovable heritage | Not specified |
| Number of frontages | 2 |
| Asbestos certificate is available | No |
| Usable floor area | 213 square meters |
|---|---|
| Kitchen type | Semi equipped |
| Shower rooms | 1 |
| Toilets | 2 |
| Basement | Yes |
| Furnished | No |
| Armored door | Yes |
| Connection to sewer network | Connected |
|---|---|
| Gas, water & electricity | Yes |
| Elevator | Yes |
|---|---|
| Accessible for disabled people | Yes |
| Intercom | No |
| Armored door | Yes |
| Visio phone | No |
| Primary energy consumption | 156 kilowatt hour per square meters |
|---|---|
| EPC/EPC label | B |
| Renovation works mandatory | No |
| Unique code EPB certificate | 2265803 |
| CO₂ emission | 6637 kg CO₂/m² |
| Yearly theoretical total energy consumption | Not specified |
| Valid electricity inspection certificate | Yes |
| Summons: No judicial remedy or administrative measure imposed | Not specified |
|
Flemish register of measures consulted
|
No |
| Valid flood certificate | Not specified |
| Heating type | Gas |
| Double glazing | Yes |
| Building permit | Yes |
|---|---|
| Cadastral Plan | Not specified |
| Right of first refusal for the tenant | Not specified |
| Allotment permit | No |
| Preemption right | No |
| Proceedings for breach of planning regulations | No |
| Most recent urban development zoning | Not specified |
| Flood zone type | Non flood zone |
|
P-score
|
D
|
|
G-score
|
D
|
Asked price excluding notary fees (excluding eventual registration fees)
| Price | 1285000 € |
|---|---|
| Cadastral income | 1704 € |
| Tenement building | No |
|
|
|
| Address |
Museumstraat 12 A
2000 - Antwerpen |
|---|---|
| Website |
|
| External reference | 7907642 |
Get in touch