


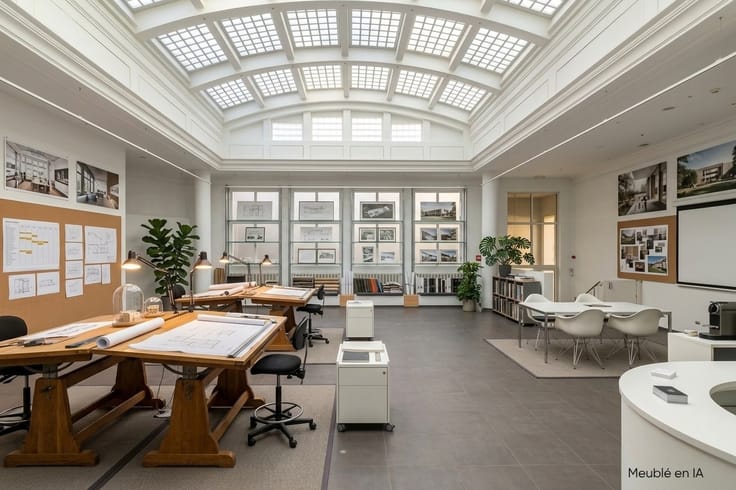
Offices for sale
895000€
Immoweb code : 21965555

Immoweb code : 21965555
Overview
756
square meters
of land
Floor :
0
Description
Zellik - Contemporary villa with open vistas and office sui
Discreetly situated in a serene residential avenue in Zellik, just moments from Brussels, this contemporary villa offers approximately 544 m² of usable accommodation on a 756 m² plot. Completed in 2010, the residence is permitted for residential and professional use, featuring versatile living and working environments, washrooms on each floor, and a fitted shower room.
Vast architectural glazing provides generous natural illumination while framing open outlooks across the adjoining countryside. The central reception spaces and the kitchen connect directly to southwest-facing terraces and outdoor grounds. The upper levels accommodate versatile, adaptable spaces, while the top floor offers access to a private rooftop terrace. The garden floor features a separate external entrance and offers bright, versatile spaces – ideal for a practice or liberal profession.
The energy profile is marked by an EPC label B (112 kWh/m²/year), supported by a heat pump delivering heating and cooling, paired with 17 solar panels. Certified electrical wiring with EV charging, an alarm system, and on-site parking completes the estate. The acquisition may also take place by way of a share purchase transaction.
| Available as of | Immediately |
|---|---|
| Construction year | 2010 |
| Number of floors | 4 |
| Building condition | As new |
| Immovable heritage | No |
| Street frontage width | 15 m |
| Number of frontages | 4 |
| Covered parking spaces | 2 |
| Outdoor parking spaces | 4 |
| Surroundings type | Living area (residential, urban or rural) |
| Asbestos certificate is available | No |
| Surface of the plot | 756 square meters |
|---|---|
| Land is facing street | No |
| Wooded land | No |
| Plot at rear | No |
| Flat land | Yes |
| Width of the lot on the street | meters |
| Connection to sewer network | Connected |
| Gas, water & electricity | Yes |
| Caretaker | No |
|---|---|
| Elevator | No |
| Accessible for disabled people | Yes |
| Intercom | No |
| Secure access / alarm | Yes |
| Armored door | No |
| Air conditioning | Yes |
| TV cable | Yes |
| Visio phone | Yes |
| Internet | Yes |
| Primary energy consumption | 112 kilowatt hour per square meters |
|---|---|
| EPC/EPC label | B |
| Renovation works mandatory | No |
| Unique code EPB certificate | 20261022-0003977005-RES-1 |
| CO₂ emission | Not specified |
| Yearly theoretical total energy consumption | Not specified |
| Valid electricity inspection certificate | Not specified |
| As built plan | No |
| Summons: No judicial remedy or administrative measure imposed | Not specified |
|
Flemish register of measures consulted
|
No |
| Valid flood certificate | Not specified |
| Heating type | Electric |
| Heat pump | Yes |
| Photovoltaic solar panels | Yes |
| Thermic solar panels | No |
| Common water heater | No |
| Double glazing | Yes |
| Building permit | Yes |
|---|---|
| Type of building | All kind |
| Cadastral Plan | No |
| Right of first refusal for the tenant | Not specified |
| Obligation to build | No |
| Allotment permit | No |
| Preemption right | No |
| Proceedings for breach of planning regulations | No |
| Most recent urban development zoning | Not specified |
| Flood zone type | Non flood zone |
|
P-score
|
A |
|
G-score
|
A |
Asked price excluding notary fees (excluding eventual registration fees)
| Price | 895000 € |
|---|---|
| Tenement building | No |
|
|
|
Hillewaere Real Estate (IPI 501935)
| Address |
118 Drève Richelle
1410 - Waterloo |
|---|---|
| Website |
|
| External reference | 13/0145 |
Get in touch