

Offices for sale
2755200€
861 square meters
Immoweb code : 21984349

Immoweb code : 21984349
Overview
861
square meters
livable space
861
square meters
of land
€ 7,898.00 m²
Floor :
3
Description
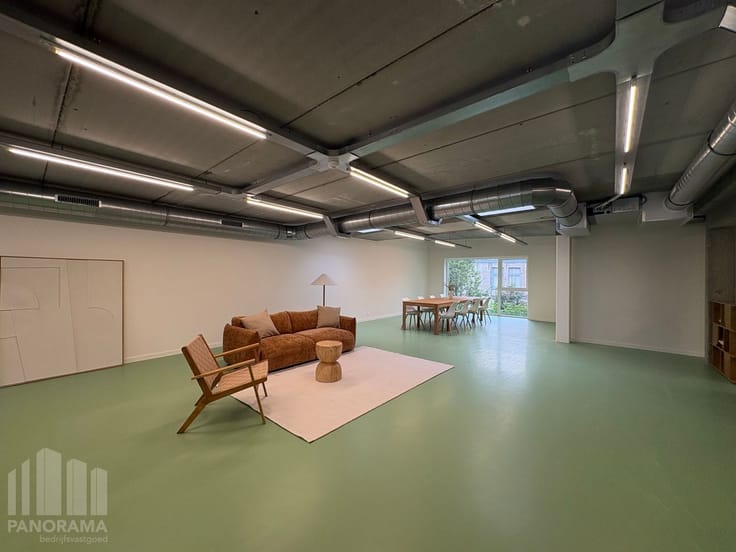
Unieke high-End kantoren POORT VAN DE PRIJKELS met fenome...
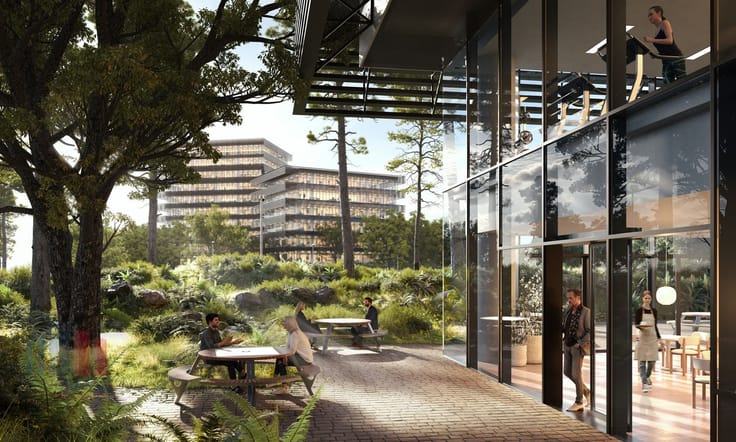
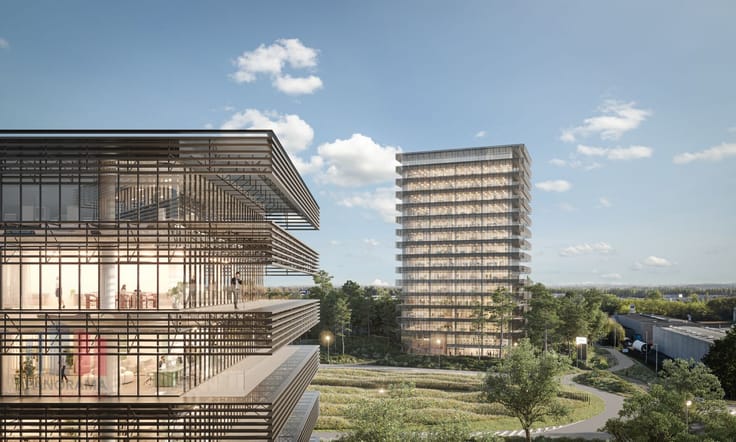
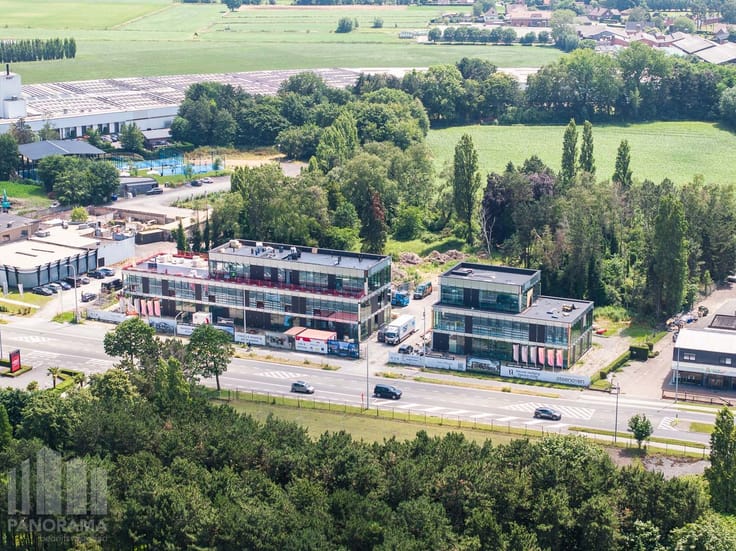
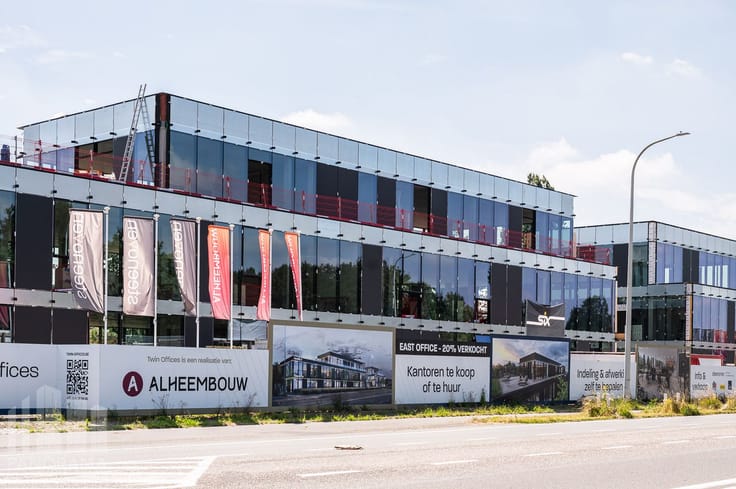
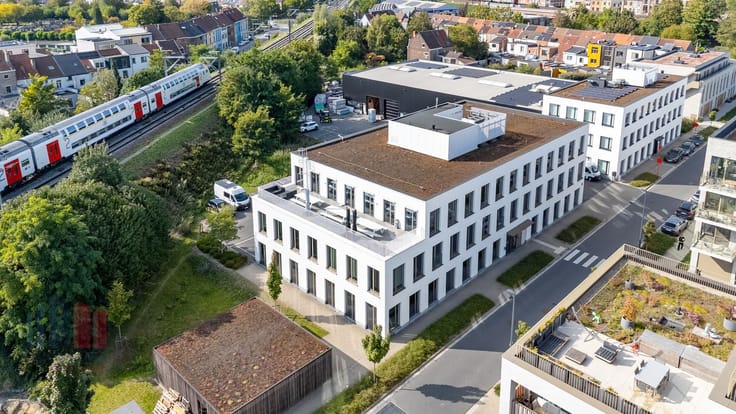
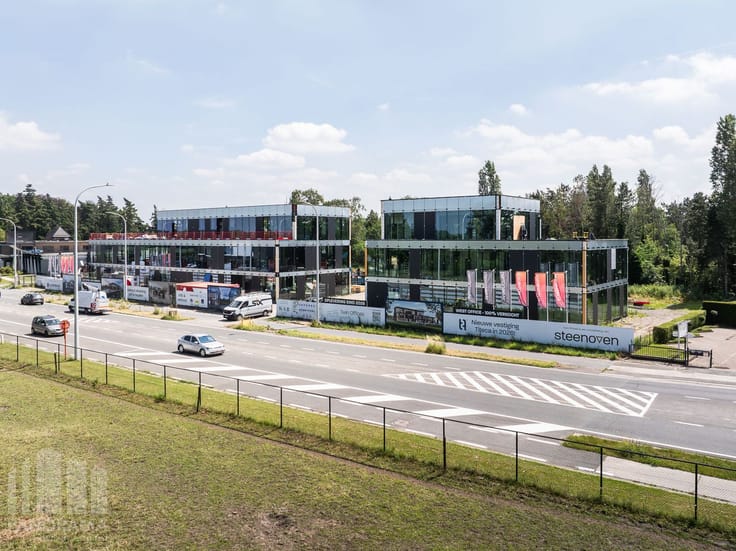
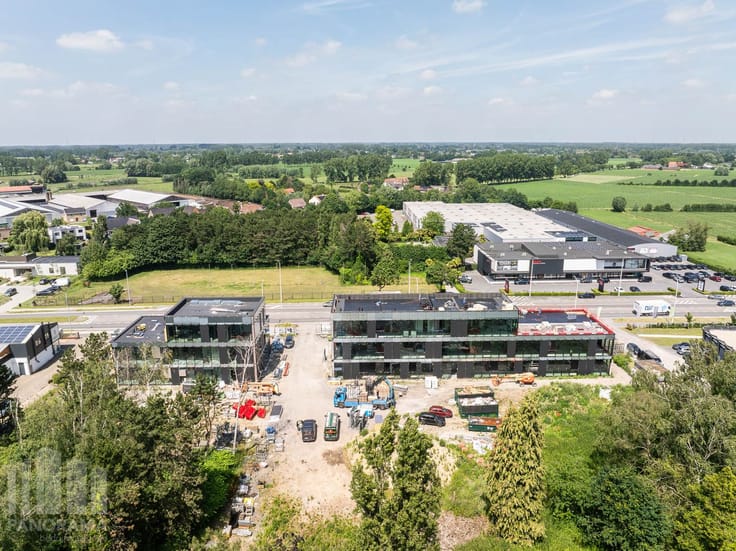
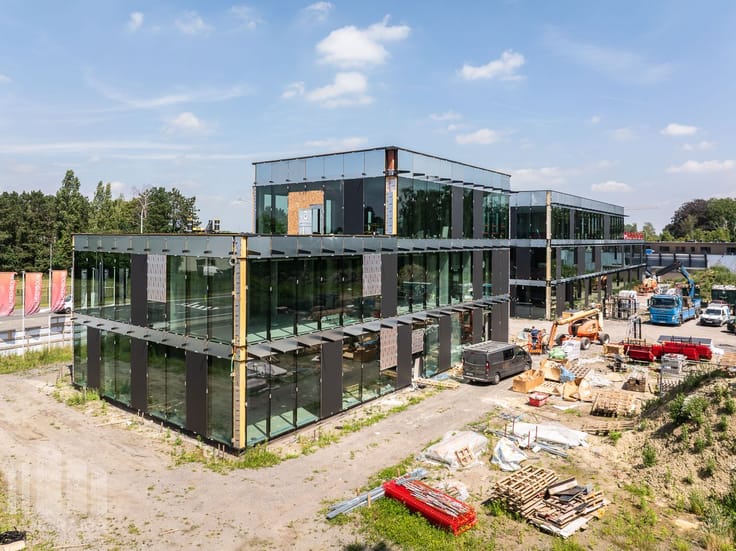
Fenomenaal gelegen nieuw te bouwen kantorencomplex "Poort van de Prijkels", een landmark gebouw van maar liefst 15 verdiepingen. Met een BREEAM-Excellent certificering, een elegante uitstraling en een indrukwekkende visibiliteit langsheen de E17.
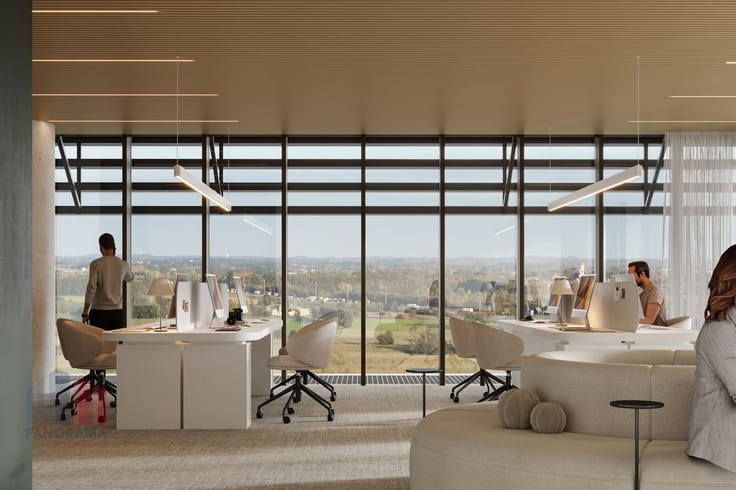
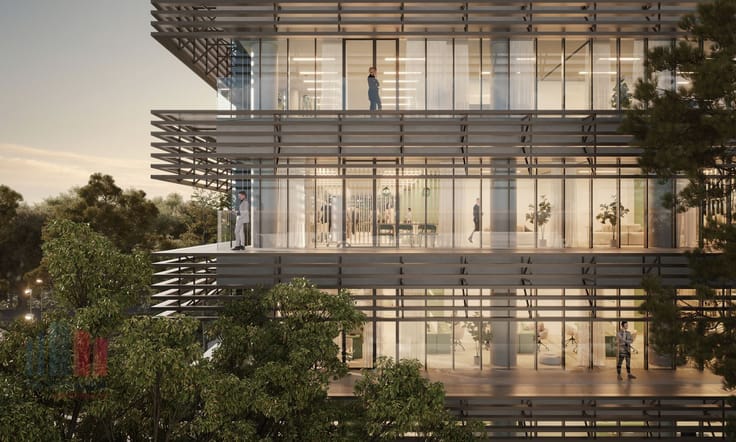
De prestigieuze nieuwbouwkantoren zullen ontworpen worden met oog voor detail, high-end afwerking en met de nieuwste technieken. Bovendien geniet u van ruime terrassen, panoramische uitzichten en een overvloed aan natuurlijk licht. Naast de moderne kantoorruimtes voorziet het complex over tal van faciliteiten zoals een fitnessruimte, culinaire hotspot, co-working spaces en vergaderfaciliteiten.
Verder worden de high-end kantoren voorzien van alle hedendaagse comfort, omringt in een groene sfeervolle omgeving. Tevens zullen er zeer ruimte parkeermogelijkheden worden voorzien met laadpalen. Alle oppervlaktes zijn bespreekbaar, zowel te koop als te huur. Vermelde prijzen zijn indicatief en onder voorbehoud.
Aarzel niet om contact op te nemen met Simon voor bijkomende inlichtingen, gedetailleerde plannen of een vrijblijvend plaatsbezoek via 09 225 09 02.
| Neighbourhood or locality | De Prijkels |
|---|---|
| Construction year | 2027 |
| Floor | 3 |
| Number of floors | 15 |
| Building condition | First occupation |
| Immovable heritage | No |
| Number of frontages | 4 |
| Outdoor parking spaces | 190 |
| Surroundings type | Urban |
| Asbestos certificate is available | Yes |
| Usable floor area | 861 square meters |
|---|---|
| Furnished | No |
| Armored door | No |
| Surface of the plot | 861 square meters |
|---|---|
| Land is facing street | Yes |
| Wooded land | No |
| Plot at rear | Yes |
| Flat land | Yes |
| Connection to sewer network | Connected |
| Caretaker | No |
|---|---|
| Elevator | Yes |
| Accessible for disabled people | Yes |
| Intercom | No |
| Secure access / alarm | Yes |
| Armored door | No |
| TV cable | Yes |
| Visio phone | Yes |
| Internet | Yes |
| Primary energy consumption | 0 kilowatt hour per square meters |
|---|---|
| EPC/EPC label | Not specified |
| Renovation works mandatory | Not specified |
| Unique code EPB certificate | Not specified |
| CO₂ emission | Not specified |
| Yearly theoretical total energy consumption | Not specified |
| Valid electricity inspection certificate | Not specified |
| Summons: No judicial remedy or administrative measure imposed | Not specified |
|
Flemish register of measures consulted
|
Not specified |
| Valid flood certificate | Not specified |
| Heat pump | Yes |
| Photovoltaic solar panels | Yes |
| Double glazing | Yes |
| Building permit | Yes |
|---|---|
| Total ground floor buildable | 861 square meters |
| Cadastral Plan | Not specified |
| Right of first refusal for the tenant | Not specified |
| Obligation to build | No |
| Allotment permit | Yes |
| Preemption right | Yes |
| Proceedings for breach of planning regulations | No |
| Most recent urban development zoning | Not specified |
| Flood zone type | Non flood zone |
|
P-score
|
A |
|
G-score
|
A |
Asked price excluding notary fees (excluding eventual registration fees)
| Price | 2755200 € |
|---|---|
| Price per m² | 7898 m² |
| Tenement building | No |
|
|
|





PANORAMA B2B Gent kantoren (IPI 505750)
| Address |
Jean-Baptiste de Gieylaan 1
9051 - Gent |
|---|---|
| Website |
|
| External reference | B90HS046.1 |
Get in touch