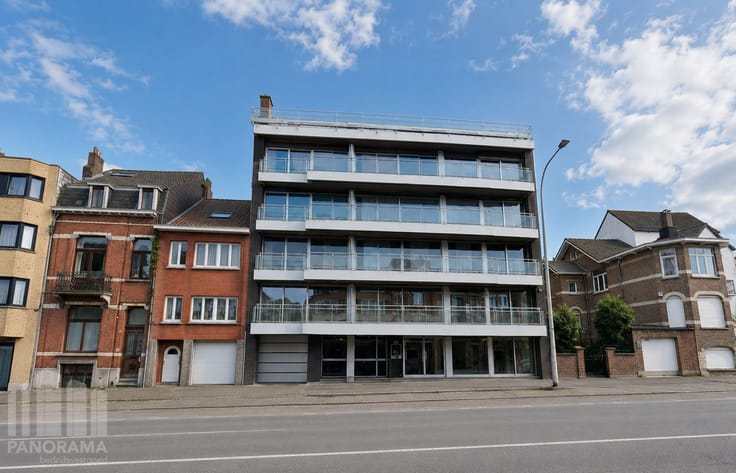


1271023€
662 square meters

Warehouse/showroom and office for sale of 687 m² near the...
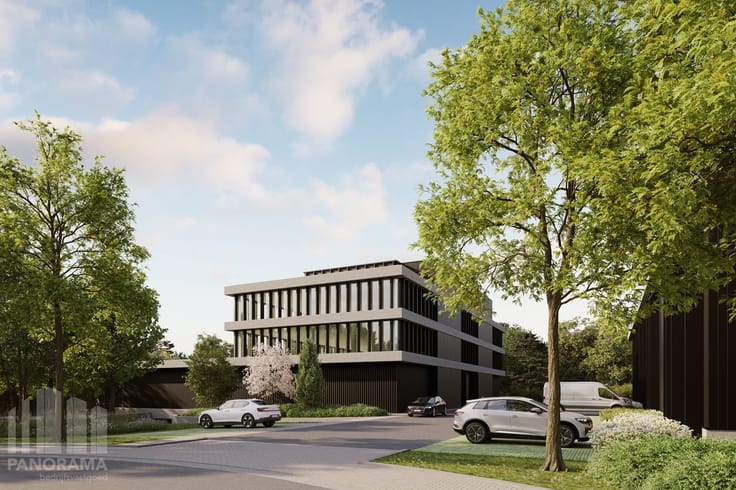
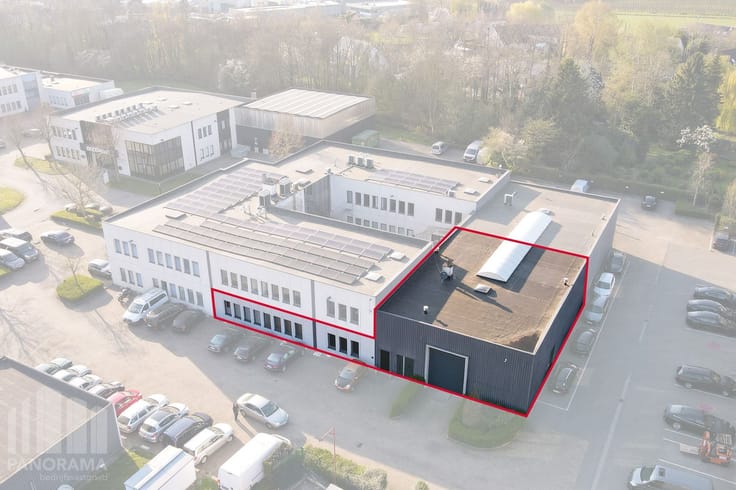
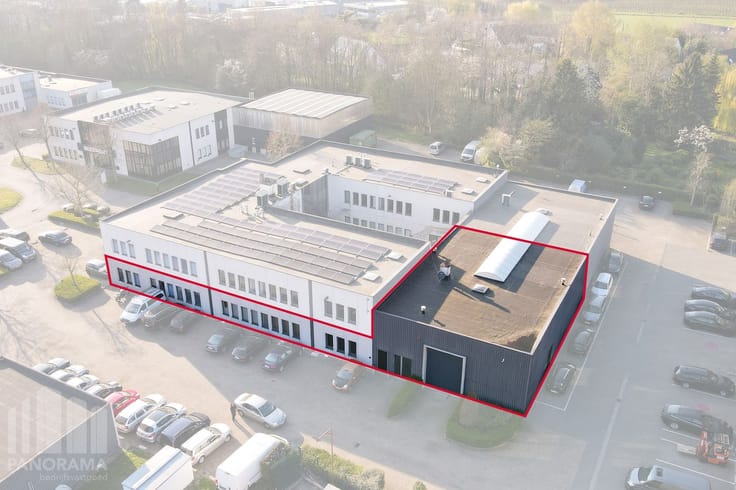
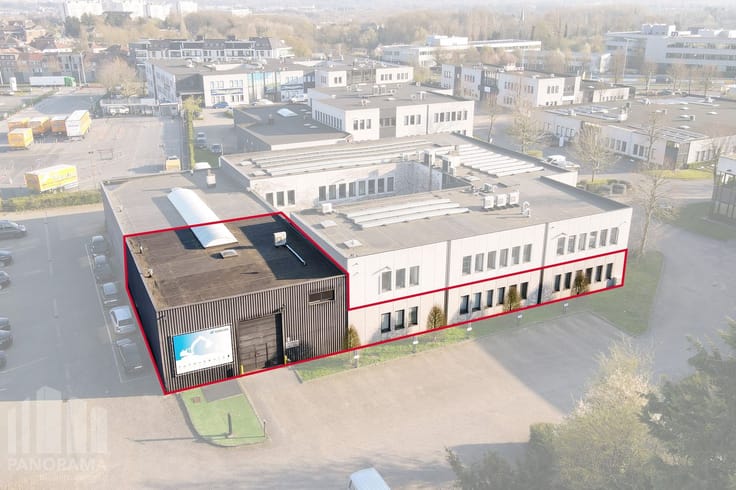
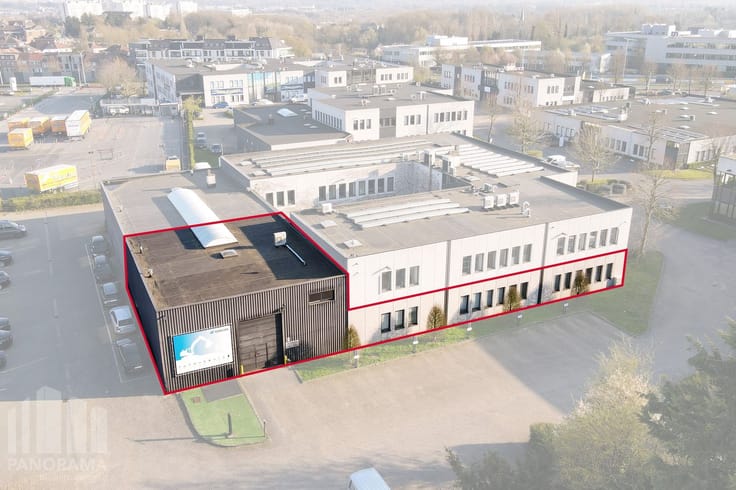
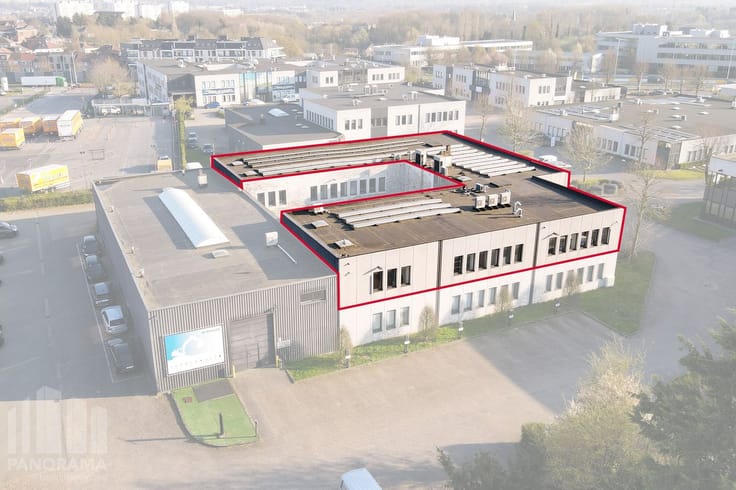
SME unit with warehouse/showroom and office for sale. Strategically located on the former Catala paper mill site in Drogenbos, on the southern edge of Brussels, right next to exit 18 (Ruisbroek) of the E19, with excellent connections to the E40, E19, and A12.
New offices of 267 m², showroom of 395 m², terrace of 25 m², and 11 parking spaces. The unit is part of the future-proof Catala Business Park, a sustainable business campus with offices, showrooms, and warehouses.
Contact PANORAMA B2B for additional information or a non-binding site visit at 0477 09 00 09.
| Building condition | First occupation |
|---|---|
| Immovable heritage | No |
| Outdoor parking spaces | 11 |
| Asbestos certificate is available | Not specified |
| Usable floor area | 662 square meters |
|---|---|
| Furnished | No |
| Armored door | No |
| Surface of the plot | 662 square meters |
|---|---|
| Wooded land | No |
| Flat land | Yes |
| Connection to sewer network | Connected |
| Gas, water & electricity | Yes |
| Terrace surface | 25 square meters |
| Caretaker | No |
|---|---|
| Accessible for disabled people | No |
| Armored door | No |
| TV cable | Yes |
| Internet | Yes |
| Primary energy consumption | 0 kilowatt hour per square meters |
|---|---|
| EPC/EPC label | Not specified |
| Renovation works mandatory | Not specified |
| Unique code EPB certificate | Not specified |
| CO₂ emission | Not specified |
| Yearly theoretical total energy consumption | Not specified |
| Valid electricity inspection certificate | Not specified |
| As built plan | No |
| Summons: No judicial remedy or administrative measure imposed | Not specified |
|
Flemish register of measures consulted
|
Not specified |
| Valid flood certificate | Not specified |
| Double glazing | Yes |
| Building permit | Yes |
|---|---|
| Total ground floor buildable | 662 square meters |
| Cadastral Plan | Not specified |
| Right of first refusal for the tenant | Not specified |
| Obligation to build | No |
| Allotment permit | No |
| Preemption right | Yes |
| Proceedings for breach of planning regulations | No |
| Most recent urban development zoning | Not specified |
| Flood zone type | Non flood zone |
|
P-score
|
D
|
|
G-score
|
Not specified |
Asked price excluding notary fees (excluding eventual registration fees)
| Price | 1271023 € |
|---|---|
| Price per m² | 1920 m² |
| Tenement building | No |
|
|
|



| Address |
163 Z.3 Doornveld
1731 - Zellik |
|---|---|
| Website |
|
| External reference | B10FB005.COM1 |
Get in touch