



295000€

Unfortunately we did not receive an English translation for this text.
Nl :
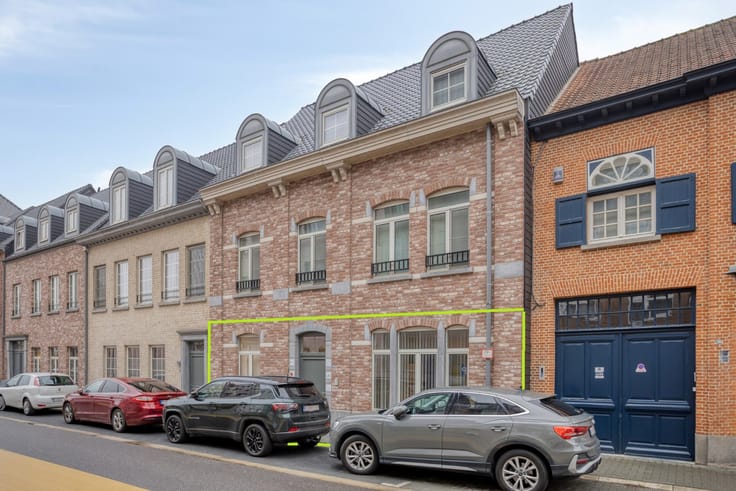
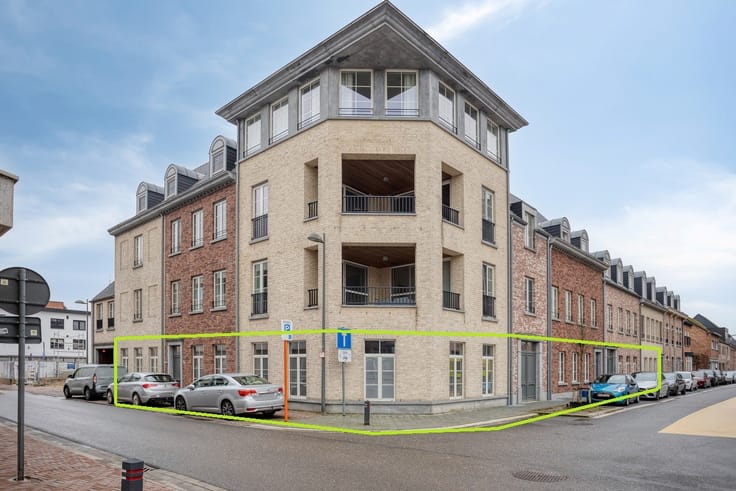
Dit polyvalente handelspand is uitstekend gelegen in het centrum van Geel, in een rustige straat parallel aan de Nieuwstraat. Dankzij de centrale ligging bevindt u zich op wandelafstand van de Markt, het station, openbaar vervoer en diverse handelszaken. Bovendien geniet het pand van een vlotte bereikbaarheid en is er ruime parkeergelegenheid op het terrein zelf en in de directe omgeving.
De handelsruimte heeft een bruikbare oppervlakte van 98 m², aangevuld met een ruime kelder van 75 m². Het pand deed jarenlang dienst als bank- en verzekeringskantoor en beschikt op het gelijkvloers over een inkom- en ontvangstruimte, een commerciële ruimte, twee afzonderlijke vergaderzalen of burelen, een toilet en een kluis.
De kelderverdieping is praktisch ingericht met een keuken, een bureau met daglicht, een archief- of vergaderruimte voorzien van ingemaakte kasten, een opslagruimte, een extra toilet en een technische ruimte.
Het aanwezige vaste kantoormeubilair en de ingemaakte kasten vormen een ideale basis voor administratieve of dienstverlenende activiteiten. Dankzij de doordachte indeling kan het pand, mits de nodige aanpassingen, eveneens eenvoudig worden ingericht als praktijkruimte voor vrije beroepen (zoals kinesitherapie of een groepspraktijk), winkel of andere commerciële bestemming.
Vloer- en muurverwarming op aardgas, gecombineerd met airconditioning, zorgen het hele jaar door voor een aangenaam binnenklimaat.
Een extra troef zijn de twee privatieve parkeerplaatsen achteraan het gebouw, die optioneel kunnen worden aangekocht voor € 20.000. Daarnaast is er plaats om twee wagens voor het gebouw te parkeren. Op het naastgelegen perceel bestaat bovendien de mogelijkheid om drie bijkomende parkeerplaatsen te huren.
Tot slot biedt dit pand interessante mogelijkheden voor een functiewijziging naar een appartement, onder voorbehoud van het verkrijgen van de vereiste omgevingsvergunning en de goedkeuring van de algemene vergadering van mede-eigenaars.
Bent u op zoek naar een strategisch gelegen handelspand met tal van mogelijkheden in het centrum van Geel? Neem dan gerust contact met ons op voor een vrijblijvend bezoek.
| Available as of | Immediately |
|---|---|
| Construction year | 2002 |
| Number of floors | 2 |
| Building condition | First occupation |
| Immovable heritage | Not applicable |
| Number of frontages | 3 |
| Outdoor parking spaces | 8 |
| Surroundings type | Fitted out |
| Asbestos certificate is available | No |
| Toilets | 2 |
|---|---|
| Reception desk | Yes |
| Armored door | No |
| Surface of the plot | 419 square meters |
|---|---|
| Land is facing street | No |
| Wooded land | No |
| Plot at rear | No |
| Flat land | Yes |
| Width of the lot on the street | meters |
| Connection to sewer network | Connected |
| Gas, water & electricity | Yes |
| Caretaker | No |
|---|---|
| Elevator | No |
| Accessible for disabled people | No |
| Intercom | No |
| Secure access / alarm | Yes |
| Armored door | No |
| Air conditioning | Yes |
| TV cable | No |
| Visio phone | No |
| Internet | Yes |
| Primary energy consumption | Not specified |
|---|---|
| EPC/EPC label | B |
| Renovation works mandatory | No |
| Unique code EPB certificate | Not specified |
| CO₂ emission | Not specified |
| Yearly theoretical total energy consumption | Not specified |
| Valid electricity inspection certificate | Not specified |
| As built plan | No |
| Summons: No judicial remedy or administrative measure imposed | Not specified |
|
Flemish register of measures consulted
|
No |
| Valid flood certificate | Not specified |
| Heating type | Gas |
| Photovoltaic solar panels | No |
| Thermic solar panels | No |
| Common water heater | No |
| Double glazing | Yes |
| Building permit | Yes |
|---|---|
| Type of building | All kind |
| Cadastral Plan | No |
| Right of first refusal for the tenant | Not specified |
| Obligation to build | No |
| Allotment permit | No |
| Preemption right | No |
| Proceedings for breach of planning regulations | No |
| Most recent urban development zoning | Not specified |
| Flood zone type | Non flood zone |
|
P-score
|
B |
|
G-score
|
A |
Asked price excluding notary fees (excluding eventual registration fees)
| Price | 295000 € |
|---|---|
| Tenement building | No |
|
|
|

| Address |
Statiestraat 47
2400 - Mol |
|---|---|
| Website |
|
| External reference | TK2026-1441 |
Get in touch