


475000€
159 square meters

Unfortunately we did not receive an English translation for this text.
Nl :
Op een toplocatie aan de Laurent Delvauxstraat 1, op de hoek van een drukke verbindingsas in het hart van Gent, bevindt zich deze stijlvolle kantoorruimte. Het pand maakt deel uit van een statig hoekgebouw met een uitgesproken 19e-eeuwse gevel en uitstekende zichtbaarheid - ideaal voor representatieve kantoor- of commerciële doeleinden.
Het handelsgelijkvloers heeft een totale oppervlakte van ±159 m² met grote raampartijen die zorgen voor veel lichtinval en zichtbaarheid vanaf de straat.
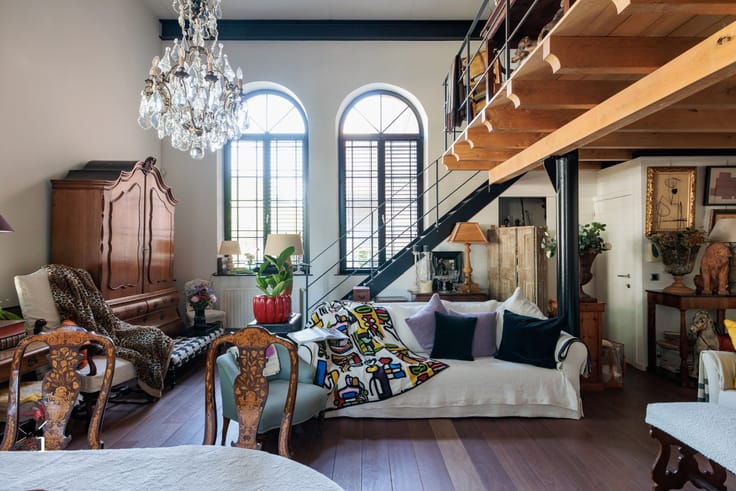
Een mezzanine biedt extra werkruimte met onder meer een bureau en vergaderzaal, wat de indeling bijzonder functioneel maakt voor een moderne kantoororganisatie.
De ingerichte kelderverdieping (±50 m²) doet dienst als vergader- en archiefruimte, rechtstreeks verbonden met het gelijkvloers. (duplex)
De ruimte is momenteel verhuurd, wat dit een interessante investeringsopportuniteit maakt met directe opbrengst. De huurder exploiteert er een kantoorfunctie, wat het pand een professionele uitstraling geeft.
Het gebouw ligt op een hoeklocatie met uitstekende visibiliteit nabij belangrijke invalswegen richting het centrum en de stadsring. In de nabije omgeving bevinden zich horeca, kantoren en openbaar vervoer, wat de bereikbaarheid en aantrekkelijkheid verhoogt.
| Neighbourhood or locality | Laurent Delvauxstraat 1, 9000 Gent |
|---|---|
| Construction year | 1988 |
| Number of floors | 4 |
| Building condition | As new |
| Immovable heritage | No |
| Number of frontages | 2 |
| Surroundings type | Urban |
| Asbestos certificate is available | Yes |
| Usable floor area | 159 square meters |
|---|---|
| Reception desk | No |
| Armored door | No |
| Surface of the plot | 103 square meters |
|---|---|
| Land is facing street | No |
| Wooded land | No |
| Plot at rear | No |
| Flat land | Yes |
| Width of the lot on the street | meters |
| Connection to sewer network | Connected |
| Gas, water & electricity | Yes |
| Caretaker | No |
|---|---|
| Elevator | No |
| Accessible for disabled people | No |
| Intercom | No |
| Secure access / alarm | No |
| Armored door | No |
| Air conditioning | No |
| TV cable | Yes |
| Visio phone | No |
| Internet | Yes |
| Primary energy consumption | Not specified |
|---|---|
| EPC/EPC label | A |
| Renovation works mandatory | No |
| Unique code EPB certificate | 2534542 |
| CO₂ emission | Not specified |
| Yearly theoretical total energy consumption | Not specified |
| Valid electricity inspection certificate | Not specified |
| As built plan | No |
| Summons: No judicial remedy or administrative measure imposed | Not specified |
|
Flemish register of measures consulted
|
No |
| Valid flood certificate | Not specified |
| Heating type | Gas |
| Photovoltaic solar panels | No |
| Thermic solar panels | No |
| Common water heater | No |
| Double glazing | Yes |
| Building permit | Yes |
|---|---|
| Type of building | All kind |
| Cadastral Plan | No |
| Right of first refusal for the tenant | Not specified |
| Obligation to build | No |
| Allotment permit | No |
| Preemption right | Yes |
| Proceedings for breach of planning regulations | No |
| Most recent urban development zoning | Not specified |
| Flood zone type | Non flood zone |
|
P-score
|
D
|
|
G-score
|
D
|
Asked price excluding notary fees (excluding eventual registration fees)
| Price | 475000 € |
|---|---|
| Cadastral income | 2519 € |
| Tenement building | No |
|
|
|
| Address |
Kortrijksesteenweg 19
9830 - Sint-Martens-Latem |
|---|---|
| Website |
|
| External reference | 1439Vgl2 |
Get in touch