

Offices for sale
174750€
42 square meters
Immoweb code : 21930446

Immoweb code : 21930446
Overview
42
square meters
livable space
Floor :
0
Description
Shell office or practice space with a terrace and garden
Sales at VIVE in Wondelgem are strong. So far, 60% of the project has already been sold.
Completion in spring 2027
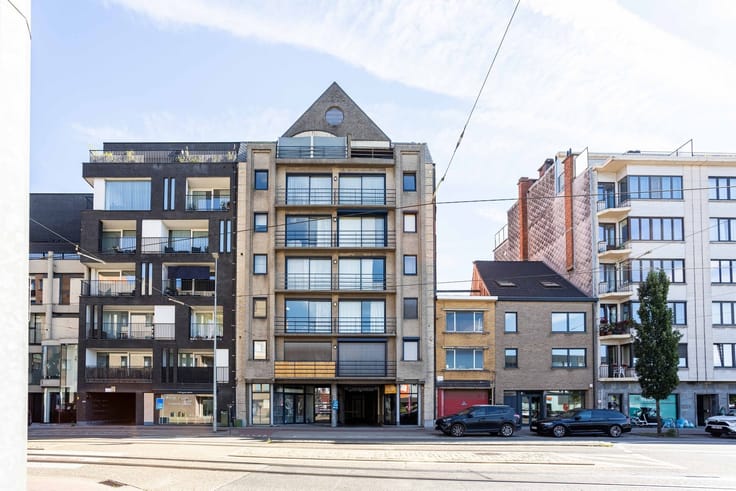
VIVE combines contemporary architecture with a green living environment. In the heart of Wondelgem, shops and sports facilities are within walking distance.
Thanks to its proximity to the tram, train, and the R4 highway, you can also quickly reach the center of Ghent.
In addition to the apartments, VIVE also offers space for entrepreneurs. This commercial space will be delivered as a shell and can be fully customized as an office or practice space.
A west-facing terrace and a private garden provide a pleasant workspace in a green setting.
For more information and floor plans: www.infinimo.be or contact [email protected] - 0471/41 42 09
| Construction year | 2025 |
|---|---|
| Number of floors | 4 |
| Immovable heritage | Not specified |
| Number of frontages | 4 |
| Surroundings type | Urban |
| Asbestos certificate is available | Not specified |
| Usable floor area | 42 square meters |
|---|---|
| Kitchen type | Installed |
| Toilets | 1 |
| Office surface | 42 square meters |
| Professional space | No |
| Basement | Yes |
| Furnished | No |
| Armored door | No |
| Connection to sewer network | Connected |
|---|---|
| Gas, water & electricity | Yes |
| Garden surface | 15 square meters |
| Garden orientation | West |
| Terrace surface | 8 square meters |
| Terrace orientation | West |
| Elevator | Yes |
|---|---|
| Intercom | No |
| Secure access / alarm | No |
| Armored door | No |
| Air conditioning | No |
| TV cable | Yes |
| Visio phone | Yes |
| Internet | No |
| Primary energy consumption | Not specified |
|---|---|
| EPC/EPC label | Not specified |
| Renovation works mandatory | Not specified |
| Unique code EPB certificate | Not specified |
| CO₂ emission | Not specified |
| Yearly theoretical total energy consumption | Not specified |
| Valid electricity inspection certificate | Yes |
| Conformity certification for fuel tanks | Not specified |
| Summons: No judicial remedy or administrative measure imposed | Not specified |
|
Flemish register of measures consulted
|
Not specified |
| Separate meter for electricity | Yes |
| Separate meter for gas | Yes |
| Separate meter for water | Yes |
| Valid flood certificate | Not specified |
| Heat pump | No |
| Photovoltaic solar panels | Yes |
| Double glazing | Yes |
| Building permit | Yes |
|---|---|
| Total ground floor buildable | 42 square meters |
| Cadastral Plan | Not specified |
| Right of first refusal for the tenant | Not specified |
| Allotment permit | Yes |
| Preemption right | Not specified |
| Most recent urban development zoning | |
| Flood zone type | Non flood zone |
|
P-score
|
B |
|
G-score
|
A |
Asked price excluding notary fees (excluding eventual registration fees)
| Price | 174750 € |
|---|---|
| Tenement building | No |
|
|
|


Infinimo (IPI 501717)
| Address |
Damstraat 131 bus1
9800 - St-Martens-Leerne |
|---|---|
| Website |
|
| External reference | 21366 - 024/25/MDW |
Get in touch