


425000€
507 square meters

Multi-purpose building for sale in Heule
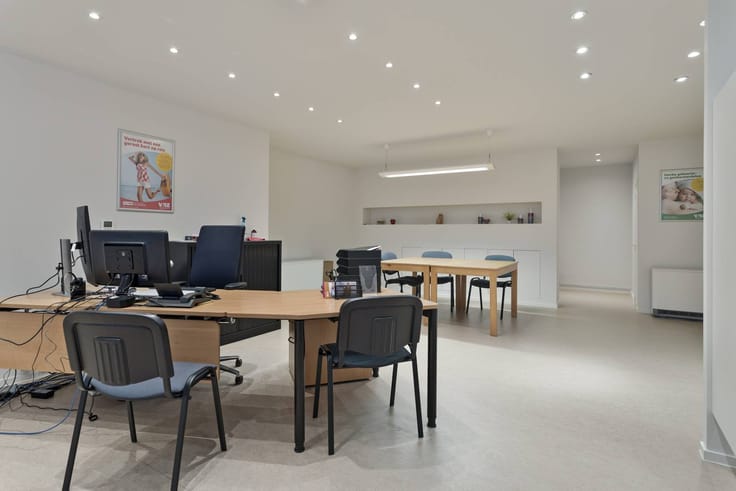
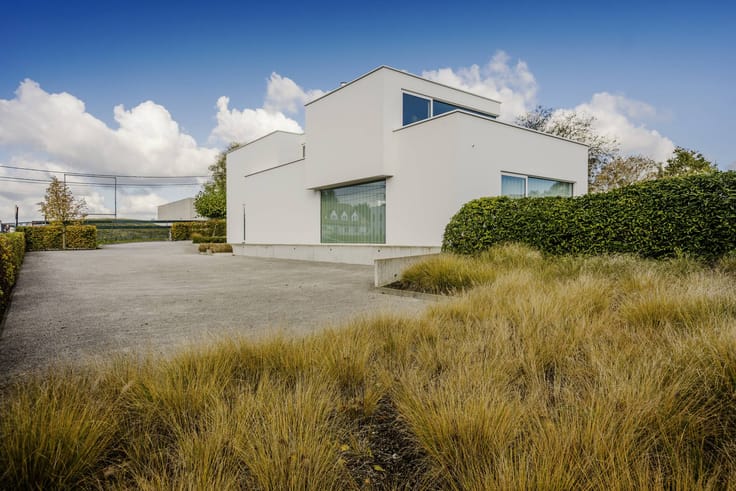
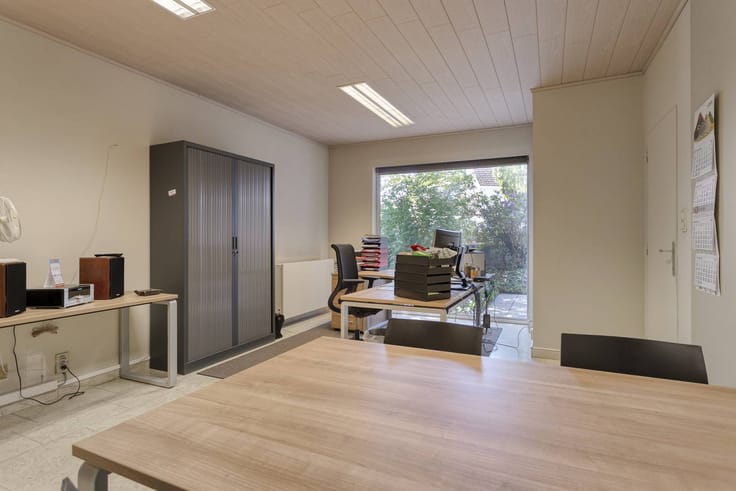
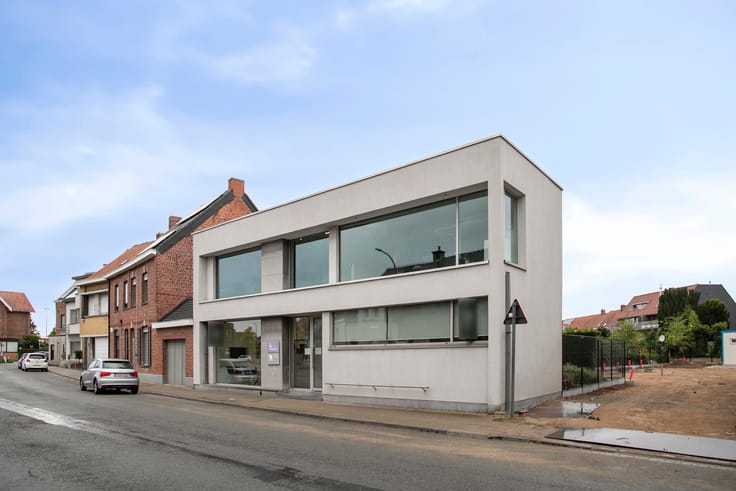
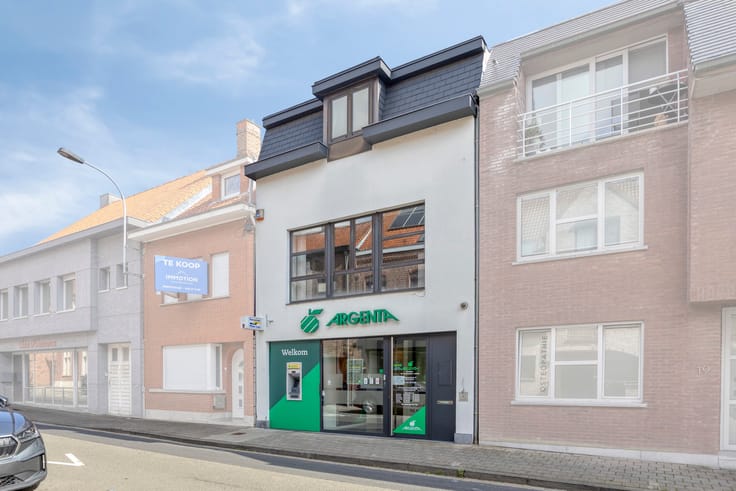
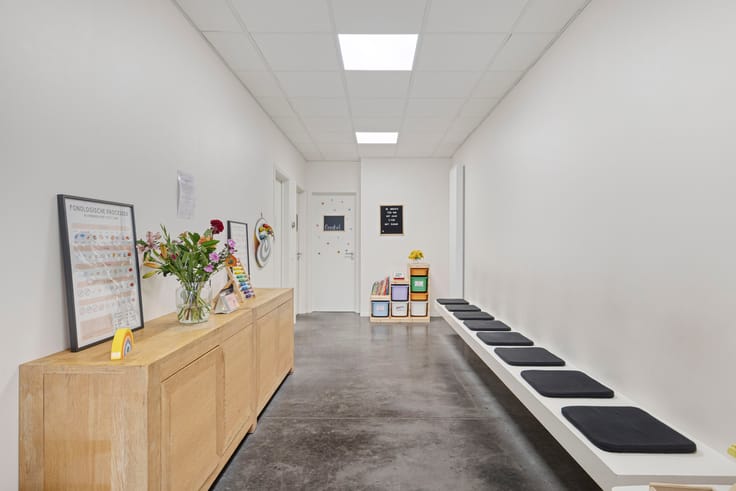
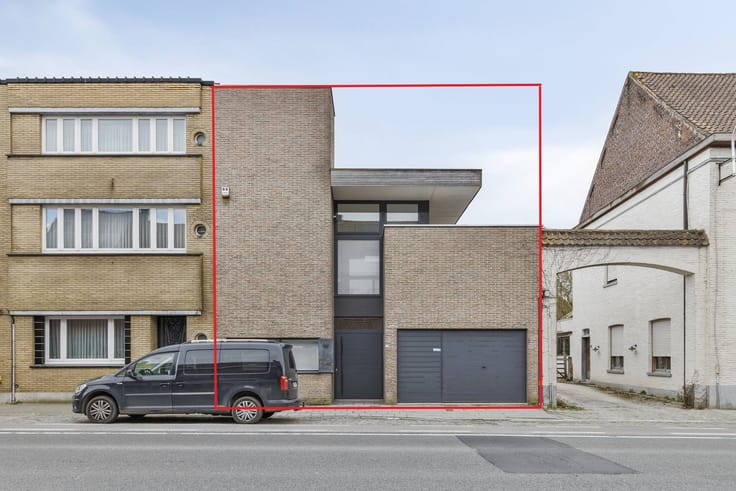
Multifunctional property for sale in a quiet neighborhood in Heule. Suitable as an office or to be converted into a home, including storage space of approximately 168 m² behind it.
Front building (office or home): The current interpretation as an office space can be easily adapted. Ideal for those looking for a quiet workplace, practice space or liberal profession, but also suitable for those looking for a cozy family home (subject to obtaining the necessary permits).
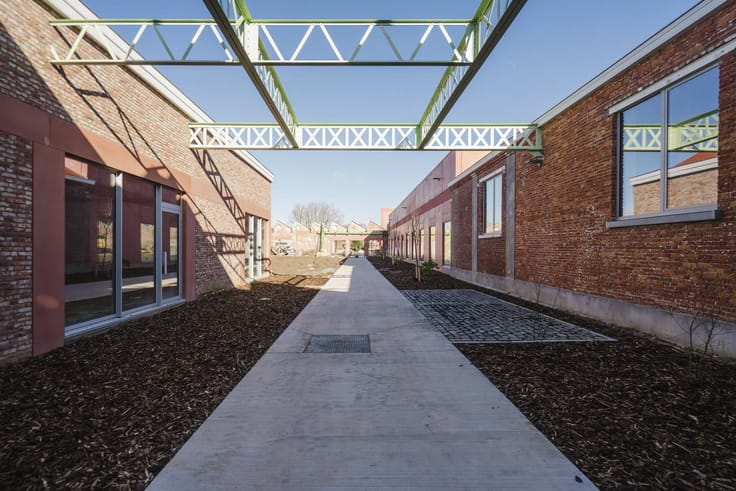
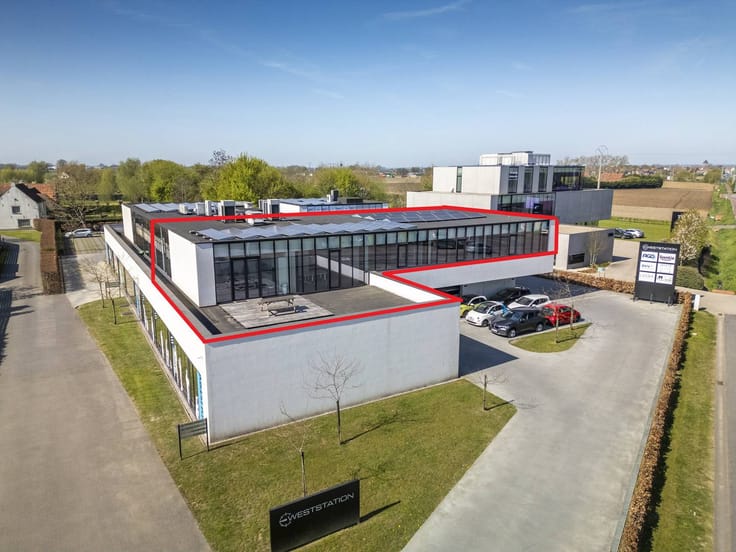
Rear storage space: At the back of the plot, there is a spacious, multipurpose shed/warehouse of approximately 168 m². An absolute added value for self-employed people, hobbyists or those who need extra storage space.
Advantages of this property:
- Quiet location in a residential area in Heule, with easy connection to Kortrijk and the main access roads.
- Combination of living/working and ample storage on one plot.
- Numerous furnishing and renovation options according to your own wishes.
Interested? Contact us for more information or an on-site visit at 056 21 11 11.
Register of measures: no
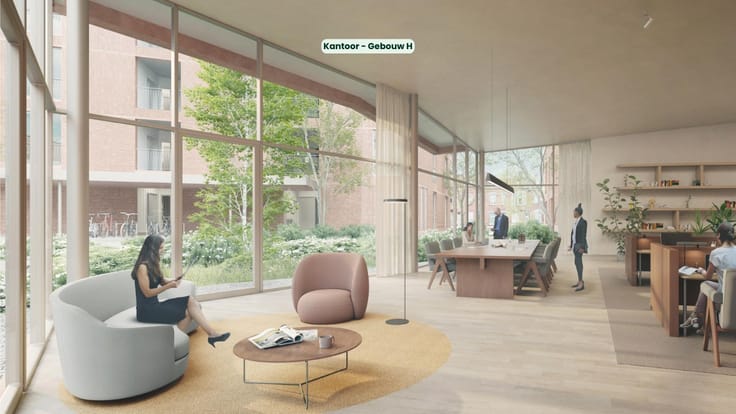
These AI visualizations are intended as inspiration. No technical specifications, urban planning regulations, or concrete realization possibilities were taken into account.
| Construction year | 1988 |
|---|---|
| Building condition | To renovate |
| Immovable heritage | No |
| Number of frontages | 3 |
| Covered parking spaces | 2 |
| Surroundings type | Living area (residential, urban or rural) |
| Asbestos certificate is available | Yes |
| Usable floor area | 507 square meters |
|---|---|
| Kitchen type | Not installed |
| Bathrooms | 1 |
| Basement | Yes |
| Furnished | No |
| Surface of the plot | 1130 square meters |
|---|---|
| Connection to sewer network | Connected |
| Terrace | Yes |
| Terrace orientation | North West |
| Elevator | No |
|---|---|
| Accessible for disabled people | No |
| Intercom | No |
| Secure access / alarm | No |
| TV cable | Yes |
| Visio phone | No |
| Internet | Yes |
| Primary energy consumption | 314 kilowatt hour per square meters |
|---|---|
| EPC/EPC label | D |
| Renovation works mandatory | No |
| Unique code EPB certificate | 20261105-003403369-RES-1 |
| CO₂ emission | Not specified |
| Yearly theoretical total energy consumption | Not specified |
| Valid electricity inspection certificate | No |
| Summons: No judicial remedy or administrative measure imposed | No |
|
Flemish register of measures consulted
|
Not specified |
| Separate meter for electricity | Yes |
| Separate meter for gas | Yes |
| Separate meter for water | Yes |
| Valid flood certificate | Yes |
| Heating type | Gas |
| Photovoltaic solar panels | No |
| Thermic solar panels | No |
| Common water heater | No |
| Double glazing | Yes |
| Building permit | Yes |
|---|---|
| Type of building | All kind |
| Cadastral Plan | Yes |
| Right of first refusal for the tenant | Not specified |
| Allotment permit | No |
| Preemption right | No |
| Proceedings for breach of planning regulations | No |
| Most recent urban development zoning | Not specified |
| Flood zone type | Non flood zone |
|
P-score
|
A |
|
G-score
|
A |
Asked price excluding notary fees (excluding eventual registration fees)
| Price | 425000 € |
|---|---|
| Price per m² | 376 m² |
| Cadastral income | 1712 € |
| Tenement building | No |
|
|
|






| Address |
Doorniksestraat 22
8500 - Kortrijk |
|---|---|
| Website |
|
| External reference | T8500-26194 |