

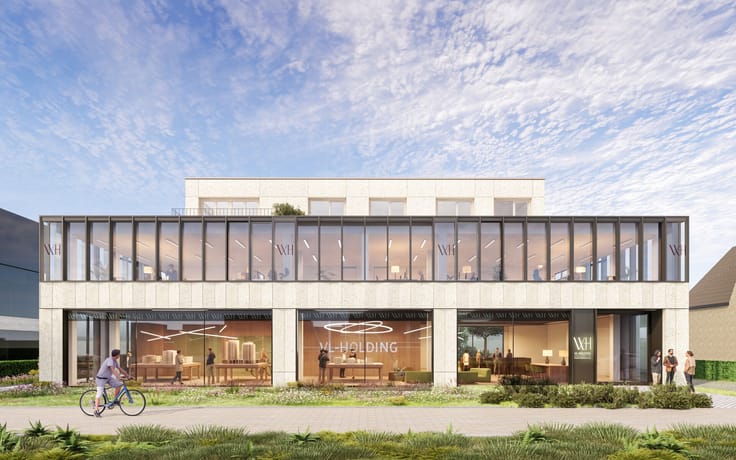
Offices for sale
(excl. taxes) 938960€
Immoweb code : 21941257

Immoweb code : 21941257
Overview
1496
square meters
of land
Floor :
1
Description
Finished new construction office with wide glass facade, vie
At the back of the first floor of building N108 is this bright corner office. Located on Natiënlaan, this building combines contemporary architecture with a welcoming entrance.
The office benefits from a rear façade of approximately 14.7 meters wide, along with additional windows along the side façade. Its open layout offers numerous possibilities for workstations, client reception, and meetings. Facing northwest, it boasts a splendid unobstructed view of the future new Knokke golf course.
The office space is offered finished and includes a storage room. The landscaped and illuminated garden provides access to the shared entrance. An elevator connects the underground parking to the office floor, where there is also a well-maintained shared restroom block.
Four exclusive underground parking spaces are included. The offices can be combined.
LAYOUT:
Access through the shared hall, open office area with options for a reception zone, workstations, and meeting space, as well as a storage room. Shared restrooms, elevator, and stairs. Four underground parking spaces included. Air conditioning and heating systems installed. Each office is equipped with its own solar panels.
| Building price excluding VAT | €938,960 |
|---|
| Construction year | 2028 |
|---|---|
| Floor | 1 |
| Building condition | First occupation |
| Immovable heritage | No |
| Number of frontages | 2 |
| Covered parking spaces | 4 |
| Surroundings type | Living area (residential, urban or rural) |
| Asbestos certificate is available | Not specified |
| Office surface | 128 square meters |
|---|---|
| Furnished | No |
| Surface of the plot | 1496 square meters |
|---|---|
| Width of the lot on the street | meters |
| Gas, water & electricity | Yes |
| Elevator | Yes |
|---|---|
| Accessible for disabled people | No |
| Intercom | No |
| Secure access / alarm | No |
| Air conditioning | No |
| TV cable | No |
| Visio phone | Yes |
| Internet | Yes |
| Primary energy consumption | Not specified |
|---|---|
| EPC/EPC label | Not specified |
| Renovation works mandatory | Not specified |
| Unique code EPB certificate | Not specified |
| CO₂ emission | Not specified |
| Yearly theoretical total energy consumption | Not specified |
| Valid electricity inspection certificate | Not specified |
| Summons: No judicial remedy or administrative measure imposed | Not specified |
|
Flemish register of measures consulted
|
Not specified |
| Valid flood certificate | Not specified |
| Heat pump | Yes |
| Double glazing | Yes |
| Building permit | Not specified |
|---|---|
| Type of building | All kind |
| Cadastral Plan | Not specified |
| Right of first refusal for the tenant | Not specified |
| Allotment permit | Not specified |
| Preemption right | Not specified |
| Most recent urban development zoning | Not specified |
|
P-score
|
Not specified |
|
G-score
|
Not specified |
Asked price excluding VAT and excl. notary fees (excluding eventual registration fees)
| Price | 938960 € |
|---|---|
| Tenement building | No |
|
|
|
Immo Deva (IPI 203243)
| Address |
Driehoeksplein 1
8300 - Knokke |
|---|---|
| Website |
|
| External reference | 6830/DEVA |
Get in touch