

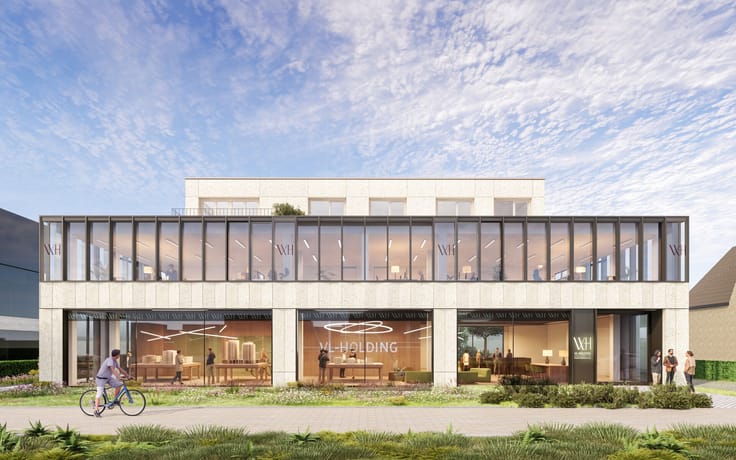
Offices for sale
(excl. taxes) 1138960€
Immoweb code : 21941258

Immoweb code : 21941258
Overview
1496
square meters
of land
Floor :
1
Description
Finished new office building with wide glass facade, on the
At the front of the new construction project N108, you will find this finished corner office with views of Natiënlaan. The high-quality finishes and modern architecture give your business a recognizable and prestigious address in Knokke.
Featuring a façade width of approximately 15 meters at the front and additional glazing along the side, the office space benefits from abundant natural light and excellent visibility from Natiënlaan. The layout offers options for multiple workstations, a reception area, and a separate meeting room. The office is oriented northeast.
The office includes a storage room. Common areas feature a well-maintained entrance, an elevator, and restroom facilities on the office floor. For commercial exposure, there are opportunities for window advertising and signage on the advertising pillar in the front garden.
Four exclusive underground parking spaces are included. The offices can be combined.
LAYOUT:
Access via the shared entrance hall, open office space suitable for reception and multiple work zones, a possible separate meeting room, and storage. Shared restrooms, elevator, and stairs. Four underground parking spots included. Cooling and heating systems are installed. Each office is equipped with its own solar panels.
| Building price excluding VAT | €1,138,960 |
|---|
| Construction year | 2028 |
|---|---|
| Floor | 1 |
| Building condition | First occupation |
| Immovable heritage | No |
| Number of frontages | 2 |
| Covered parking spaces | 4 |
| Surroundings type | Living area (residential, urban or rural) |
| Asbestos certificate is available | Not specified |
| Office surface | 159 square meters |
|---|---|
| Furnished | No |
| Surface of the plot | 1496 square meters |
|---|---|
| Width of the lot on the street | meters |
| Gas, water & electricity | Yes |
| Elevator | Yes |
|---|---|
| Accessible for disabled people | No |
| Intercom | No |
| Secure access / alarm | No |
| Air conditioning | No |
| TV cable | No |
| Visio phone | Yes |
| Internet | Yes |
| Primary energy consumption | Not specified |
|---|---|
| EPC/EPC label | Not specified |
| Renovation works mandatory | Not specified |
| Unique code EPB certificate | Not specified |
| CO₂ emission | Not specified |
| Yearly theoretical total energy consumption | Not specified |
| Valid electricity inspection certificate | Not specified |
| Summons: No judicial remedy or administrative measure imposed | Not specified |
|
Flemish register of measures consulted
|
Not specified |
| Valid flood certificate | Not specified |
| Heat pump | Yes |
| Double glazing | Yes |
| Building permit | Not specified |
|---|---|
| Type of building | All kind |
| Cadastral Plan | Not specified |
| Right of first refusal for the tenant | Not specified |
| Allotment permit | Not specified |
| Preemption right | Not specified |
| Most recent urban development zoning | Not specified |
|
P-score
|
Not specified |
|
G-score
|
Not specified |
Asked price excluding VAT and excl. notary fees (excluding eventual registration fees)
| Price | 1138960 € |
|---|---|
| Tenement building | No |
|
|
|
Immo Deva (IPI 203243)
| Address |
Driehoeksplein 1
8300 - Knokke |
|---|---|
| Website |
|
| External reference | 6831/DEVA |
Get in touch