


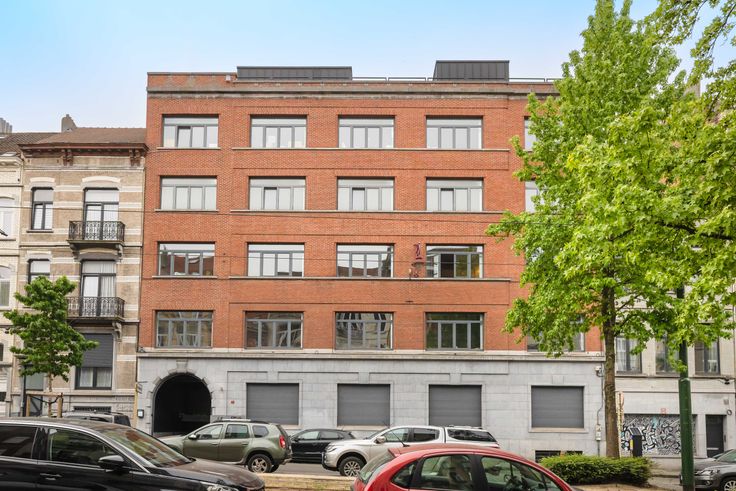
Offices for sale
1200000€
884 square meters
Immoweb code : 21959976

Immoweb code : 21959976
Overview
884
square meters
livable space
884
square meters
of land
€ 1,357.00 m²
Description
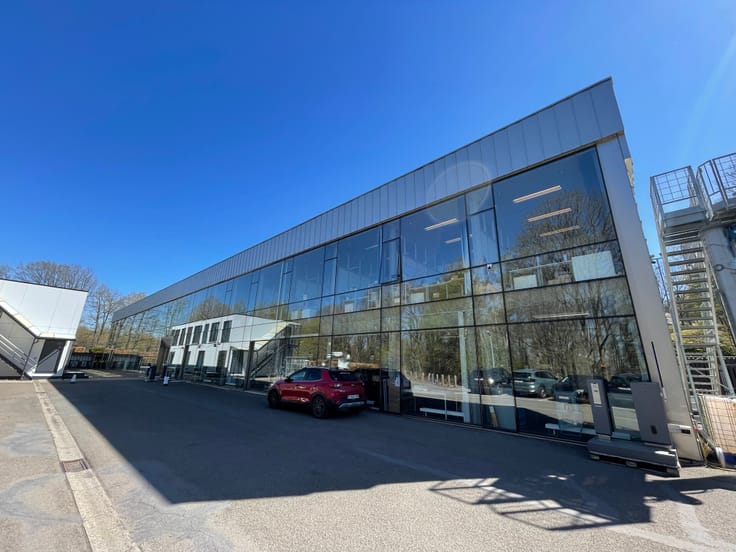
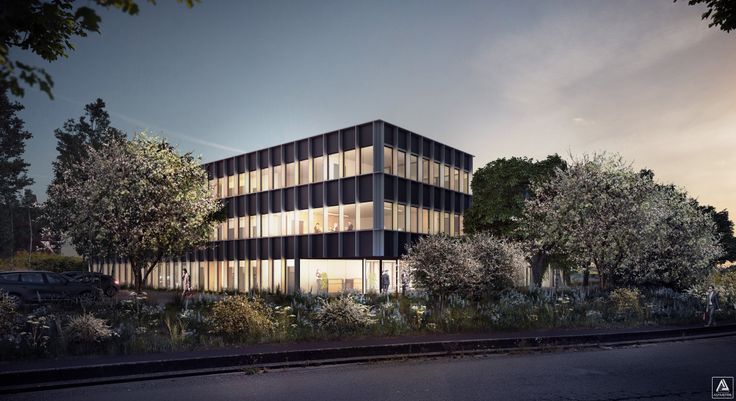
Nice standalone office building for sale in Haasrode
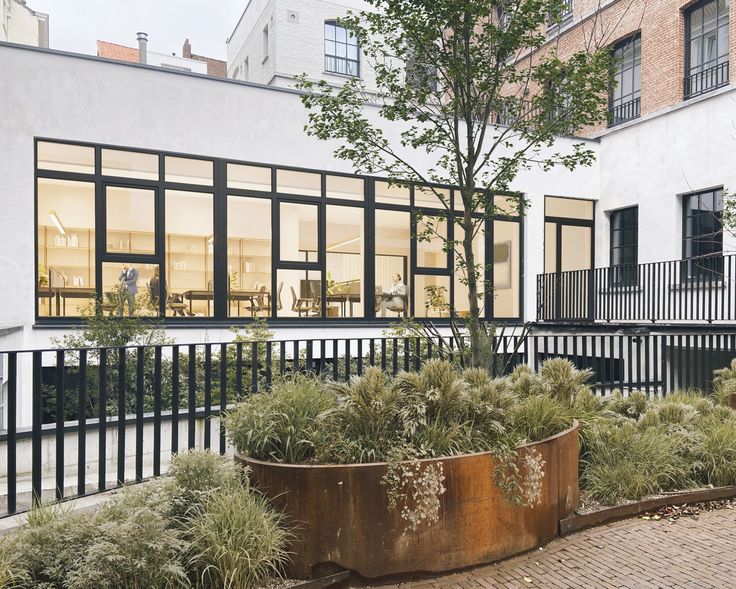
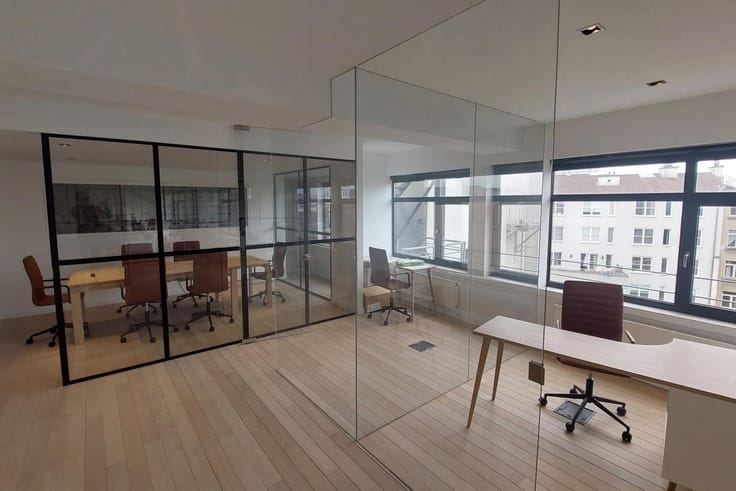
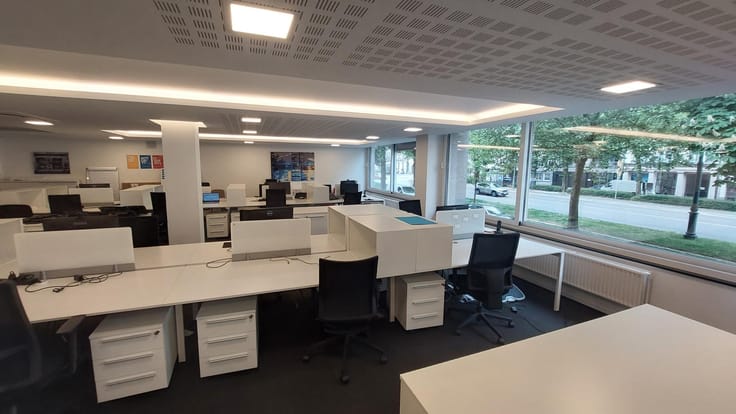
Nice standalone office building for sale in Haasrode Research Park. The property features an inviting entrance hall, with office space located on both the ground and first floors. A spacious archive and storage area is available in the basement. There is also ample parking surrounding the building, as well as a bicycle storage area. The offices benefit from an abundance of natural light. The building is designated for companies active in Research & Development (R&D), technology, IT, or other innovative sectors. It is easily accessible by car (via the Haasrode exit on the E40 Brussels-Leuven-Liège motorway) and by public transport (with a bus stop within walking distance). Located just 10 minutes from the centre of Leuven. The 21 parking spaces are included in the sale price.
| Available as of | After signing the deed |
|---|---|
| Number of floors | 2 |
| Building condition | Good |
| Immovable heritage | No |
| Number of frontages | 4 |
| Outdoor parking spaces | 21 |
| Surroundings type | Fitted out |
| Asbestos certificate is available | No |
| Usable floor area | 884 square meters |
|---|---|
| Kitchen type | Not installed |
| Toilets | 1 |
| Office surface | 884 square meters |
| Professional space | No |
| Reception desk | No |
| Armored door | No |
| Surface of the plot | 884 square meters |
|---|---|
| Land is facing street | Yes |
| Wooded land | No |
| Plot at rear | No |
| Flat land | No |
| Connection to sewer network | Connected |
| Gas, water & electricity | Yes |
| Caretaker | No |
|---|---|
| Elevator | Yes |
| Accessible for disabled people | No |
| Intercom | Yes |
| Secure access / alarm | Yes |
| Armored door | No |
| Air conditioning | No |
| TV cable | No |
| Visio phone | No |
| Internet | Yes |
| Primary energy consumption | Not specified |
|---|---|
| EPC/EPC label | X |
| Renovation works mandatory | Not specified |
| Unique code EPB certificate | Not specified |
| CO₂ emission | Not specified |
| Yearly theoretical total energy consumption | Not specified |
| Valid electricity inspection certificate | Not specified |
| As built plan | No |
| Conformity certification for fuel tanks | Not specified |
| Summons: No judicial remedy or administrative measure imposed | No |
|
Flemish register of measures consulted
|
No |
| Valid flood certificate | Not specified |
| Heat pump | No |
| Photovoltaic solar panels | No |
| Thermic solar panels | No |
| Common water heater | No |
| Double glazing | No |
| Building permit | Yes |
|---|---|
| Type of building | All kind |
| Total ground floor buildable | 884 square meters |
| Cadastral Plan | Not specified |
| Right of first refusal for the tenant | Not specified |
| Obligation to build | No |
| Allotment permit | No |
| Preemption right | No |
| Proceedings for breach of planning regulations | No |
| Most recent urban development zoning | |
| Flood zone type | Non flood zone |
|
P-score
|
Not specified |
|
G-score
|
Not specified |
Asked price excluding notary fees (excluding eventual registration fees)
| Price | 1200000 € |
|---|---|
| Price per m² | 1357 m² |
| Tenement building | No |
|
|
|







Knight Frank SA (IPI 503058)
| Address |
Avenue Louise 140
1050 - Ixelles |
|---|---|
| Agent's name | Brenda Goethals |
| [email protected] | |
| Phone number |
|
Get in touch