


650000€
405 square meters

Spacious commercial space in the heart of Ostend
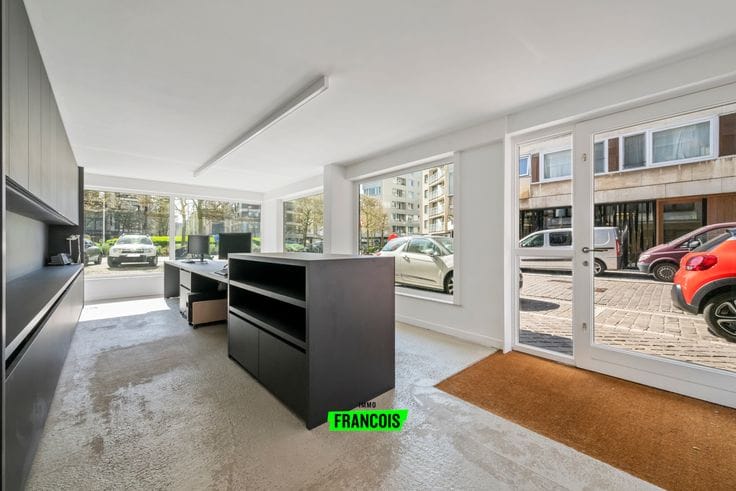
This very spacious commercial property is located right in the center of Ostend. Situated on the corner of the Groentemarkt, it enjoys optimal visibility. Throughout the day there is a steady flow of passersby, allowing for a broad clientele.
The property currently has an open layout, with the two floors fully customizable to your own taste. In addition, this creates numerous possibilities and the building meets all contemporary requirements in terms of visibility, space, storage, and so on. In total there is approximately 405 m² of usable floor space.
Thanks to the convenient gate at the side of the property, loading and unloading can always be done easily. Heavier items can be easily transported to the upper floor using the goods lift.
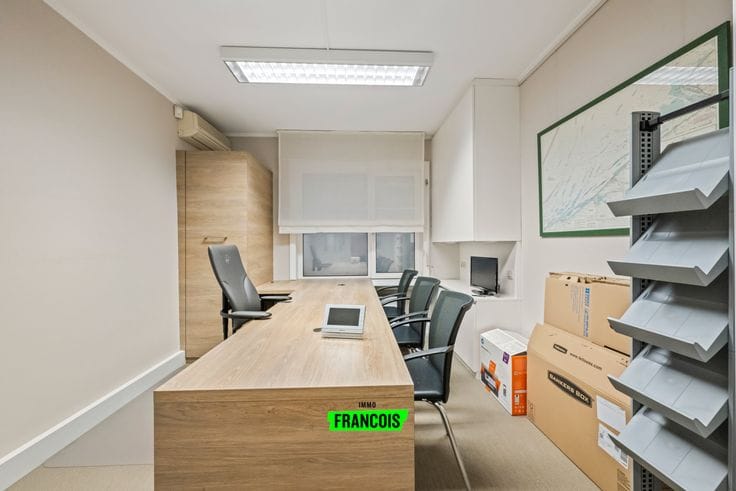
On the first floor there is also a handy room with a kitchenette, ideal as a separate lunch area.
In short, a versatile commercial premises that can be used in many directions and represents a unique opportunity right in the center of Ostend.
Do not hesitate to contact us for more information or to arrange a viewing.
Highlights
* very spacious property
* open layout, still fully customizable
* optimal visibility due to corner structure and location
* busy footfall, including a weekly market
1) Urban planning designation Wg: Residential area
2) Protected heritage: no
3) Registered heritage: Inventory of archaeological zones
4) Electricity inspection certificate: no
5) Renovation obligation: no
6) Flooding report:
The property is located …
| Available as of | Immediately |
|---|---|
| Number of floors | 2 |
| Building condition | Just renovated |
| Immovable heritage | Not specified |
| Asbestos certificate is available | Not specified |
| Usable floor area | 405 square meters |
|---|---|
| Bathrooms | 1 |
| Toilets | 1 |
| Secure access / alarm | Yes |
|---|
| Primary energy consumption | Not specified |
|---|---|
| EPC/EPC label | C |
| Renovation works mandatory | No |
| Unique code EPB certificate | 20250512-0003598932-KNR-1 |
| CO₂ emission | Not specified |
| Yearly theoretical total energy consumption | Not specified |
| Valid electricity inspection certificate | Not specified |
| As built plan | No |
| Conformity certification for fuel tanks | Not specified |
| Summons: No judicial remedy or administrative measure imposed | Not specified |
|
Flemish register of measures consulted
|
Not specified |
| Valid flood certificate | Not specified |
| Heating type | Electric |
| Double glazing | Yes |
| Building permit | Yes |
|---|---|
| Cadastral Plan | Not specified |
| Right of first refusal for the tenant | Not specified |
| Allotment permit | No |
| Preemption right | Yes |
| Proceedings for breach of planning regulations | No |
| Most recent urban development zoning | Not specified |
|
P-score
|
D
|
|
G-score
|
D
|
Asked price excluding notary fees (excluding eventual registration fees)
| Price | 650000 € |
|---|---|
| Cadastral income | 4246 € |
| Tenement building | No |
|
|
|

| Address |
Koningsstraat 23
8400 - Oostende |
|---|---|
| Agent's name | Louis Steyaert |
| Phone number |
|
Get in touch