

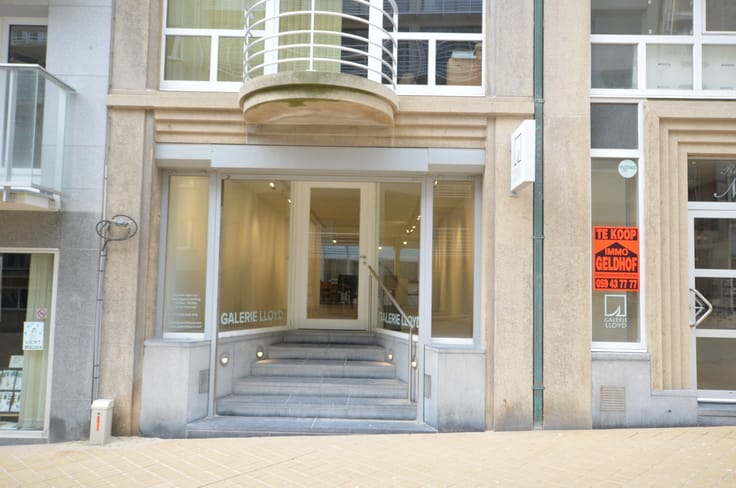


850000€
338 square meters

Unfortunately we did not receive an English translation for this text.
Nl :
Op een toplocatie in het centrum van Oostende, op korte afstand van het station Oostende en stadhuis, bevindt zich dit bijzondere eigendom. Het pand maakt deel uit van een voormalige kerk die rond het jaar 2000 een nieuwe bestemming kreeg als stijlvolle kantoorruimte met een privatief woongedeelte.
Indeling:
Via een eigen inkomhal op het gelijkvloers bereikt u, zowel met de trap als met de privatieve lift, de eerste verdieping. Hier opent zich een indrukwekkende kantoorruimte waar het royale volume, de hoge plafonds en de opvallende staalconstructies onmiddellijk de aandacht trekken.
De mezzanine vormt een mppo geheel met de onderliggende kantoorruimte en werd praktisch ingericht met een woonkamer, keuken, slaapkamer, badkamer met douche en een aparte wasruimte.
Hierdoor biedt het pand de ideale combinatie van comfortabel wonen en professioneel werken onder één dak.
| Building condition | As new |
|---|---|
| Immovable heritage | Not specified |
| Surroundings type | Urban |
| Asbestos certificate is available | No |
| Usable floor area | 338 square meters |
|---|---|
| Reception desk | No |
| Armored door | No |
| Land is facing street | No |
|---|---|
| Wooded land | No |
| Plot at rear | No |
| Flat land | Yes |
| Connection to sewer network | Connected |
| Gas, water & electricity | Yes |
| Caretaker | No |
|---|---|
| Elevator | Yes |
| Accessible for disabled people | No |
| Intercom | No |
| Secure access / alarm | No |
| Armored door | No |
| Air conditioning | No |
| TV cable | No |
| Visio phone | No |
| Internet | Yes |
| Primary energy consumption | Not specified |
|---|---|
| EPC/EPC label | D |
| Renovation works mandatory | No |
| Unique code EPB certificate | 20260223-0003806582-KNR-1 |
| CO₂ emission | Not specified |
| Yearly theoretical total energy consumption | Not specified |
| Valid electricity inspection certificate | Not specified |
| As built plan | No |
| Summons: No judicial remedy or administrative measure imposed | Not specified |
|
Flemish register of measures consulted
|
No |
| Valid flood certificate | Not specified |
| Heating type | Electric |
| Photovoltaic solar panels | No |
| Thermic solar panels | No |
| Common water heater | No |
| Double glazing | Yes |
| Building permit | Yes |
|---|---|
| Type of building | All kind |
| Cadastral Plan | No |
| Right of first refusal for the tenant | Not specified |
| Obligation to build | No |
| Allotment permit | No |
| Preemption right | Yes |
| Proceedings for breach of planning regulations | No |
| Most recent urban development zoning | Not specified |
| Flood zone type | Recognized flood zone |
|
P-score
|
D
|
|
G-score
|
D
|
Asked price excluding notary fees (excluding eventual registration fees)
| Price | 850000 € |
|---|---|
| Cadastral income | 713 € |
| Tenement building | No |
|
|
|
| Address |
Groentemarkt 1
8400 - Oostende |
|---|---|
| Website |
|
| External reference | TK/1606 |
Get in touch