


2000000€
586 square meters

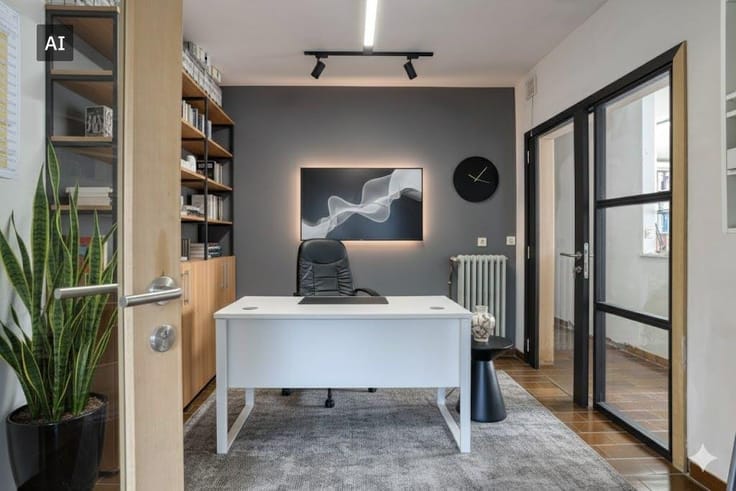
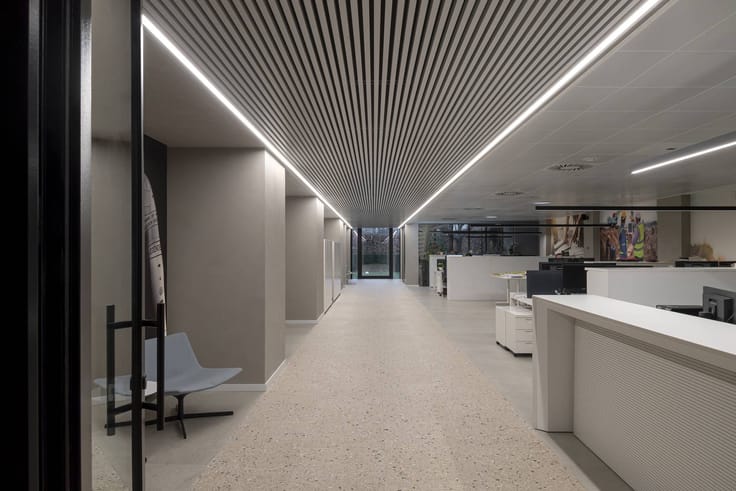
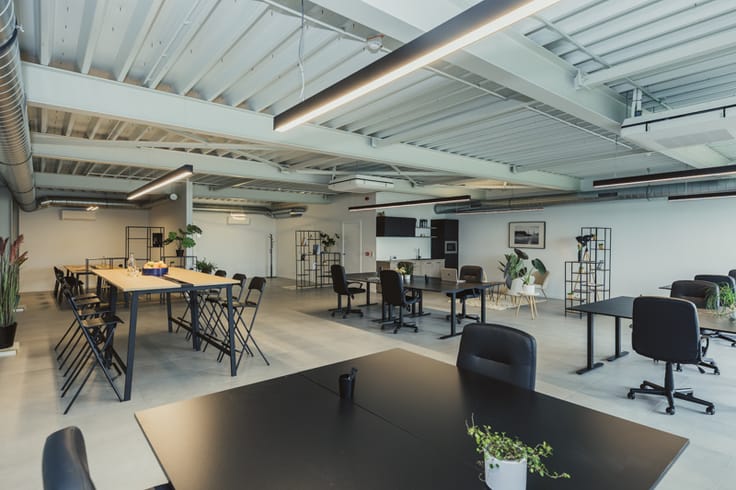
Top finished office (586m²) along the E40 in Oostkamp.
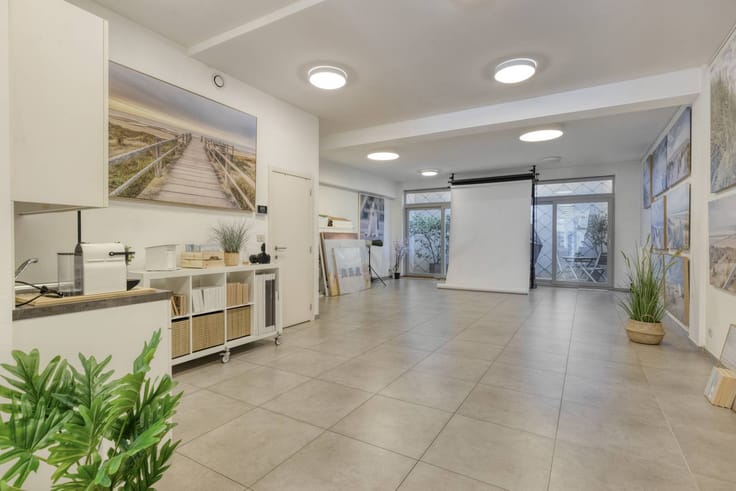
Beautiful 586m² office, fully ready to move in and with visibility from the E40!
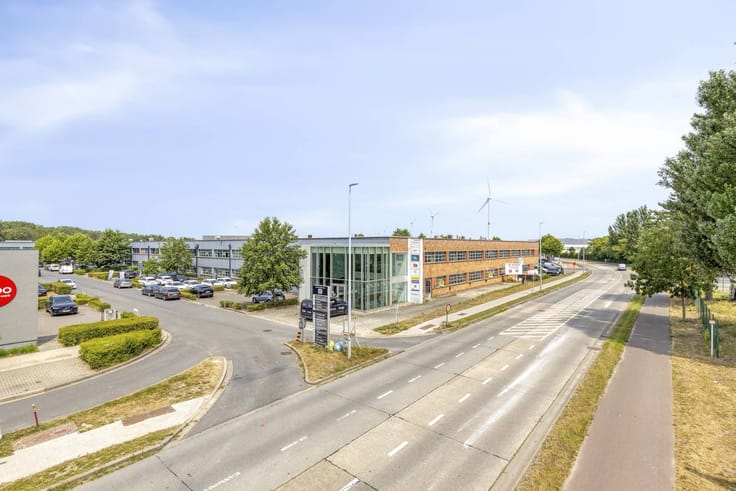
Give your company a spot at the most innovative business park in West Flanders. Welcome to O-Forty, an ultra-modern work environment where architecture, technology and business seamlessly blend.
O-Forty isn't just an office park; it's a smart business campus designed to help companies excel. Whether you're an ambitious scale-up or an established value, you'll find the space and visibility your company deserves here.
The good location near the E40, almost energy neutral buildings (BEN), autonomous floors, meet & greet facilities, numerous parking spaces,... are just a few of the advantages that this unique project has to offer you!
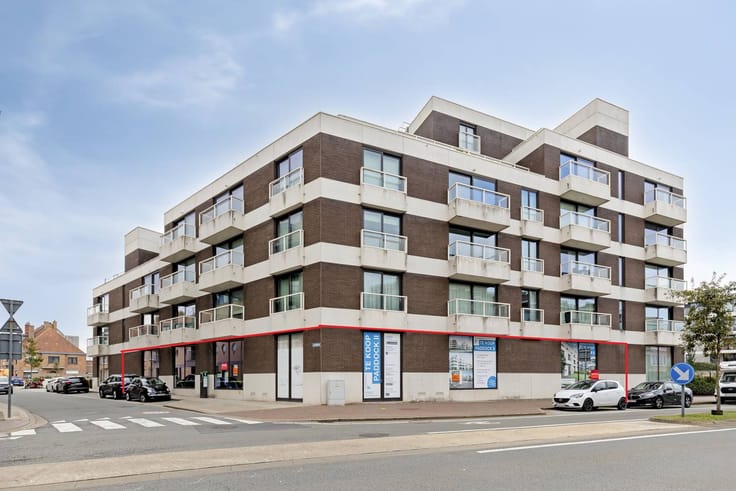
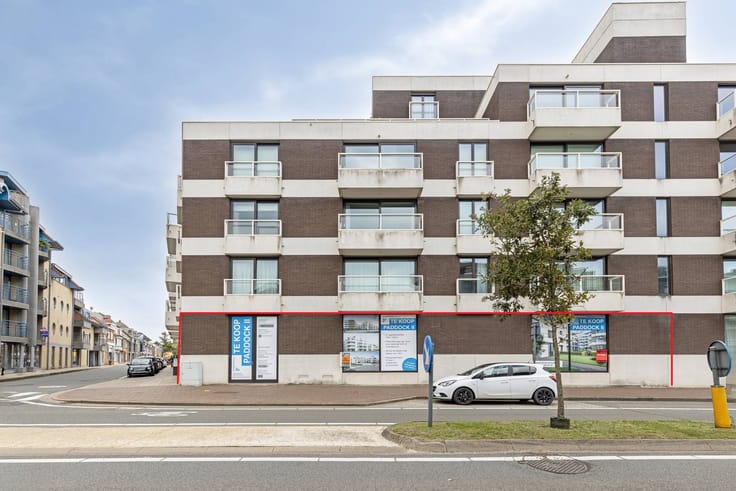
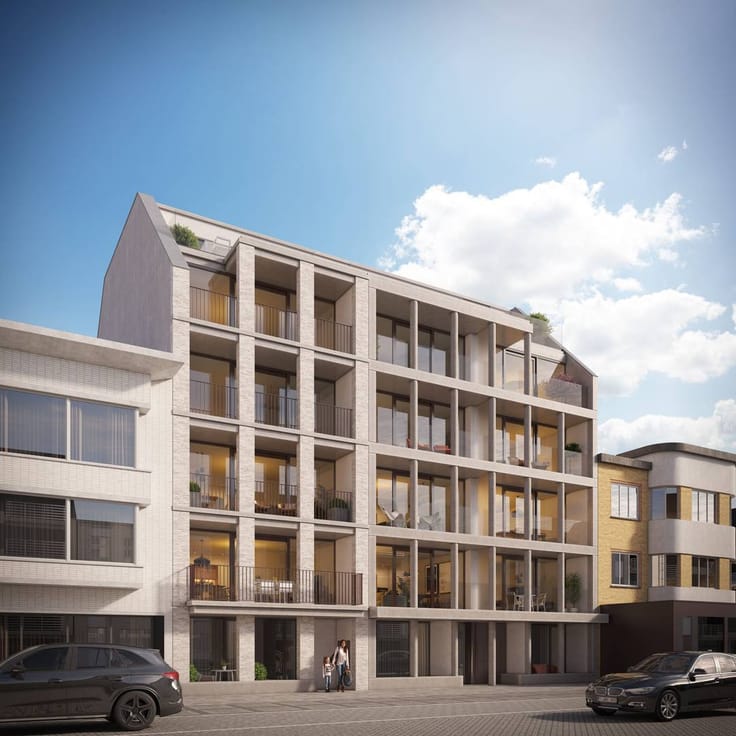
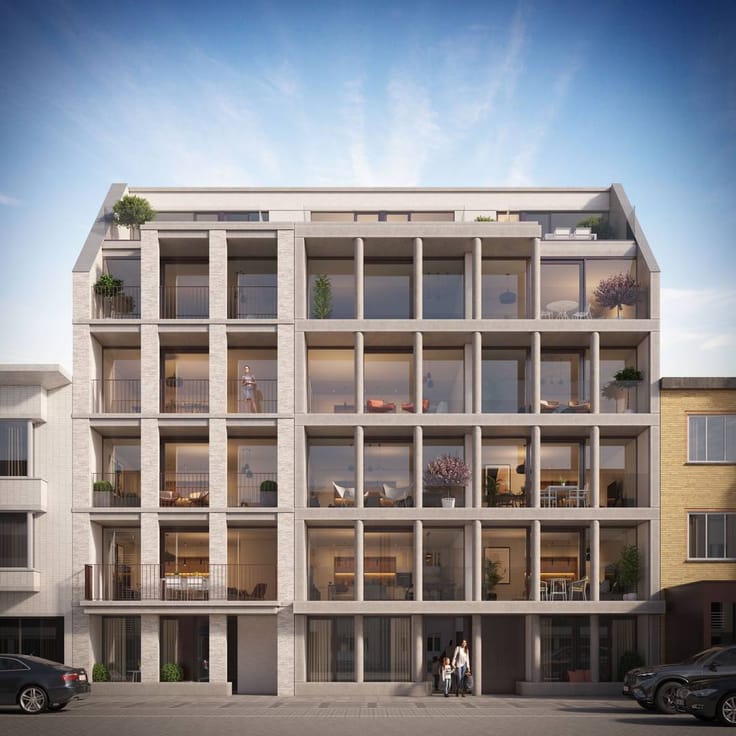
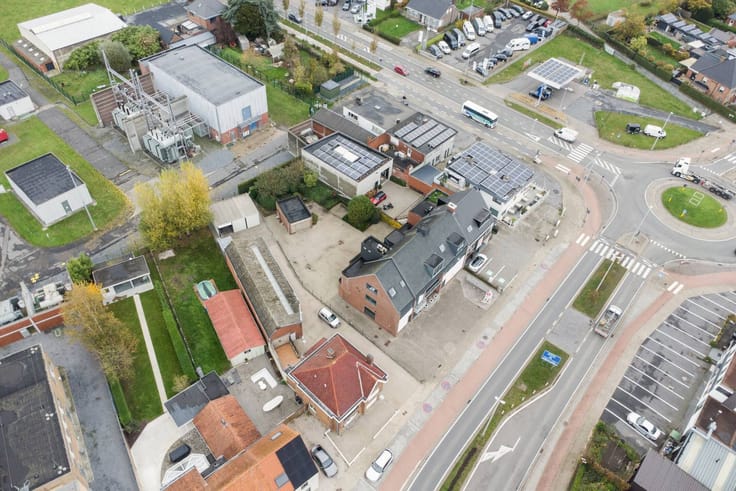
O-Forty was designed by Govaert & Vanhoutte architects from Bruges. The units consist of 4 to 6 floors and are surrounded by buffer zones, trees and other green elements to integrate the landscape.
The development of the units took place in 3 phases. In total, there are 8 units, 146 bicycle parking spaces, 23,479 m² of floor space and 427 parking spaces, impressive figures!
The good location near the E40, almost energy neutral buildings (BEN), autonomous floors, meet & greet facilities, numerous parking spaces,... are just a few of the advantages of what this unique project has to offer you!
Register of measures: no
| Construction year | 2021 |
|---|---|
| Floor | 2 |
| Number of floors | 5 |
| Building condition | Good |
| Immovable heritage | No |
| Number of frontages | 4 |
| Surroundings type | Urban |
| Asbestos certificate is available | Not specified |
| Usable floor area | 586 square meters |
|---|---|
| Kitchen type | Installed |
| Furnished | No |
| Elevator | Yes |
|---|---|
| Accessible for disabled people | No |
| Intercom | No |
| Secure access / alarm | Yes |
| TV cable | Yes |
| Visio phone | No |
| Internet | No |
| Primary energy consumption | 118 kilowatt hour per square meters |
|---|---|
| EPC/EPC label | X |
| Renovation works mandatory | Not specified |
| Unique code EPB certificate | 30891419-NR |
| CO₂ emission | Not specified |
| Yearly theoretical total energy consumption | Not specified |
| Valid electricity inspection certificate | Yes |
| Summons: No judicial remedy or administrative measure imposed | No |
|
Flemish register of measures consulted
|
Not specified |
| Separate meter for electricity | Yes |
| Separate meter for water | Yes |
| Valid flood certificate | Yes |
| Photovoltaic solar panels | No |
| Thermic solar panels | No |
| Common water heater | No |
| Double glazing | Yes |
| Building permit | Yes |
|---|---|
| Type of building | All kind |
| Cadastral Plan | Yes |
| Right of first refusal for the tenant | Not specified |
| Allotment permit | No |
| Preemption right | No |
| Proceedings for breach of planning regulations | No |
| Most recent urban development zoning | Not specified |
| Flood zone type | Non flood zone |
|
P-score
|
D
|
|
G-score
|
A |
Asked price excluding notary fees (excluding eventual registration fees)
| Price | 2000000 € |
|---|---|
| Tenement building | No |
|
|
|




| Address |
Vlamingstraat 62
8000 - Brugge |
|---|---|
| Website |
|
| External reference | T8000-Q2613 |
Get in touch