


279000€
203 square meters

WAAR UW ONDERNEMING GROEIT
Op zoek naar een kantoorruimte op een strategische locatie?
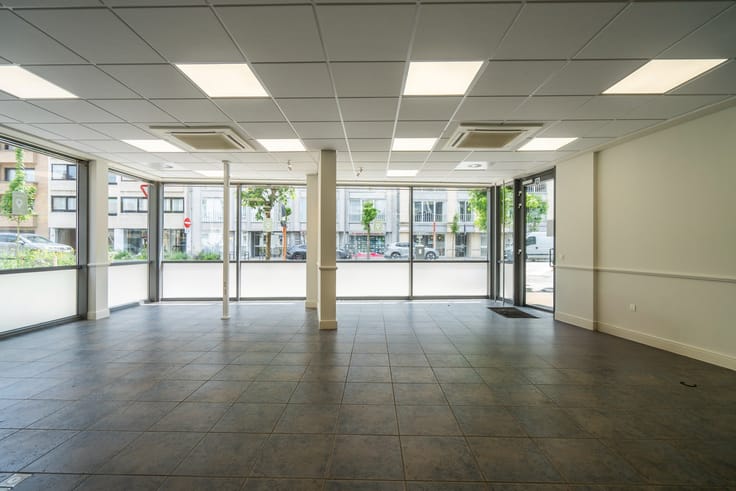
Deze instapklare kantoorruimte van 203 m², gelegen aan de Westlaan in Roeselare, biedt de ideale combinatie van zichtbaarheid, bereikbaarheid en werkcomfort.
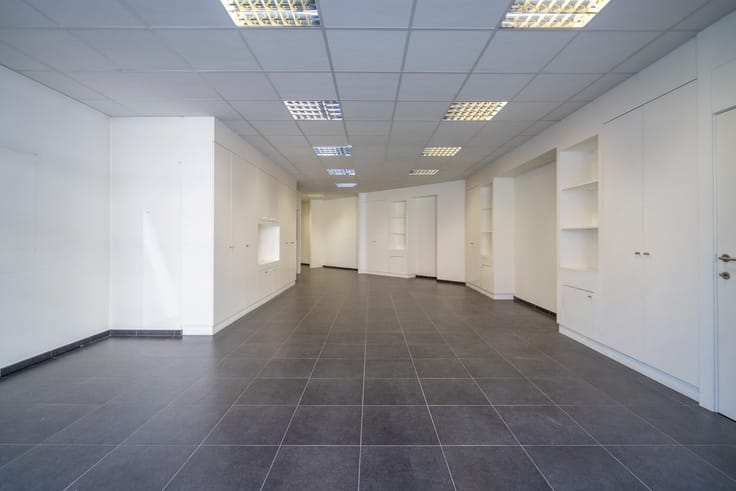
Dankzij enkele opbouw scheidingswanden kan de kantoorruimte eenvoudig anders worden ingedeeld, helemaal volgens de wensen en noden van uw onderneming. Zo biedt het pand heel wat flexibiliteit en mogelijkheden.
De kantoorruimte omvat:
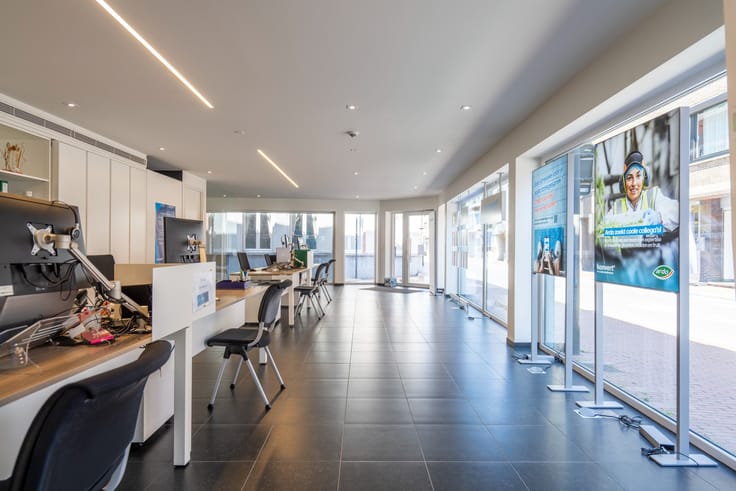
- Een ruime centrale bureauruimte
- Vier afzonderlijke kantoren
- Een halfopen bureauruimte
- Een praktische archiefruimte
- Een kitchenette en sanitair
- Een privatieve garagebox
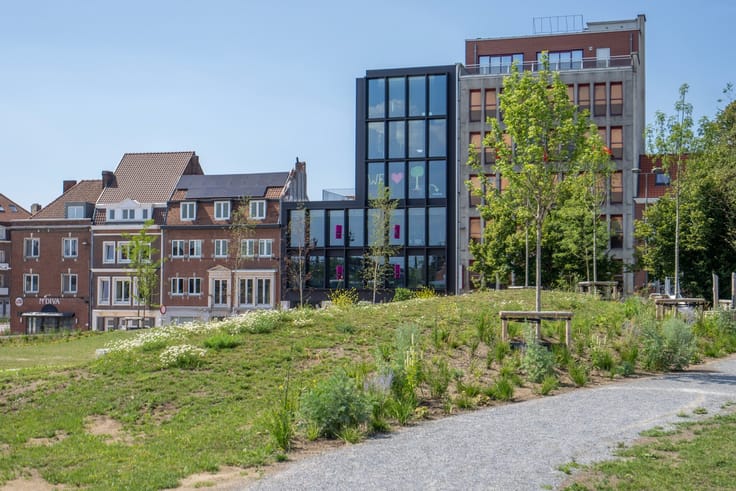
De uitstekende ligging nabij het stadscentrum zorgt voor een vlotte bereikbaarheid. Bovendien geniet het pand dankzij zijn ligging langs de Westlaan van een sterke visibiliteit met veel parkeermogelijkheden.
Kortom, een instapklare en veelzijdige kantoorruimte op een toplocatie, waar uw onderneming alle ruimte krijgt om verder te groeien.
De aankoop van de garagebox hoort bij de aankoop van de kantoorruimte en bedraagt €20.000, waarbij een tegenvoorstel bespreekbaar is.
Interesse in een bezoek of meer info?
Contacteer
Matthis op 0477 804 350 - [email protected]
Leopold op 0499 618 354 - [email protected]
| Construction year | 1990 |
|---|---|
| Building condition | Good |
| Immovable heritage | No |
| Asbestos certificate is available | Not specified |
| Usable floor area | 203 square meters |
|---|---|
| Kitchen type | Installed |
| Surface of the plot | 203 square meters |
|---|---|
| Connection to sewer network | Connected |
| Air conditioning | Yes |
|---|---|
| Internet | Yes |
| Primary energy consumption | Not specified |
|---|---|
| EPC/EPC label | B |
| Renovation works mandatory | No |
| Unique code EPB certificate | 20240228-0003159086-KNR-1 |
| CO₂ emission | Not specified |
| Yearly theoretical total energy consumption | Not specified |
| Valid electricity inspection certificate | Yes |
| As built plan | No |
| Summons: No judicial remedy or administrative measure imposed | Not specified |
|
Flemish register of measures consulted
|
Not specified |
| Valid flood certificate | Not specified |
| Double glazing | Yes |
| Building permit | Yes |
|---|---|
| Cadastral Plan | Not specified |
| Right of first refusal for the tenant | Not specified |
| Obligation to build | No |
| Allotment permit | No |
| Preemption right | No |
| Proceedings for breach of planning regulations | No |
| Most recent urban development zoning | Not specified |
| Flood zone type | Non flood zone |
|
P-score
|
A |
|
G-score
|
A |
Asked price excluding notary fees (excluding eventual registration fees)
| Price | 279000 € |
|---|---|
| Price per m² | 1374 m² |
| Cadastral income | 1209 € |
| Tenement building | No |
|
|
|



| Address |
Vlaskaai 6
8500 - Kortrijk |
|---|---|
| Website |
|
| External reference | ROES-WESTLAAN 13CCC |
Get in touch