


(excl. taxes) 571840€
177 square meters

Ruimte voor vrij beroep of kantoren
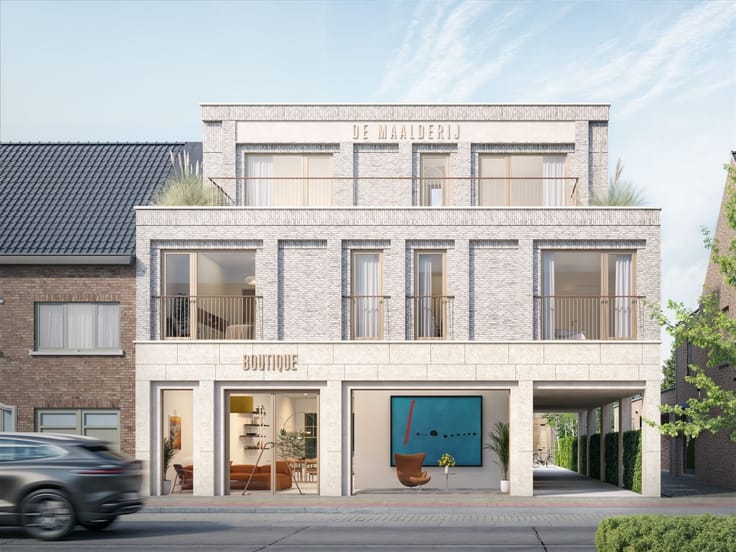
Stylish and luxurious living and working in the heart of green, vibrant 's-Gravenwezel.
This exclusive project consists of two building volumes and offers a varied residential offer of one penthouse, two apartments, a house, a commercial space and a space for a liberal profession.
Above-ground parking is provided in the green inner area.
| Building price excluding VAT | €571,840 |
|---|---|
| Land price excluding taxes | €125,809 |
| Building VAT | €93,667 |
| Taxes related to land | €15,097 |
| Total price including taxes* | €680,604 |
| Construction year | 2026 |
|---|---|
| Number of floors | 1 |
| Building condition | First occupation |
| Immovable heritage | Not specified |
| Asbestos certificate is available | Not specified |
| Usable floor area | 177 square meters |
|---|---|
| Kitchen type | Installed |
| Professional space | No |
| Furnished | No |
| Armored door | No |
| Connection to sewer network | Connected |
|---|---|
| Gas, water & electricity | Yes |
| Garden surface | 143 square meters |
| Garden orientation | West |
| Elevator | No |
|---|---|
| Secure access / alarm | No |
| Armored door | No |
| Air conditioning | No |
| TV cable | Yes |
| Internet | No |
| Primary energy consumption | Not specified |
|---|---|
| EPC/EPC label | A+ |
| Renovation works mandatory | No |
| Unique code EPB certificate | Not specified |
| CO₂ emission | Not specified |
| Yearly theoretical total energy consumption | Not specified |
| Valid electricity inspection certificate | Yes |
| Conformity certification for fuel tanks | Not specified |
| Summons: No judicial remedy or administrative measure imposed | Not specified |
|
Flemish register of measures consulted
|
Not specified |
| Separate meter for electricity | Yes |
| Separate meter for gas | Yes |
| Separate meter for water | Yes |
| Valid flood certificate | Not specified |
| Heat pump | No |
| Double glazing | Yes |
| Building permit | Yes |
|---|---|
| Cadastral Plan | Not specified |
| Right of first refusal for the tenant | Not specified |
| Allotment permit | No |
| Preemption right | No |
| Proceedings for breach of planning regulations | No |
| Most recent urban development zoning | |
| Flood zone type | Non flood zone |
|
P-score
|
A |
|
G-score
|
A |
Asked price excluding VAT and excl. notary fees (excluding eventual registration fees)
| Price | 571840 € |
|---|---|
| Tenement building | No |
|
|
|
| Address |
Kerkstraat 7
2970 - Schilde |
|---|---|
| Website |
|
| External reference | 4622 - 2553403 |
Get in touch