

Offices for sale
(excl. taxes) 574907€
Immoweb code : 21985797

Immoweb code : 21985797
Overview
Floor :
1
Description
Office space(s)
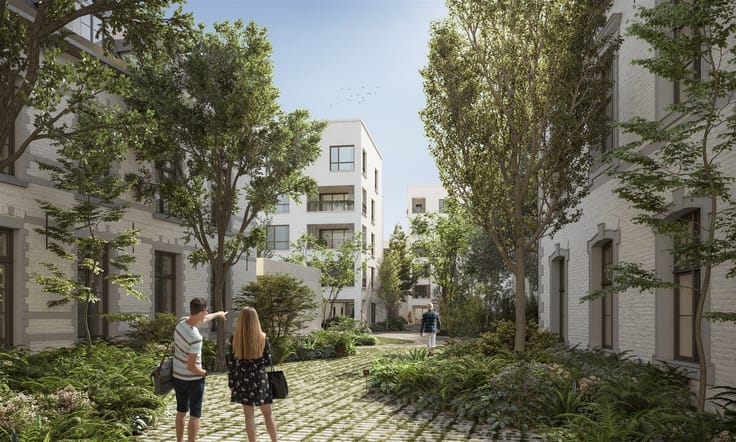
Tuin der Broeders – Living Where the City Meets Tranquility
In the historic center of Sint-Truiden, Gilen Real Estate is bringing Tuin der Broeders to life—a unique residential project that combines contemporary architecture, sustainability, and living comfort.
Behind the historic facades, a green, low-traffic residential environment is taking shape where you can enjoy peace and privacy every day, while the Grote Markt, shops, restaurants, and all amenities are within walking distance. An exceptional location where city life and relaxed living are in perfect balance.
The energy-efficient BEN apartments were designed with a strong focus on light, space, and high-quality finishes. The spacious indoor terraces serve as a natural extension of the living space and offer a comfortable place to enjoy the outdoors in every season.
Construction of the project is in full swing, with completion scheduled for late March 2027. As a result, your future home is already taking shape today.
• Exclusive location in the heart of Sint-Truiden.
• Green, low-traffic residential environment.
• Energy-efficient BEN apartments.
• Timeless architecture and high-quality finishes.
• Spacious indoor terraces.
• Underground parking spaces and private basement storage units.
• Option to purchase at 6% VAT, provided the legal requirements are met.
Discover the unique living experience of Tuin der Broeders and be inspired by a project where quality, sustainability, and quality of life take center stage.
| Building price excluding VAT | €574,907 |
|---|
| Property name | Tuin der Broeders |
|---|---|
| Construction year | 2026 |
| Floor | 1 |
| Number of floors | 3 |
| Building condition | First occupation |
| Immovable heritage | Not specified |
| Number of frontages | 3 |
| Asbestos certificate is available | Not specified |
| Kitchen type | Not installed |
|---|---|
| Office surface | 239 square meters |
| Professional space | No |
| Basement | Yes |
| Furnished | No |
| Armored door | No |
| Elevator | Yes |
|---|---|
| Secure access / alarm | No |
| Armored door | No |
| Air conditioning | No |
| TV cable | No |
| Internet | No |
| Primary energy consumption | Not specified |
|---|---|
| EPC/EPC label | Not specified |
| Renovation works mandatory | Not specified |
| Unique code EPB certificate | EPC in opmaak |
| CO₂ emission | Not specified |
| Yearly theoretical total energy consumption | Not specified |
| Valid electricity inspection certificate | Not specified |
| Conformity certification for fuel tanks | Not specified |
| Summons: No judicial remedy or administrative measure imposed | Not specified |
|
Flemish register of measures consulted
|
Not specified |
| Valid flood certificate | Not specified |
| Heat pump | Yes |
| Double glazing | Yes |
| Building permit | Not specified |
|---|---|
| Total ground floor buildable | 239 square meters |
| Cadastral Plan | Not specified |
| Right of first refusal for the tenant | Not specified |
| Allotment permit | Not specified |
| Preemption right | Not specified |
| Most recent urban development zoning | Not specified |
| Flood zone type | Non flood zone |
|
P-score
|
Not specified |
|
G-score
|
Not specified |
Asked price excluding VAT and excl. notary fees (excluding eventual registration fees)
| Price | 574907 € |
|---|---|
| Tenement building | No |
|
|
|
Gilen Real Estate
| Address |
Plankstraat 13
3800 - Sint-Truiden |
|---|---|
| Website |
|
| External reference | 252 - 345345837 |
Get in touch