


178000€

Unfortunately we did not receive an English translation for this text.
Fr :
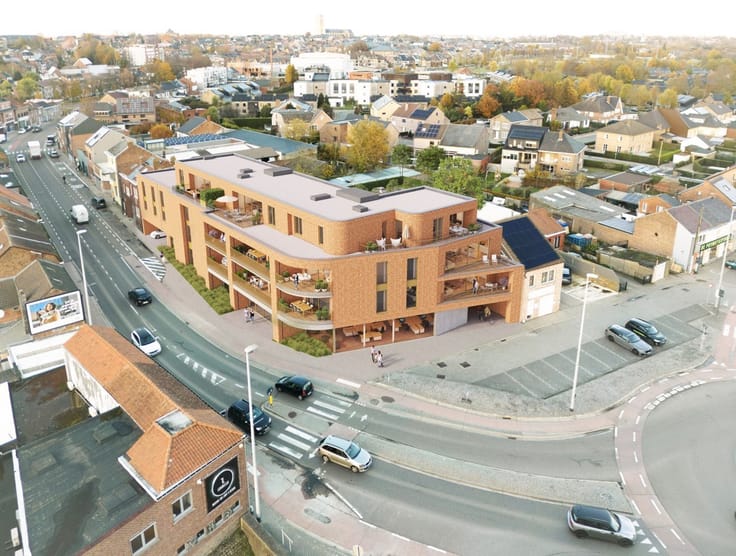
Cet immeuble est idéalement situé en plein centre-ville :
- facilement accessible via une route d'accès depuis la rocade ;
- bonne visibilité ;
- suffisamment de places de parking.
AMÉNAGEMENT :
Local commercial au rez-de-chaussée de 141m² :
x bureau à l'avant ;
x salle de réunion spacieuse attenante ;
x cuisine équipée ;
x grande réserve ;
x espace sanitaire avec toilettes, lavabo et douche.
Cave complète avec espace commun pour les compteurs + cave privée.
Actuellement, ce bureau est loué.
Le toit a récemment été rénové.
INTÉRESSÉ(E) ? Prenez rendez-vous par téléphone au 012 23 00 23 ou envoyez vos questions par e-mail à [email protected].
Nl :
Dit gebouw ligt ideaal in het stadscentrum:
- goed bereikbaar via invalsweg vanaf de ring;
- goede zichtbaarheid;
- voldoende parkeergelegenheid.
INDELING:
Gelijkvloerse handelsruimte 141m²:
x vooraan kantoorruimte;
x aansluitend een ruime vergaderzaal;
x ingerichte keuken;
x ruime berging:
x sanitaire ruimte met toilet, lavabo en douche.
Volledig kelder met gemeenschappelijke meterruimte + private kelder.
Momenteel is dit kantoor verhuurd.
Het dak werd recent vernieuwd.
INTERESSE? Maak telefonisch een afspraak op het nummer 012 23 00 23 of mail uw vragen aan [email protected].
| Construction year | 1974 |
|---|---|
| Number of floors | 3 |
| Building condition | Good |
| Immovable heritage | No |
| Street frontage width | 4.8 m |
| Number of frontages | 2 |
| Surroundings type | Mall |
| Asbestos certificate is available | Yes |
| Shower rooms | 1 |
|---|---|
| Reception desk | No |
| Armored door | No |
| Surface of the plot | 150 square meters |
|---|---|
| Land is facing street | No |
| Wooded land | No |
| Plot at rear | No |
| Flat land | Yes |
| Width of the lot on the street | meters |
| Connection to sewer network | Connected |
| Gas, water & electricity | Yes |
| Caretaker | No |
|---|---|
| Elevator | No |
| Accessible for disabled people | No |
| Intercom | No |
| Secure access / alarm | No |
| Armored door | No |
| Air conditioning | No |
| TV cable | Yes |
| Visio phone | No |
| Internet | Yes |
| Primary energy consumption | Not specified |
|---|---|
| EPC/EPC label | B |
| Renovation works mandatory | No |
| Unique code EPB certificate | 20240527-0003164564-KNR-2 |
| CO₂ emission | Not specified |
| Yearly theoretical total energy consumption | Not specified |
| Valid electricity inspection certificate | Not specified |
| As built plan | No |
| Summons: No judicial remedy or administrative measure imposed | Not specified |
|
Flemish register of measures consulted
|
No |
| Valid flood certificate | Not specified |
| Heating type | Gas |
| Photovoltaic solar panels | No |
| Thermic solar panels | No |
| Common water heater | No |
| Double glazing | Yes |
| Building permit | Yes |
|---|---|
| Type of building | All kind |
| Cadastral Plan | No |
| Right of first refusal for the tenant | Not specified |
| Obligation to build | No |
| Allotment permit | No |
| Preemption right | No |
| Proceedings for breach of planning regulations | No |
| Most recent urban development zoning | Not specified |
|
P-score
|
A |
|
G-score
|
A |
Asked price excluding notary fees (excluding eventual registration fees)
| Price | 178000 € |
|---|---|
| Tenement building | No |
|
|
|
| Address |
Pliniuswal 23
3700 - Tongeren |
|---|---|
| Website |
|
| External reference | 26K0764 GLV |
Get in touch