


600000€
780 square meters

DIRECT FROM OWNER - 769 €/m²
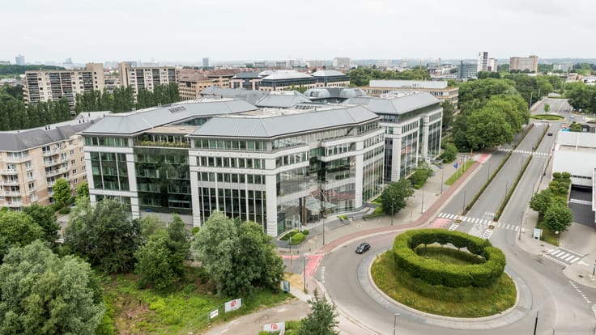
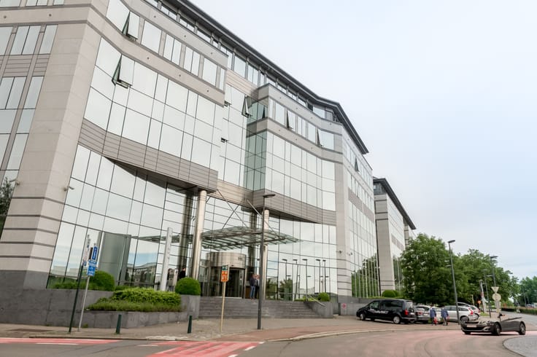
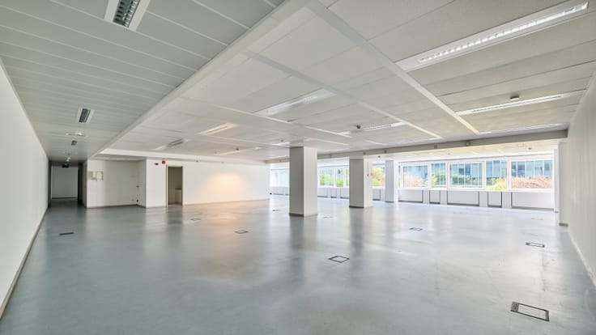
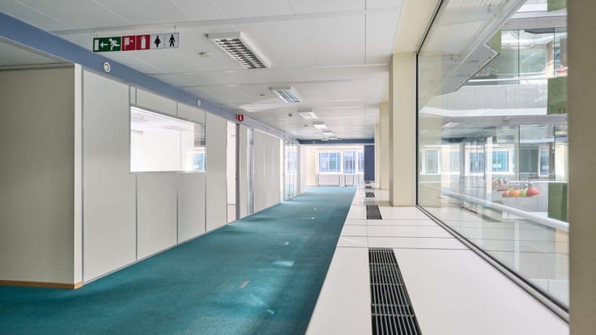
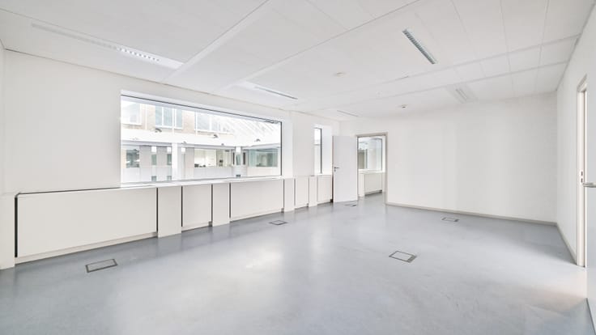
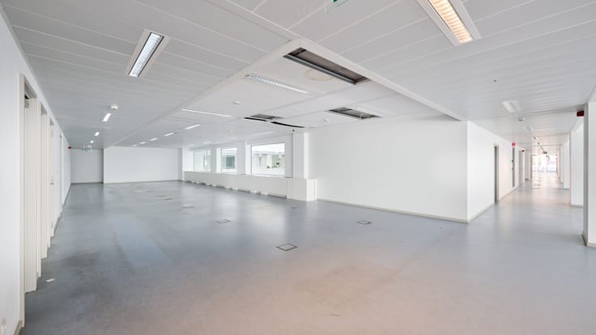
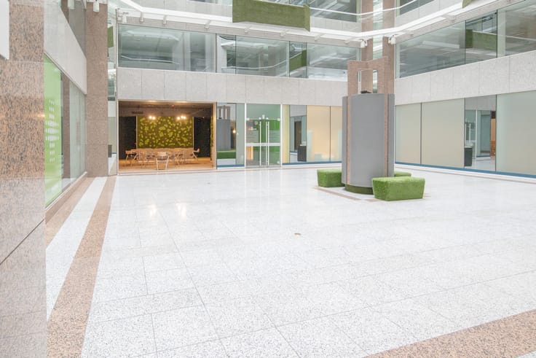
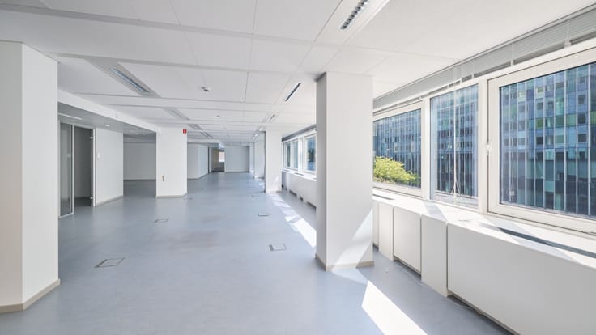
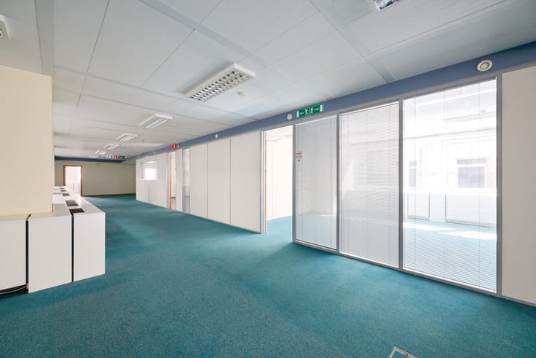
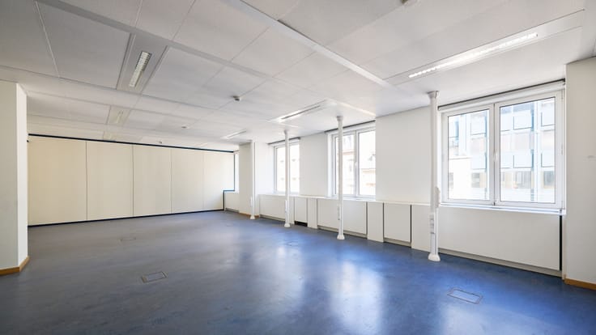
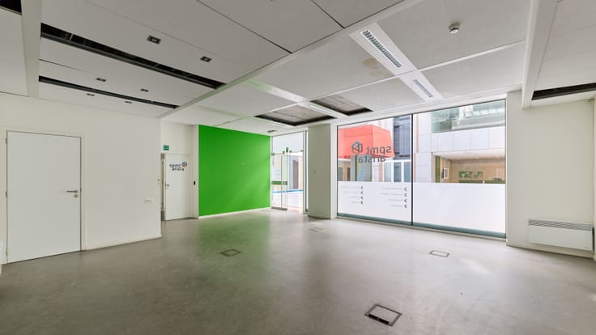
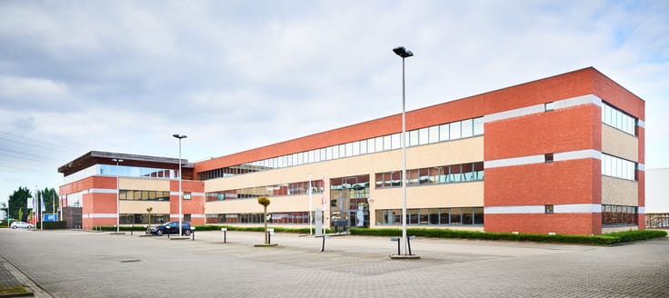
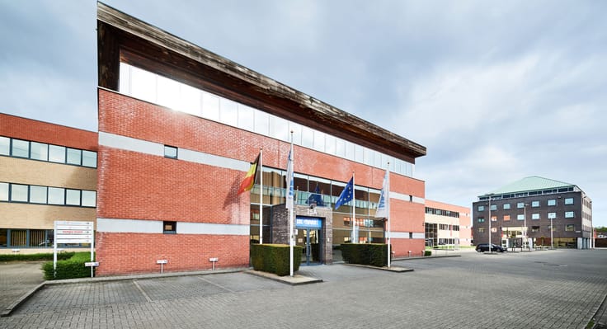
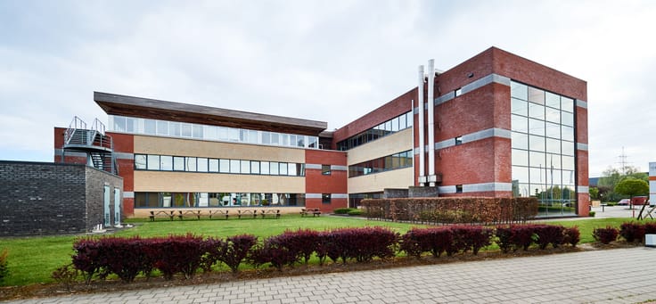
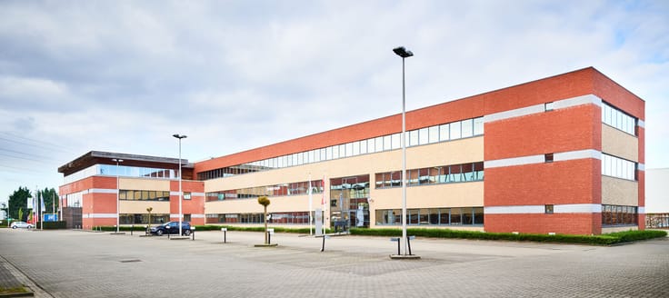
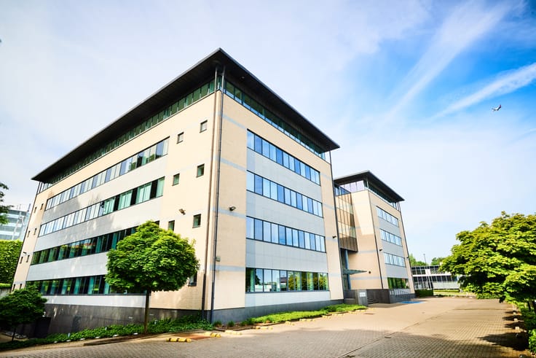
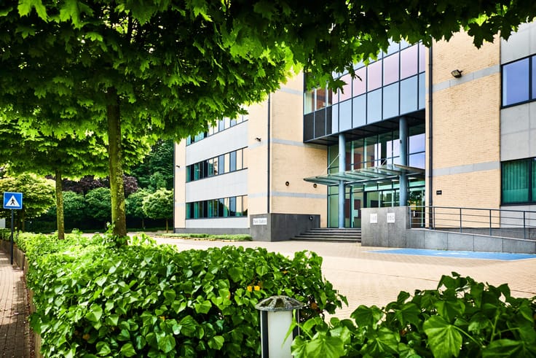
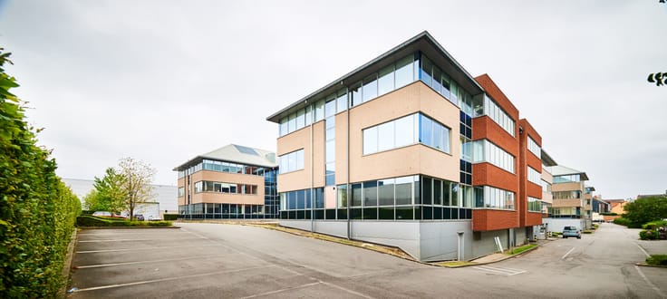
**DIRECT FROM OWNER** - Offices on the 1st floor of a very well situated (office) building (Vilvoorde train station, ring road of Brussels E19) in a business park in Vilvoorde.
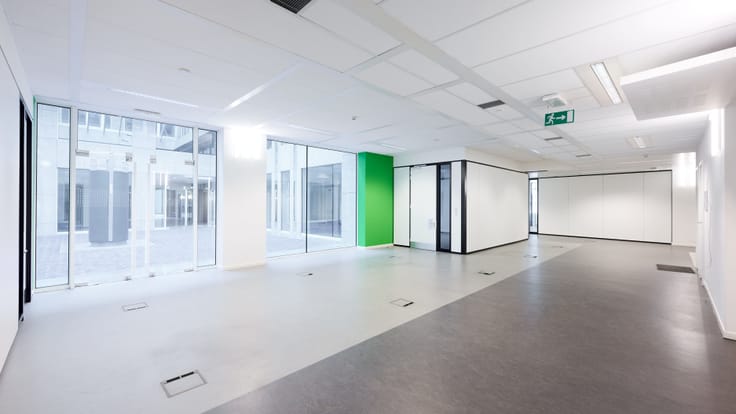
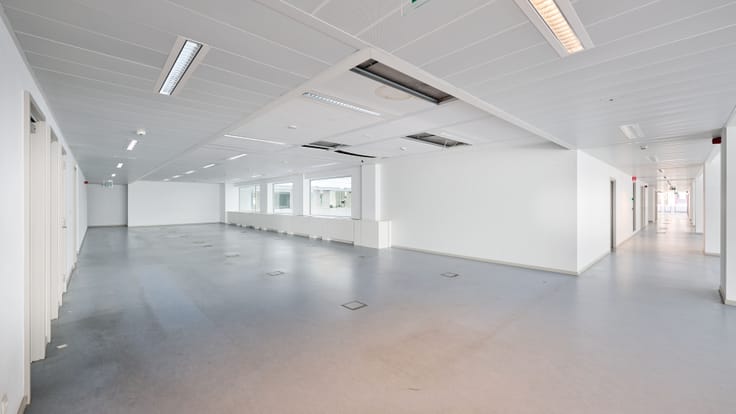
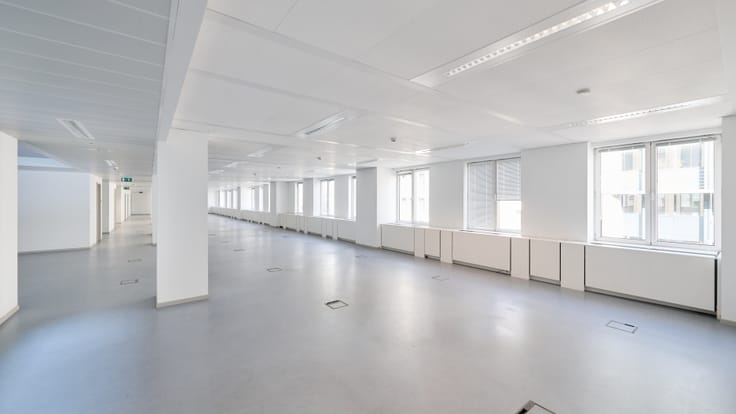
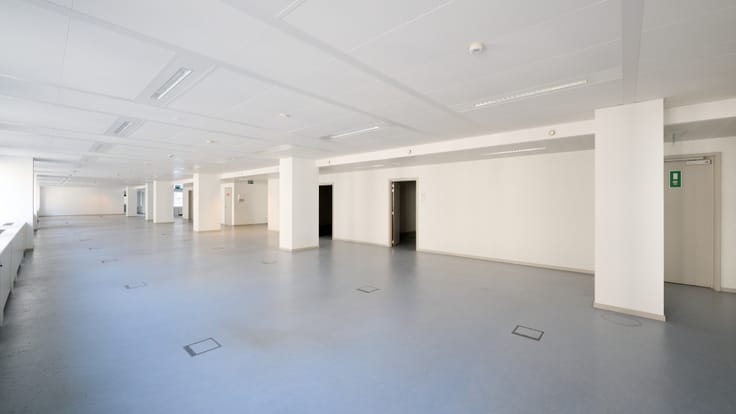
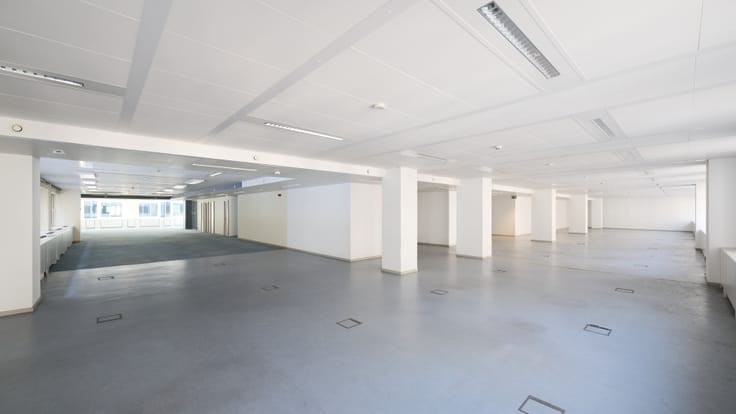
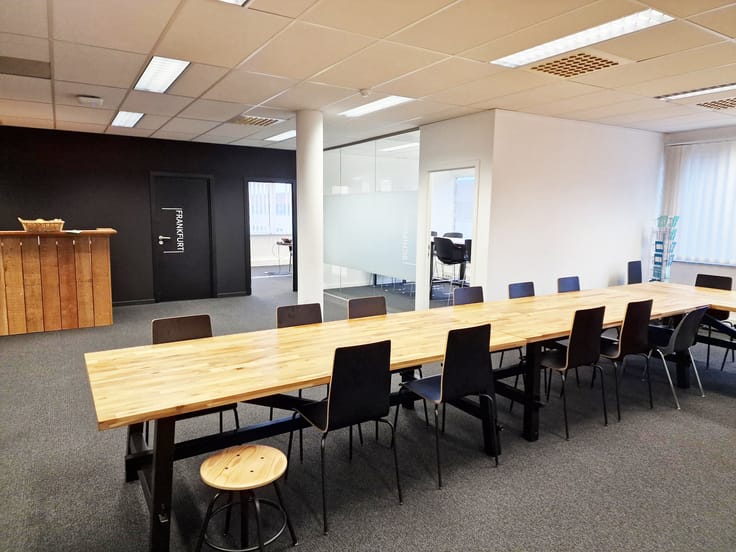
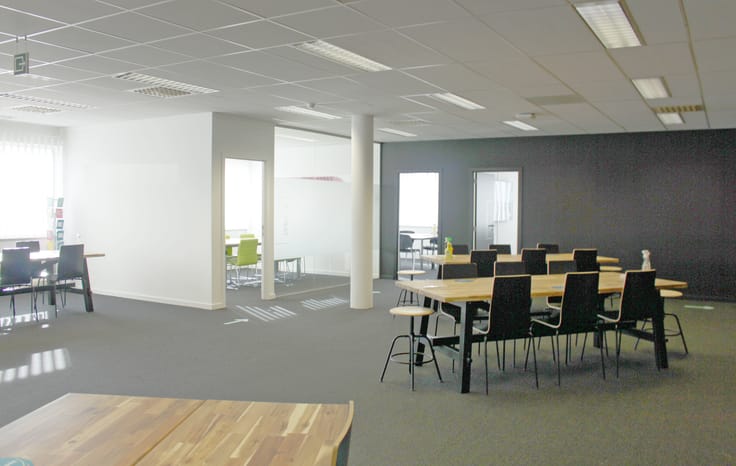
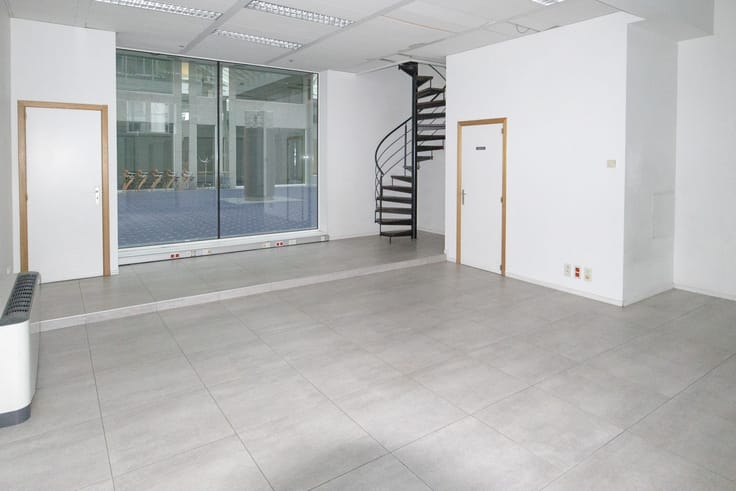
780 m² including false ceilings, plain carpet, double glazing, private toilets and air conditioning.
Possibility of outdoor parking spaces and archives.
EPB = x (undefined) - 175 kWhprim/m²/year.
For more information, please contact Vincent Schobbens by email ([email protected]). (Ref. : 3T-25A1 – L13)
| Available as of | After signing the deed |
|---|---|
| Property name | 3T ESTATE |
| Floor | 1 |
| Immovable heritage | Not specified |
| Asbestos certificate is available | Not specified |
| Usable floor area | 780 square meters |
|---|---|
| Professional space | No |
| Reception desk | No |
| Armored door | No |
| Surface of the plot | 780 square meters |
|---|---|
| Land is facing street | No |
| Wooded land | No |
| Plot at rear | No |
| Flat land | No |
| Gas, water & electricity | No |
| Caretaker | No |
|---|---|
| Elevator | Yes |
| Accessible for disabled people | No |
| Intercom | No |
| Secure access / alarm | No |
| Armored door | No |
| Air conditioning | No |
| TV cable | No |
| Visio phone | No |
| Internet | No |
| Primary energy consumption | 175 kilowatt hour per square meters |
|---|---|
| EPC/EPC label | X |
| Renovation works mandatory | Not specified |
| Unique code EPB certificate | Not specified |
| CO₂ emission | Not specified |
| Yearly theoretical total energy consumption | Not specified |
| Valid electricity inspection certificate | Not specified |
| Conformity certification for fuel tanks | Not specified |
| Summons: No judicial remedy or administrative measure imposed | Not specified |
|
Flemish register of measures consulted
|
Not specified |
| Valid flood certificate | Not specified |
| Heat pump | No |
| Photovoltaic solar panels | No |
| Thermic solar panels | No |
| Common water heater | No |
| Double glazing | No |
| Building permit | Not specified |
|---|---|
| Type of building | All kind |
| Cadastral Plan | Not specified |
| Right of first refusal for the tenant | Not specified |
| Allotment permit | Not specified |
| Preemption right | Not specified |
| Most recent urban development zoning | Not specified |
|
P-score
|
Not specified |
|
G-score
|
Not specified |
Asked price excluding notary fees (excluding eventual registration fees)
| Price | 600000 € |
|---|---|
| Price per m² | 769 m² |
| Tenement building | No |
|
|
|



| Address |
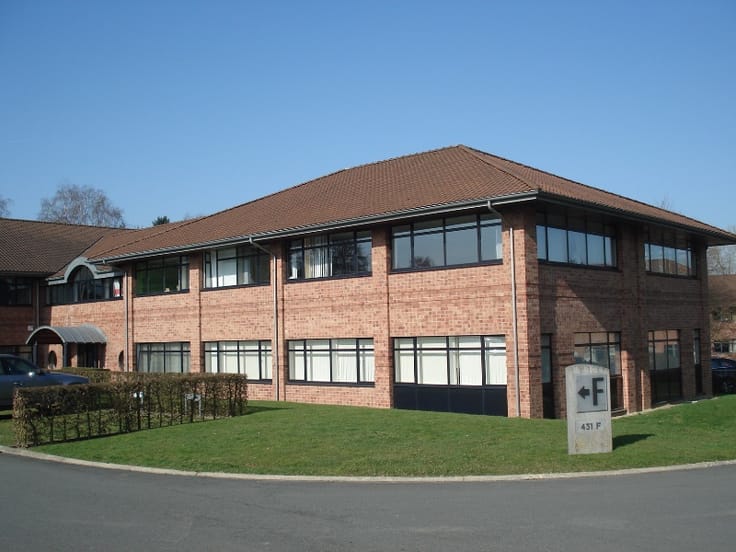
431 F Chaussée de Louvain
1380 - Lasne |
|---|---|
| Website |
|
| Agent's name | Vincent Schobbens |
| [email protected] | |
| External reference | 3T-25 A1 - L13 |
Get in touch