


1995€ + 150€ per month
2 bedrooms 126 square meters

Superb 2-bedroom penthouse with a spacious terrace & parking
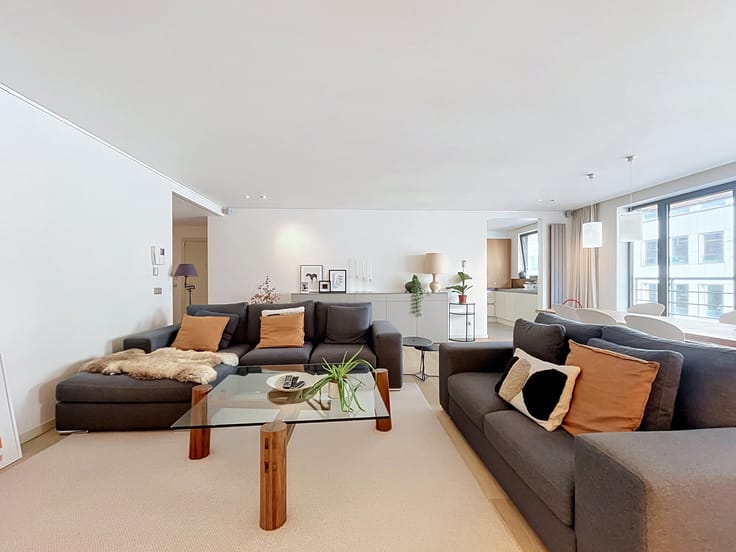
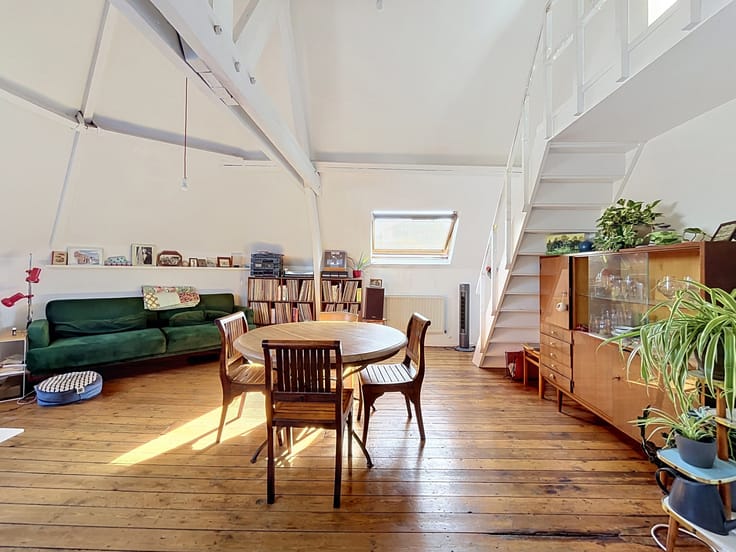
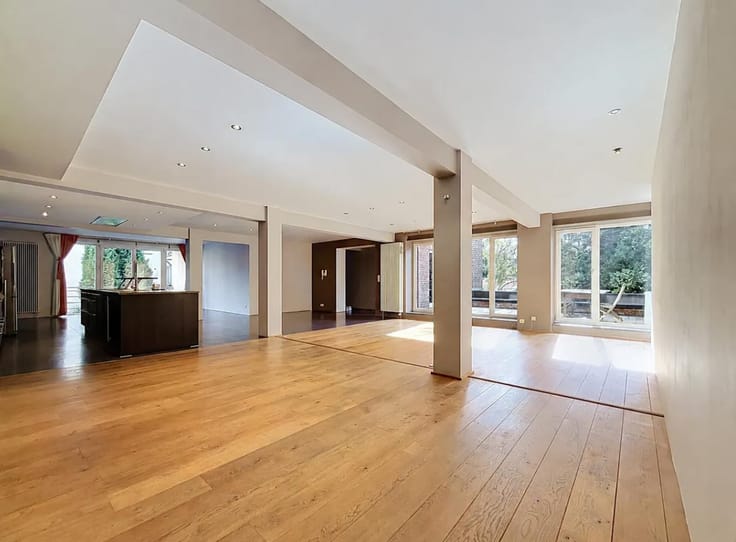
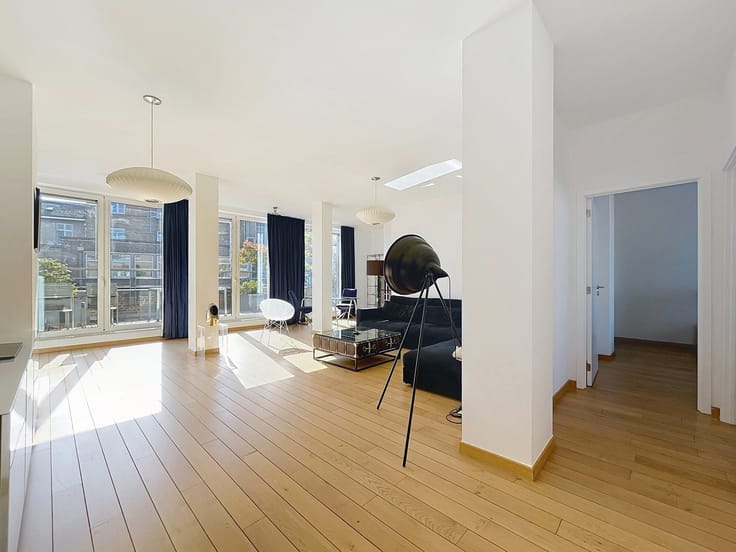
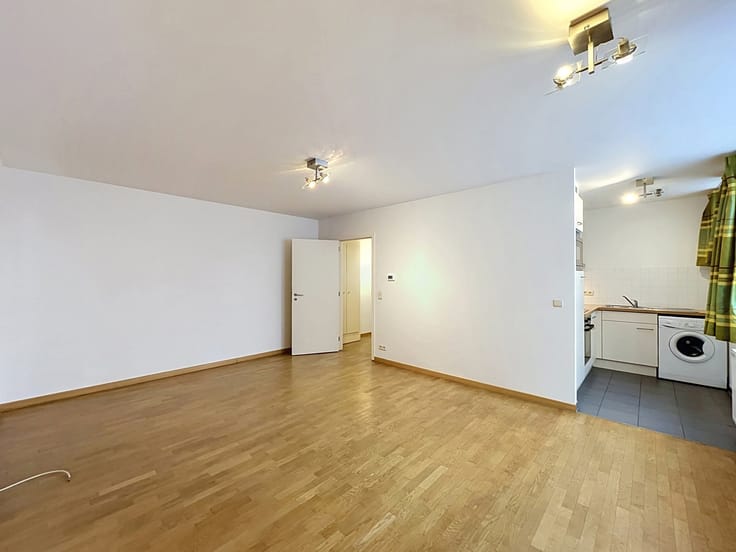
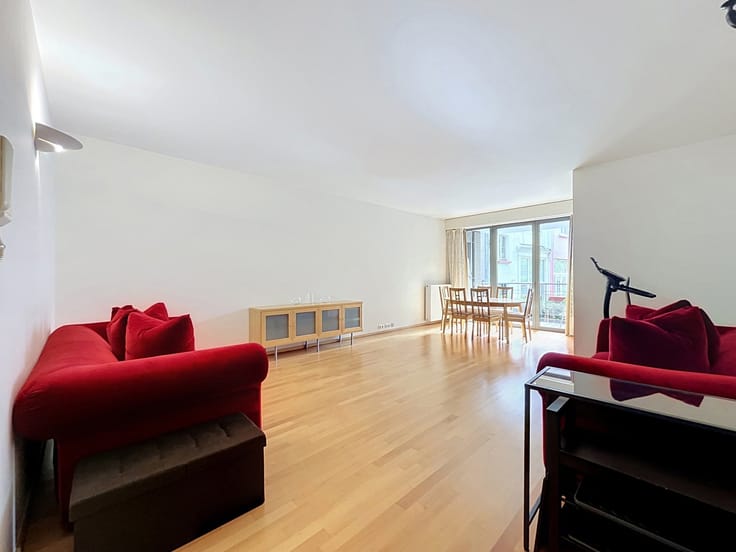
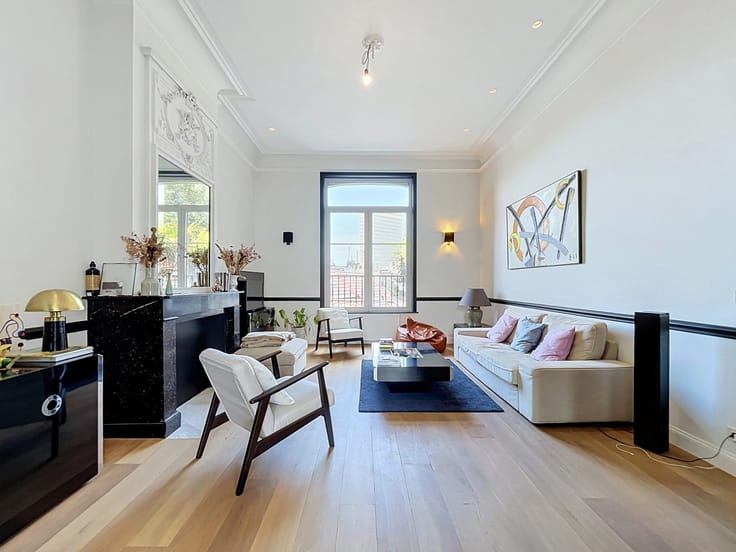
Located on the top floor of a recent and well-maintained building, this magnificent penthouse of approximately 125 m² stands out for its generous proportions, exceptional natural light and contemporary finishes.
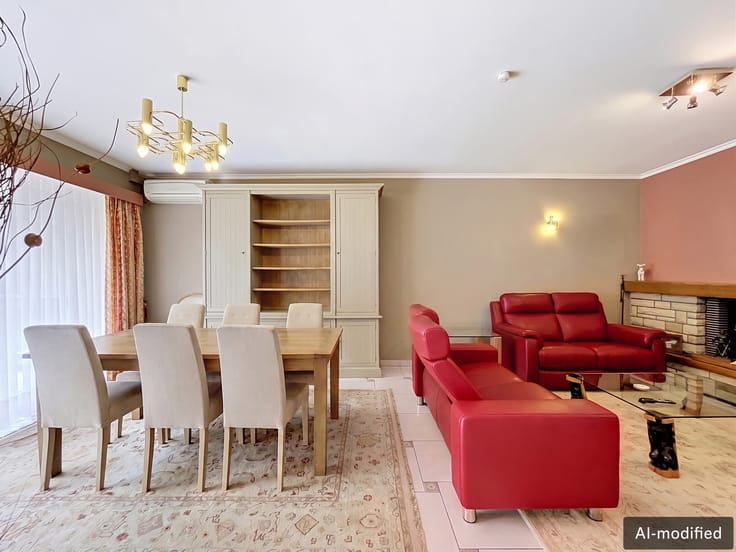
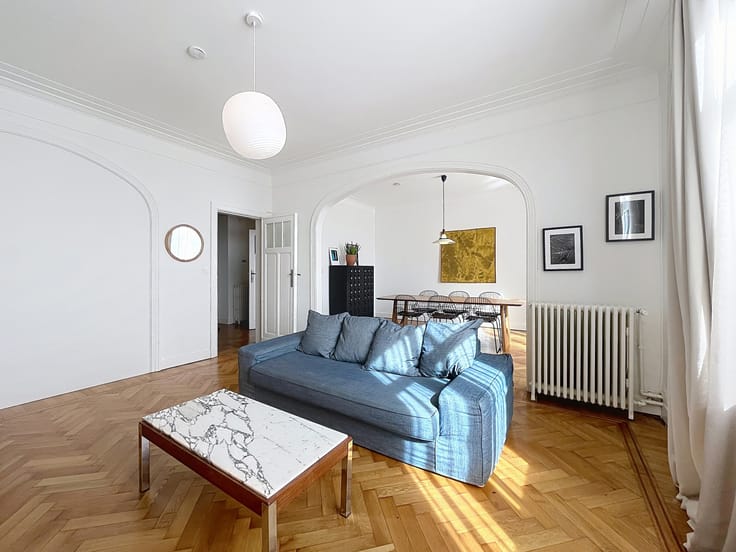
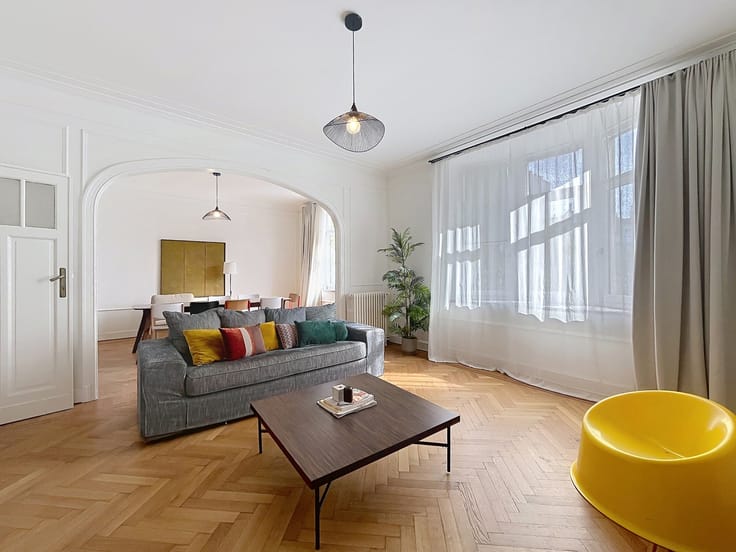
The heart of the apartment consists of a spacious living area of approximately 55 m², comprising an elegant lounge, dining area and fully equipped open-plan kitchen with a central island. A gas fireplace adds a warm and inviting touch to the living room. A pantry/laundry room, equipped with a washing machine and tumble dryer, completes this highly functional space.
The sleeping area comprises two comfortable bedrooms, each with its own shower room, ensuring optimal comfort and complete privacy.
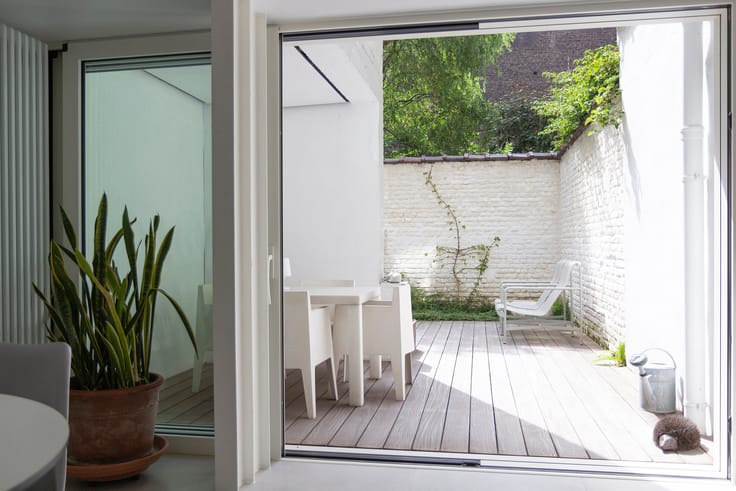
Outside, a spacious terrace extends the living areas and offers the perfect setting to enjoy sunny days right in the city centre.
The property also includes a private cellar, numerous built-in cupboards, an individual boiler, double-glazed windows and an indoor parking space included in the rent.
Common charges amount to €150 per month.
Available immediately.
| Available as of | Immediately |
|---|---|
| Construction year | 2007 |
| Floor | 4 |
| Number of floors | 4 |
| Building condition | Good |
| Syndicator | Not specified |
| Immovable heritage | Not specified |
| Shared ownership parts | Not specified |
| Number of frontages | 2 |
| Asbestos certificate is available | Not specified |
| Usable floor area | 126 square meters |
|---|---|
| Bedrooms | 2 |
| Bathrooms | 2 |
| Shower rooms | 1 |
| Toilets | 1 |
| Basement | Yes |
| Furnished | No |
| Terrace surface | 8 square meters |
|---|
| Elevator | Yes |
|---|---|
| Intercom | No |
| Visio phone | No |
| Primary energy consumption | 164 kilowatt hour per square meters |
|---|---|
| EPC/EPC label | D |
| Renovation works mandatory | Not specified |
| Unique code EPB certificate | 20180312-0000523479-01-1 |
| CO₂ emission | 33 kg CO₂/m² |
| Yearly theoretical total energy consumption | Not specified |
| Valid electricity inspection certificate | Not specified |
| Summons: No judicial remedy or administrative measure imposed | Not specified |
| Separate meter for electricity | Not specified |
| Separate meter for gas | Not specified |
| Separate meter for water | Not specified |
| Heating type | Gas |
| Double glazing | Yes |
| Building permit | Not specified |
|---|---|
| Right of first refusal for the tenant | Not specified |
| Allotment permit | Not specified |
| Preemption right | Not specified |
| Most recent urban development zoning | Not specified |
| Flood zone type | Non flood zone |
| Monthly rental price | 1995 € |
|---|---|
| Monthly costs | 150€ |
| Rent excluding charges for exclusive and common parts | Not specified |
| Overview of costs for exclusive parts | Not specified |
| Method of calculation of these costs | Not specified |
| Tenement building | No |
| The amount and date of payment of the last previous rent | Not specified |
|
|
|



| Address |
9 Rue de la Régence
1000 - Bruxelles |
|---|---|
| Website |
|
| External reference | 7845343 |
Get in touch