

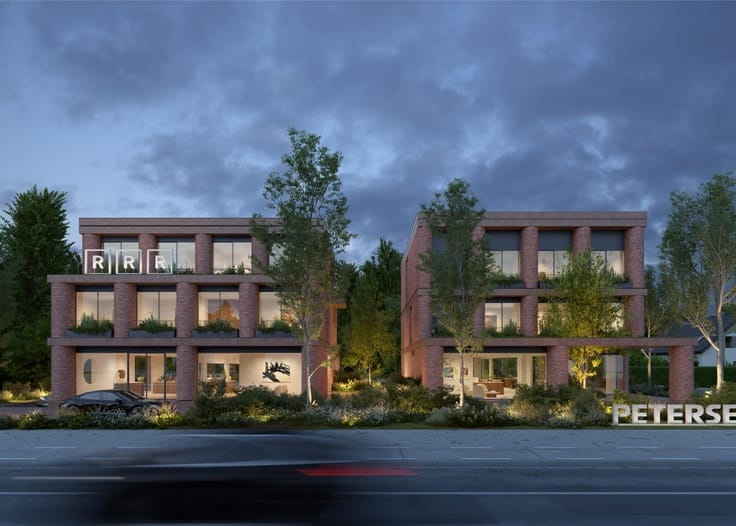
Penthouse for rent
1395€ + 100€ per month
3 bedrooms 124 square meters
Immoweb code : 11466942
Immoweb code : 11466942
Overview
3 bedrooms
124
square meters
livable space
Available date : August 1 2024
Floor :
2
Description
Unfortunately we did not receive an English translation for this text.
Nl :
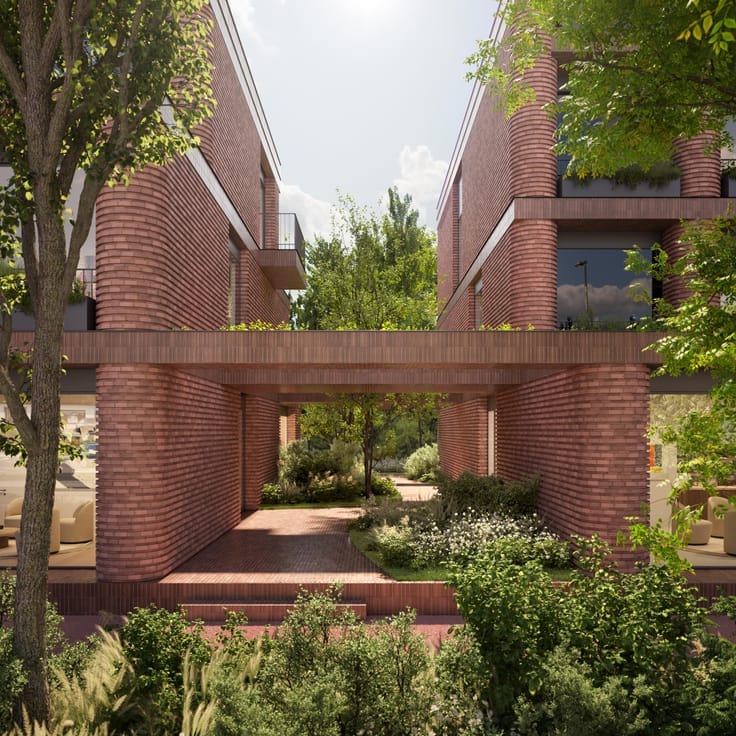
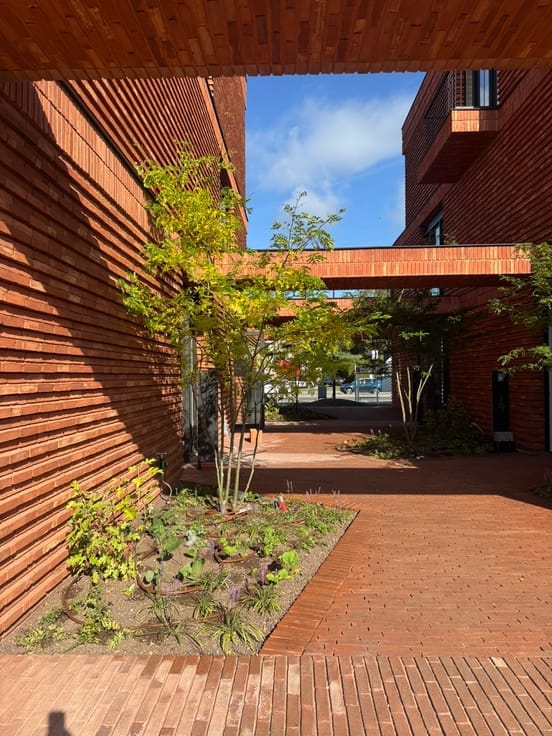
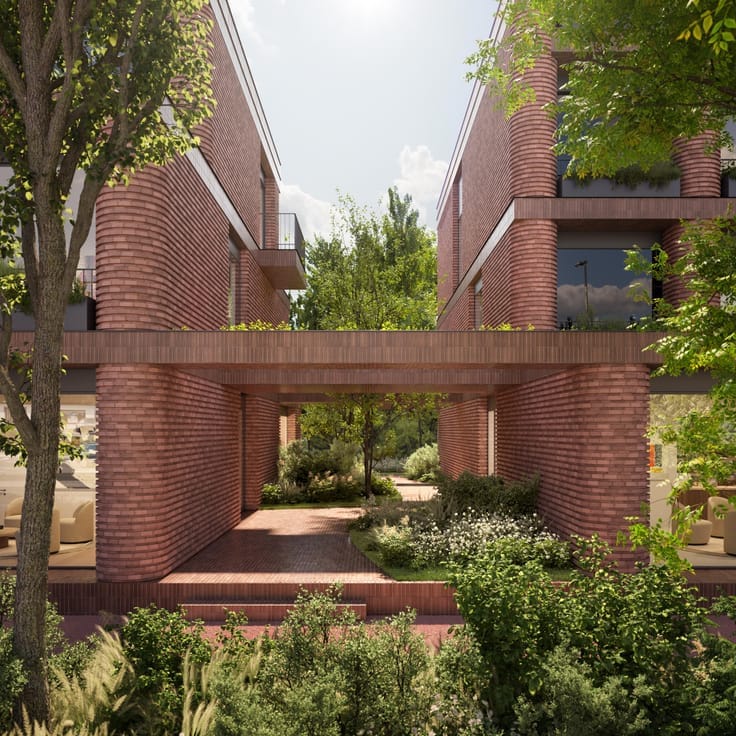
Een supertof appartement rond een patio - terras met een volledig ingerichte Bulthaup keuken en badkamer met bad en douche.
Instapklaar! Zo goed als nieuw. Ondergrondse parking inbegrepen.
| Available date | August 1 2024 |
|---|---|
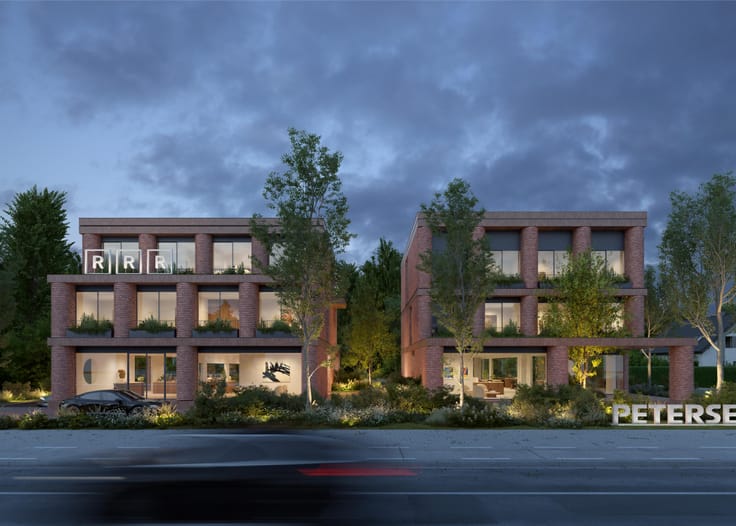
| Property name | Rietveld House Sint Denijs |
| Neighbourhood or locality | Soenenspark-Kortrijksesteenweg |
| Construction year | 2018 |
| Floor | 2 |
| Number of floors | 2 |
| Building condition | As new |
| Syndicator | Not specified |
| Immovable heritage | Not specified |
| Shared ownership parts | Not specified |
| Number of frontages | 4 |
| Covered parking spaces | 1 |
| Surroundings type | Living area (residential, urban or rural) |
| Asbestos certificate is available | Not specified |
| Usable floor area | 124 square meters |
|---|---|
| Bedrooms | 3 |
| Dressing room | No |
| Office | No |
| Professional space | No |
| Large pet-friendly | No |
| Small pet-friendly | No |
| Armored door | No |
| Terrace surface | 10 square meters |
|---|---|
| Terrace orientation | North East |
| Caretaker | No |
|---|---|
| Elevator | Yes |
| Accessible for disabled people | Yes |
| Intercom | No |
| Secure access / alarm | No |
| Armored door | No |
| Air conditioning | No |
| TV cable | No |
| Visio phone | No |
| Jacuzzi | No |
| Sauna | No |
| Swimming pool | No |
| Internet | No |
| Primary energy consumption | Not specified |
|---|---|
| EPC/EPC label | Not specified |
| Renovation works mandatory | Not specified |
| Unique code EPB certificate | Not specified |
| CO₂ emission | Not specified |
| Yearly theoretical total energy consumption | Not specified |
| Valid electricity inspection certificate | Not specified |
| As built plan | No |
| Conformity certification for fuel tanks | Not specified |
| Summons: No judicial remedy or administrative measure imposed | Not specified |
|
Flemish register of measures consulted
|
Not specified |
| Separate meter for electricity | Not specified |
| Separate meter for gas | Not specified |
| Separate meter for water | Not specified |
| Heating type | Gas |
| Heat pump | No |
| Photovoltaic solar panels | No |
| Thermic solar panels | No |
| Common water heater | No |
| Double glazing | Yes |
| Building permit | Yes |
|---|---|
| Type of building | All kind |
| Right of first refusal for the tenant | Not specified |
| Obligation to build | No |
| Allotment permit | No |
| Preemption right | No |
| Proceedings for breach of planning regulations | No |
| Most recent urban development zoning | Not specified |
| Monthly rental price | 1395 € |
|---|---|
| Monthly costs | 100€ |
| Rent excluding charges for exclusive and common parts | Not specified |
| Overview of costs for exclusive parts | Not specified |
| Method of calculation of these costs | Not specified |
| Tenement building | No |
| The amount and date of payment of the last previous rent | Not specified |
|
|
|
Rietveld projects
| Address |
Strandlaan 264
8670 - Sint-Idesbald |
|---|---|
| Website |
|
| Agent's name | Thomas Moerman |
| [email protected] | |
| Phone number |
|
| External reference | R House SDW |
Get in touch