


3540€ + 250€ per month
3 bedrooms 127 square meters

Châtelain – 3-bedroom penthouse – 2 terraces – Parking
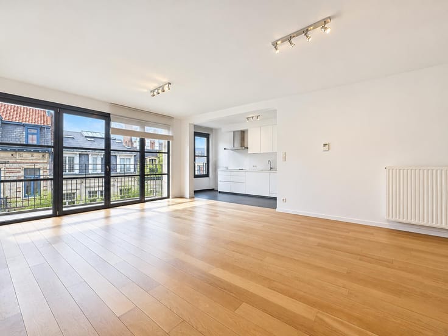
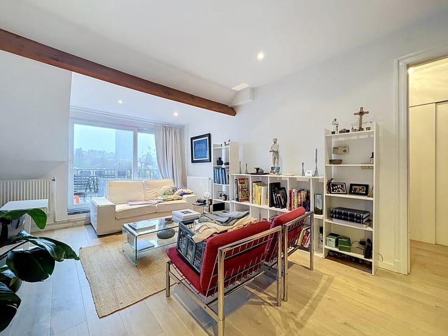
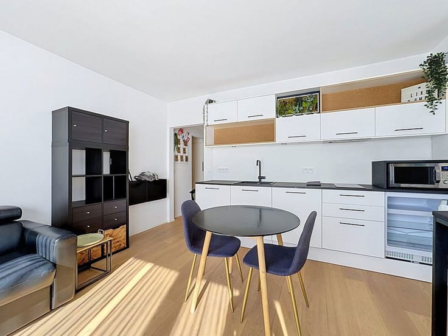
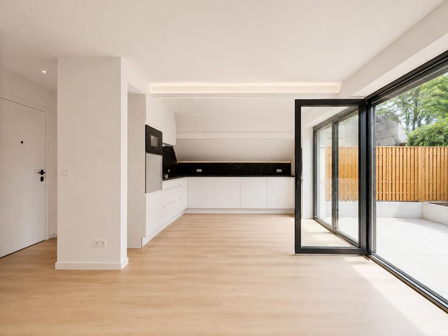
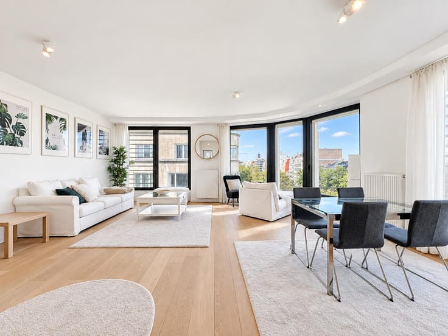
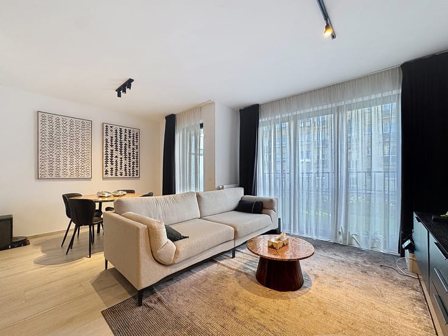
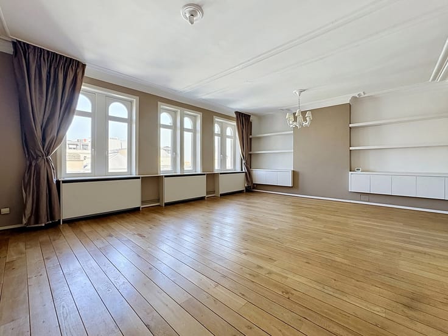
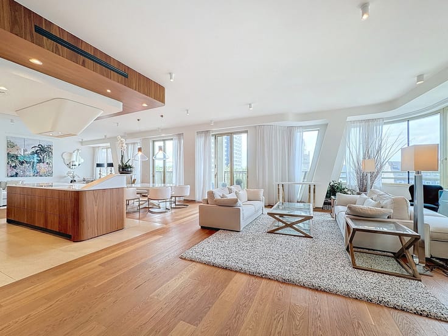
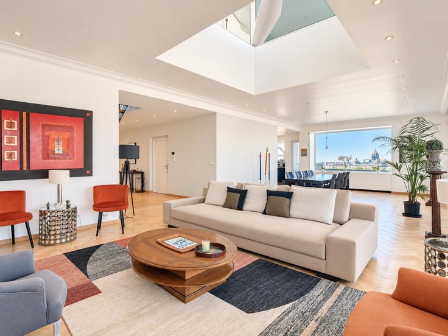
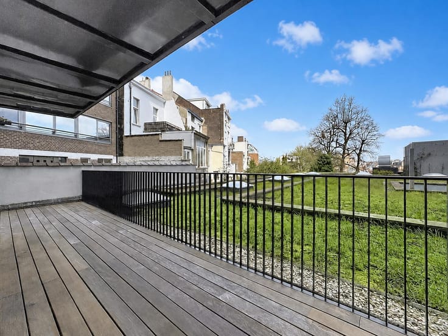
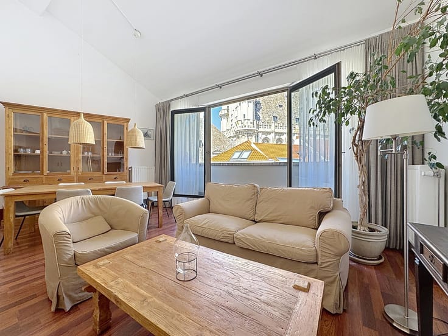
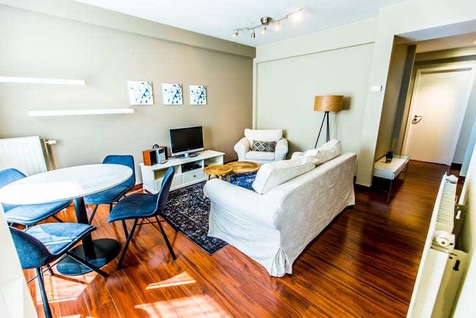
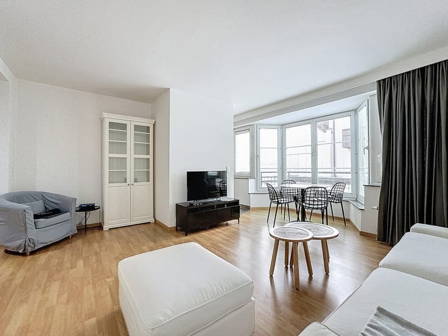
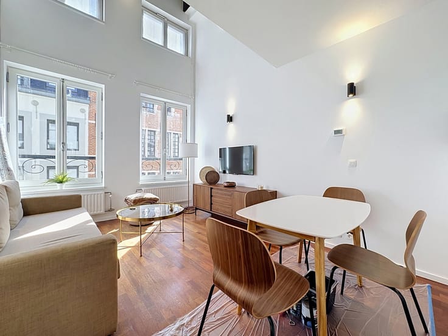
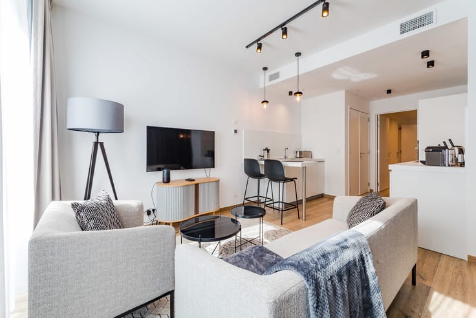
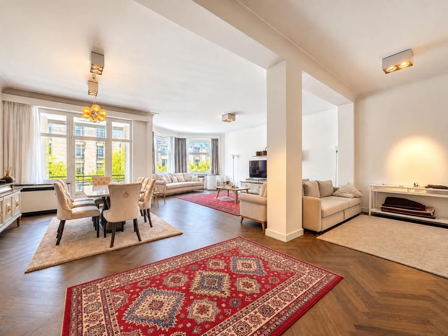
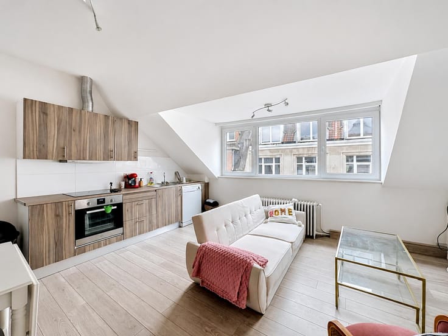
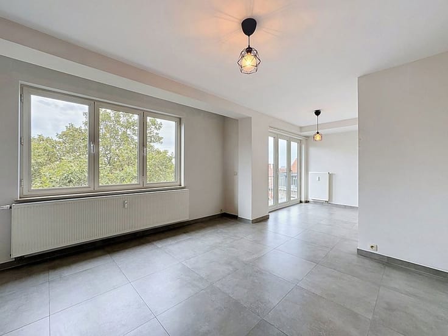
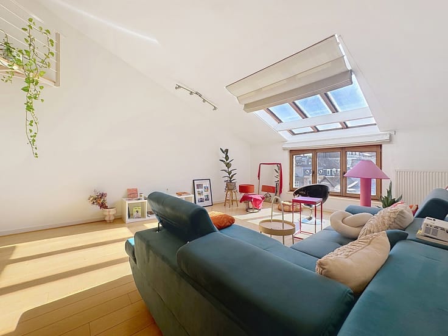
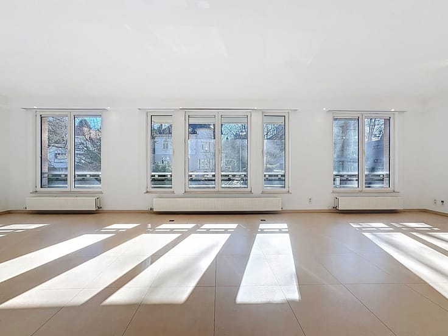
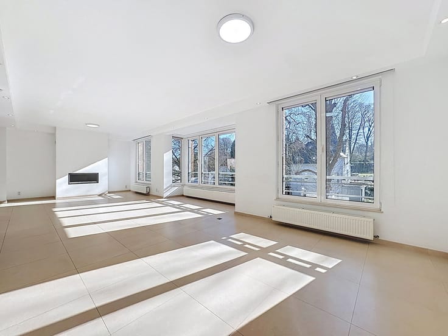
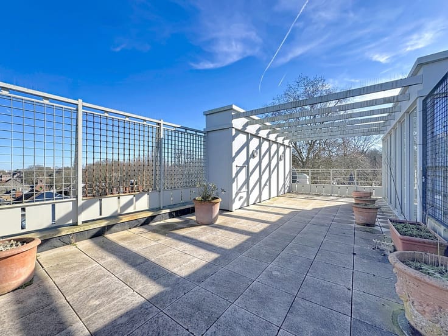
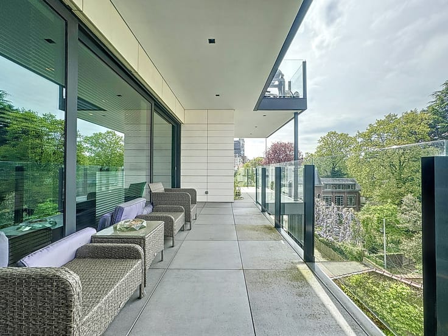
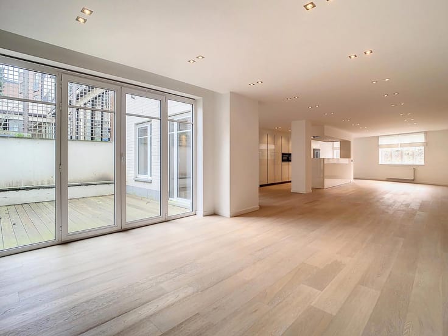
On the 6th and top floor of a building constructed in 2011, just steps from Avenue Louise and the lively Châtelain district, this penthouse of approximately 127 m² (EPC surface area) combines space, comfort and urban elegance. The lift opens directly into the apartment with a dedicated key (access by the stairs is also possible). From the entrance, a spacious hall leads to a separate toilet with hand basin, then to a living room of approximately 36 m² opening onto the rear terrace of approximately 25 m². The recent kitchen of approximately 18 m² is superbly equipped: fridge, freezer, induction hob, oven, microwave, extractor hood, dishwasher and plenty of storage, with space for a washing machine and tumble dryer.
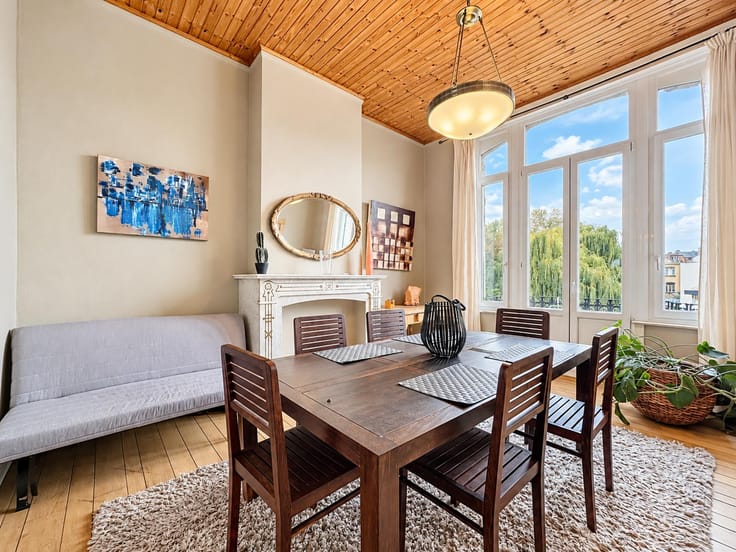
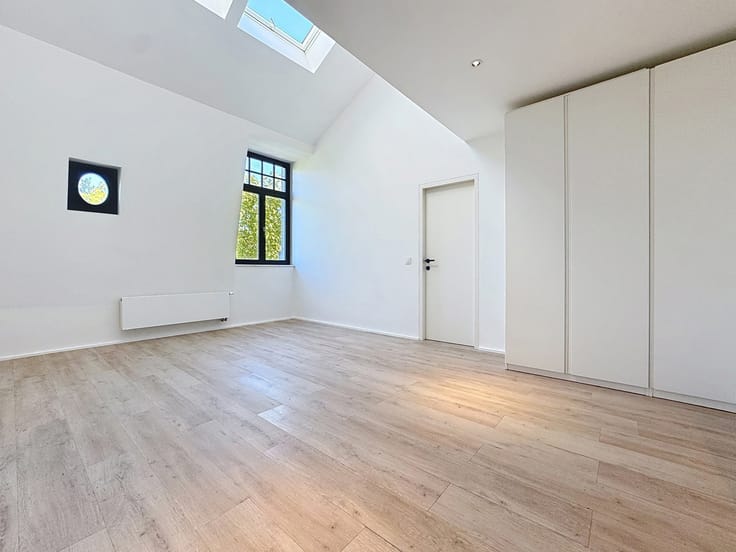
The sleeping area is split into two zones. A first hall serves two bedrooms of approximately 12 and 9 m², as well as a separate shower room. A second hall leads to the third bedroom of approximately 16.5 m², with dressing room and en-suite bathroom, for complete privacy. The spacious rooftop terrace completes the whole. The rent includes a cellar and parking space no. 90 in the building’s underground car park. Châtelain is a sought-after address: friendly squares, elegant boutiques, restaurants and cafés close by. Everything is within walking distance, and public transport easily connects you to the rest of Brussels.
Charges: €250/month (common charges included, individual consumption not included)
EPC: E+
Availability: immediate
Lease: minimum 3 years
| Available as of | Immediately |
|---|---|
| Construction year | 2011 |
| Floor | 6 |
| Number of floors | 6 |
| Building condition | As new |
| Syndicator | Not specified |
| Immovable heritage | Not specified |
| Shared ownership parts | Not specified |
| Number of frontages | 2 |
| Surroundings type | Isolated |
| Asbestos certificate is available | Not specified |
| Usable floor area | 127 square meters |
|---|---|
| Living room surface | 36 square meters |
| Kitchen type | Hyper equipped |
| Kitchen surface | 18 square meters |
| Bedrooms | 3 |
| Bedroom 1 surface | 16 square meters |
| Bedroom 2 surface | 12 square meters |
| Bedroom 3 surface | 9 square meters |
| Bathrooms | 2 |
| Shower rooms | 1 |
| Toilets | 3 |
| Basement | Yes |
| Furnished | No |
| Terrace surface | 33 square meters |
|---|---|
| Terrace orientation | South East |
| Elevator | Yes |
|---|---|
| Accessible for disabled people | Yes |
| Intercom | No |
| Visio phone | No |
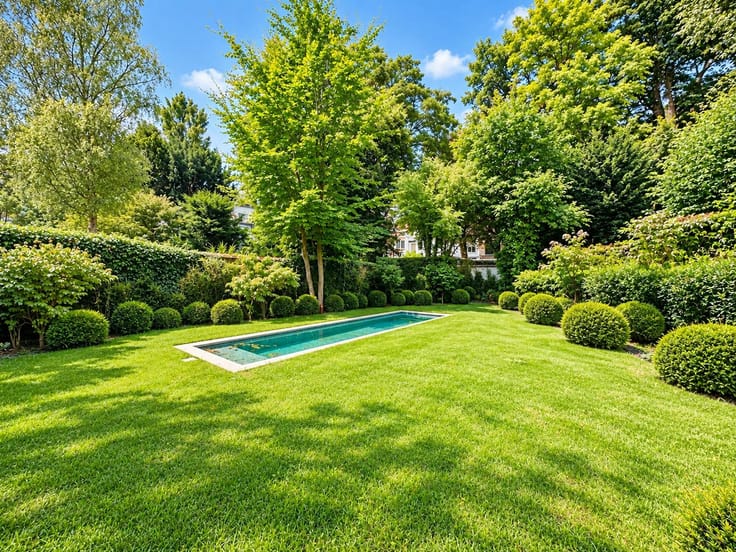
| Swimming pool | No |
| Primary energy consumption | 223 kilowatt hour per square meters |
|---|---|
| EPC/EPC label | E |
| Renovation works mandatory | Not specified |
| Unique code EPB certificate | Not specified |
| CO₂ emission | 44 kg CO₂/m² |
| Yearly theoretical total energy consumption | Not specified |
| Valid electricity inspection certificate | Yes |
| Summons: No judicial remedy or administrative measure imposed | Not specified |
| Separate meter for electricity | Not specified |
| Separate meter for gas | Not specified |
| Separate meter for water | Not specified |
| Heating type | Gas |
| Double glazing | Yes |
| Building permit | Not specified |
|---|---|
| Right of first refusal for the tenant | Not specified |
| Allotment permit | Not specified |
| Preemption right | Not specified |
| Most recent urban development zoning | Not specified |
| Monthly rental price | 3540 € |
|---|---|
| Monthly costs | 250€ |
| Rent excluding charges for exclusive and common parts | Not specified |
| Overview of costs for exclusive parts | Not specified |
| Method of calculation of these costs | Not specified |
| Tenement building | No |
| The amount and date of payment of the last previous rent | Not specified |
|
|
|






| Address |
Rue du Bailli 11 à Bruxelles
1000 - Bruxelles |
|---|---|
| Website |
|
| External reference | 7913177 |
Get in touch