
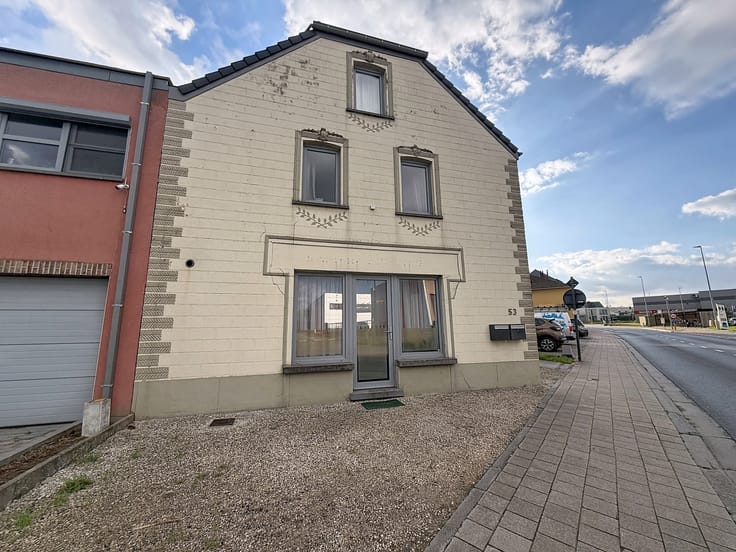


1000€ + 50€ per month
3 bedrooms 113 square meters

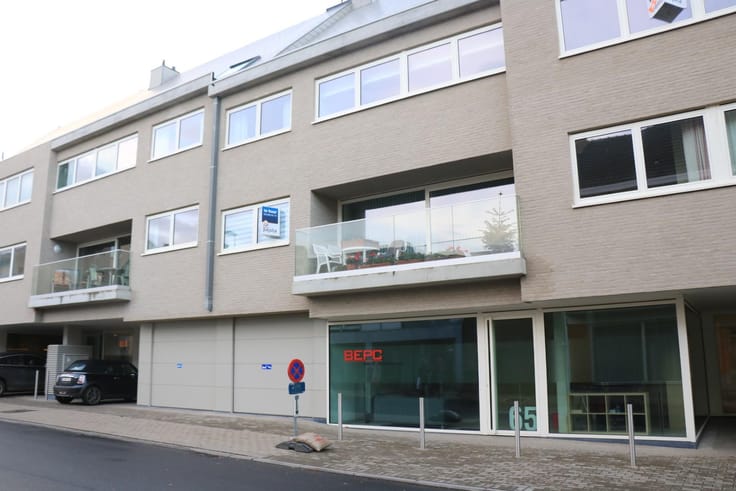
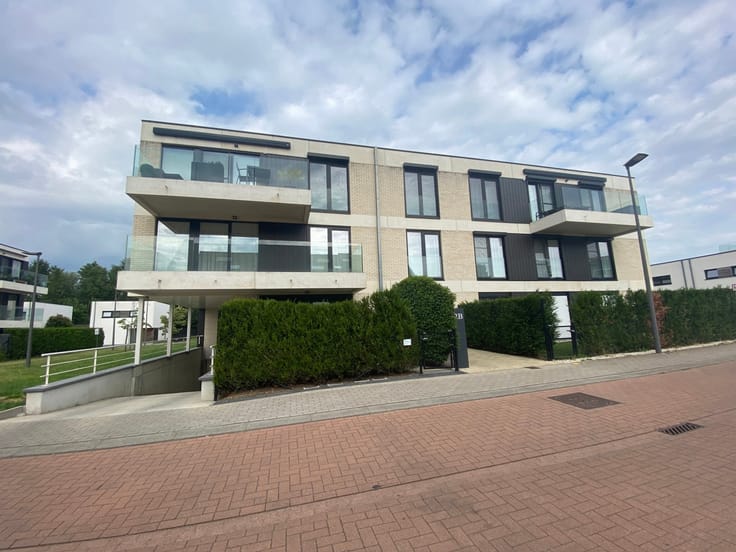
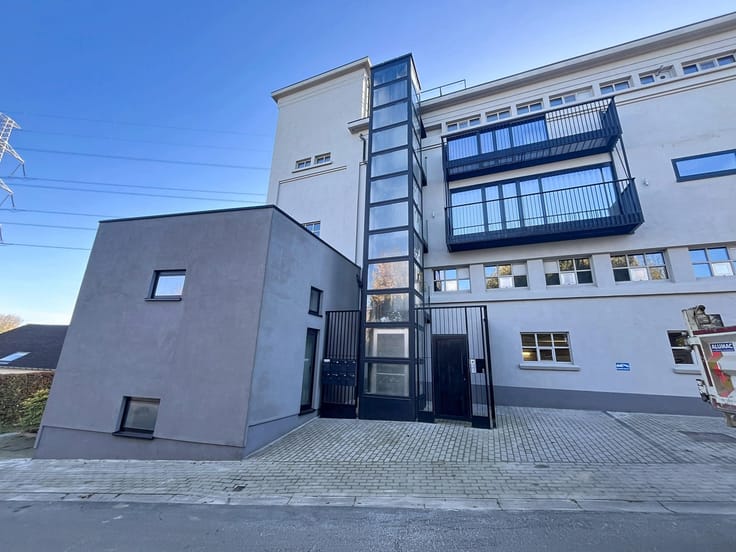
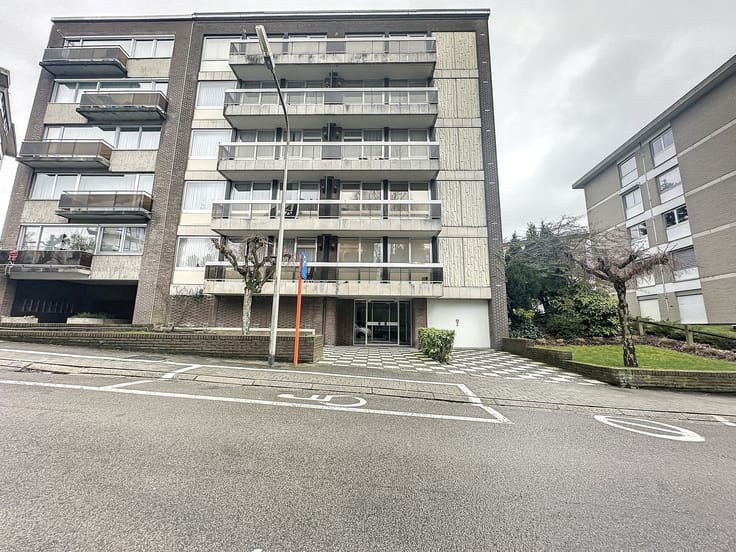
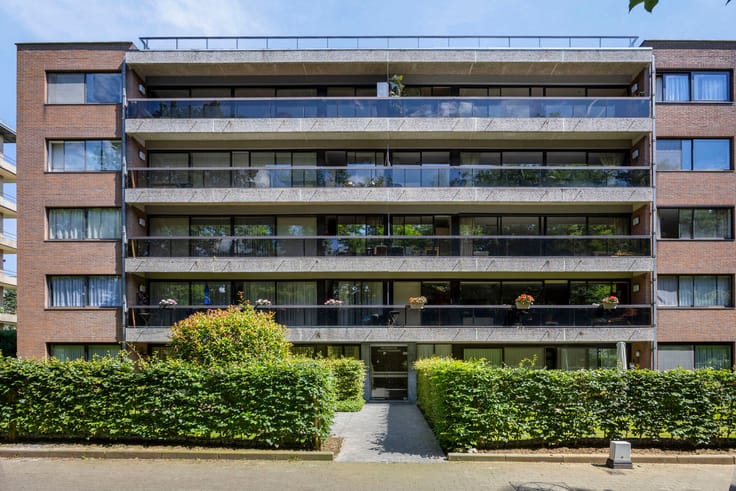
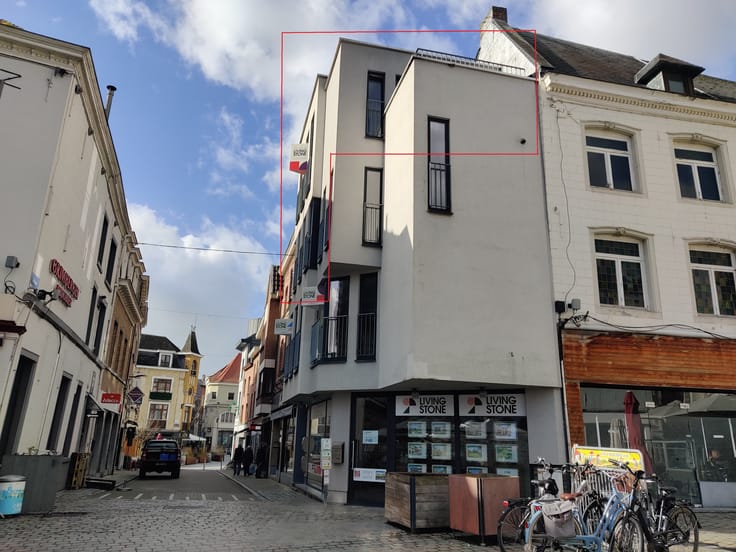
Penthouse apartment with 3 bedrooms and terrace
Schedule your appointment via www.living-stone.be
You enter the apartment through a hallway that gives access to all living areas. The bright living room (24.8 m²) provides access to the southwest-facing terrace and the kitchen. There are 3 full-sized bedrooms (11.74 m², 11.85 m² and 9.09 m²), 2 of which have built-in wardrobes.
The bathroom (5.7 m²) is fitted with a double washbasin and a shower in the bathtub, and there is also a storage room, a laundry area and a separate toilet.
Monthly fixed cost of € 50 for the maintenance of the building.
EPC label C (263 kWh/m²).
Located within cycling and walking distance of shops, schools and public transport.
| Available date | December 1 2026 |
|---|---|
| Floor | 3 |
| Number of floors | 3 |
| Building condition | Good |
| Syndicator | Not specified |
| Immovable heritage | Not specified |
| Shared ownership parts | Not specified |
| Asbestos certificate is available | Not specified |
| Usable floor area | 113 square meters |
|---|---|
| Living room surface | 24 square meters |
| Kitchen surface | 9 square meters |
| Bedrooms | 3 |
| Bedroom 1 surface | 11 square meters |
| Bedroom 2 surface | 11 square meters |
| Bedroom 3 surface | 9 square meters |
| Dressing room | No |
| Office | No |
| Furnished | No |
| Terrace surface | 10 square meters |
|---|---|
| Terrace orientation | South West |
| Primary energy consumption | 263 kilowatt hour per square meters |
|---|---|
| EPC/EPC label | C |
| Renovation works mandatory | No |
| Unique code EPB certificate | Not specified |
| CO₂ emission | Not specified |
| Yearly theoretical total energy consumption | Not specified |
| Valid electricity inspection certificate | Not specified |
| Summons: No judicial remedy or administrative measure imposed | Not specified |
|
Flemish register of measures consulted
|
Not specified |
| Separate meter for electricity | Not specified |
| Separate meter for gas | Not specified |
| Separate meter for water | Not specified |
| Heating type | Gas |
| Common water heater | No |
| Building permit | Not specified |
|---|---|
| Right of first refusal for the tenant | Not specified |
| Allotment permit | Not specified |
| Preemption right | Not specified |
| Most recent urban development zoning | Not specified |
| Monthly rental price | 1000 € |
|---|---|
| Monthly costs | 50€ |
| Rent excluding charges for exclusive and common parts | Not specified |
| Overview of costs for exclusive parts | Not specified |
| Method of calculation of these costs | Not specified |
| Tenement building | No |
| The amount and date of payment of the last previous rent | Not specified |
|
|
|









| Address |
Astridlaan 1
1700 - Dilbeek |
|---|---|
| Website |
|
| Agent's name | Aurelie Meert |
| [email protected] |
Get in touch
