
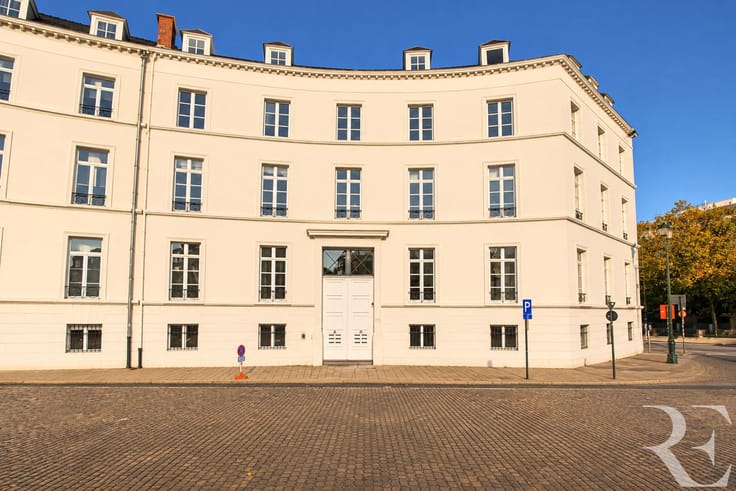


1850€ + 100€ per month
2 bedrooms 118 square meters

WOLUWE – 2-BEDROOM PENTHOUSE WITH TERRACE – EPC A
WOLUWE-SAINT-LAMBERT – ALLÉE CHRISTIAN DE DUVE | SUPERB 2-BEDROOM PENTHOUSE WITH TERRACE, CELLAR AND OPTIONAL ENCLOSED PARKING GARAGE.
Ideally located in a quiet and green residential neighbourhood, within easy reach of Woluwe Shopping Center, shops, schools and public transport, RAVEL ESTATE is pleased to present this magnificent 2-bedroom penthouse, situated on the top floor of a recently built residential building.
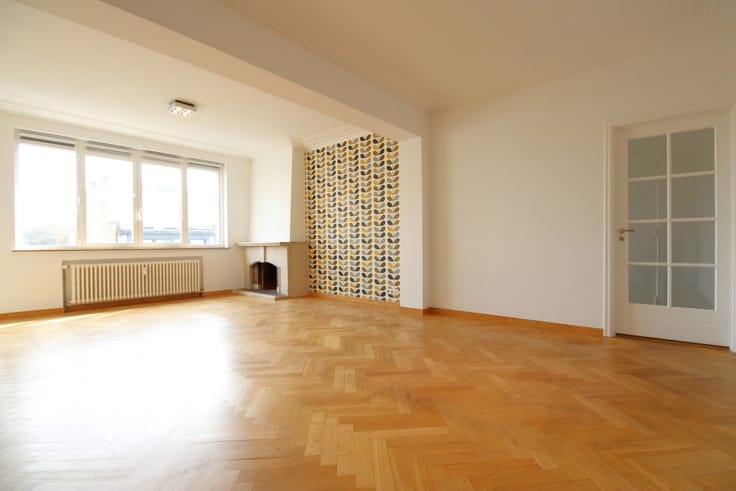
This apartment stands out for its generous living spaces, natural light and excellent energy efficiency (EPC A).
It comprises an entrance hall leading to a spacious and bright living room with access to a pleasant terrace, a fully equipped kitchen, two bedrooms, a shower room, a bathroom with toilet, a separate toilet and a laundry room.
A private cellar is included with the property. An enclosed parking garage is also available as an option.
Additional information:
-Rent: €1,850/month
-Common charges: €100/month
-Enclosed parking garage: €150/month (optional)
-EPC: A
-Penthouse located on the top floor
-Private terrace
-Private cellar
-Recently built residence
A rare opportunity on the rental market, combining modern comfort, natural light and excellent energy efficiency in one of the most sought-after residential areas of Woluwe-Saint-Lambert.
Don't miss the opportunity to visit!
Information & Viewings: RAVEL ESTATE – 02/888.77.77 – [email protected] – www.ravelestate.be
| Available date | December 1 2026 |
|---|---|
| Construction year | 2021 |
| Floor | 6 |
| Number of floors | 6 |
| Building condition | As new |
| Syndicator | Not specified |
| Immovable heritage | Not specified |
| Shared ownership parts | Not specified |
| Number of frontages | 2 |
| Covered parking spaces | 1 |
| Surroundings type | Isolated |
| Asbestos certificate is available | Not specified |
| Usable floor area | 118 square meters |
|---|---|
| Living room surface | 35 square meters |
| Kitchen type | Hyper equipped |
| Bedrooms | 2 |
| Bedroom 1 surface | 15 square meters |
| Bedroom 2 surface | 16 square meters |
| Bathrooms | 1 |
| Shower rooms | 1 |
| Toilets | 2 |
| Laundry room | Yes |
| Basement | Yes |
| Furnished | No |
| Terrace surface | 20 square meters |
|---|
| Elevator | Yes |
|---|---|
| Accessible for disabled people | Yes |
| Intercom | No |
| Visio phone | No |
| Swimming pool | Yes |
| Primary energy consumption | 34 kilowatt hour per square meters |
|---|---|
| EPC/EPC label | A |
| Renovation works mandatory | Not specified |
| Unique code EPB certificate | 583544-6-N-1-2-208 |
| CO₂ emission | 7 kg CO₂/m² |
| Yearly theoretical total energy consumption | Not specified |
| Valid electricity inspection certificate | Yes |
| Summons: No judicial remedy or administrative measure imposed | Not specified |
| Separate meter for electricity | Not specified |
| Separate meter for gas | Not specified |
| Separate meter for water | Not specified |
| Heating type | Gas |
| Building permit | Not specified |
|---|---|
| Right of first refusal for the tenant | Not specified |
| Allotment permit | Not specified |
| Preemption right | Not specified |
| Most recent urban development zoning | Not specified |
| Flood zone type | Non flood zone |
| Monthly rental price | 1850 € |
|---|---|
| Monthly costs | 100€ |
| Rent excluding charges for exclusive and common parts | Not specified |
| Overview of costs for exclusive parts | Not specified |
| Method of calculation of these costs | Not specified |
| Tenement building | No |
| The amount and date of payment of the last previous rent | Not specified |
|
|
|

| Address |
467 Rue Vanderkindere
1180 - Uccle |
|---|---|
| Website |
|
| External reference | 7913461 |
Get in touch