


1875€ + 250€ per month
3 bedrooms 255 square meters

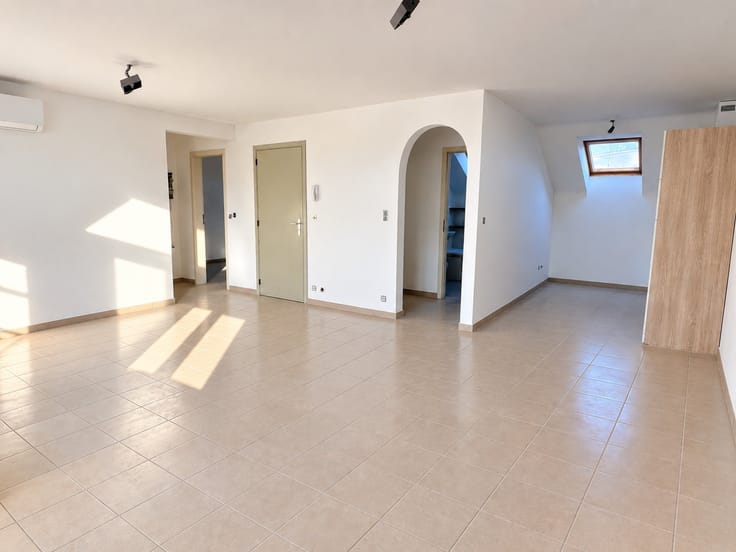
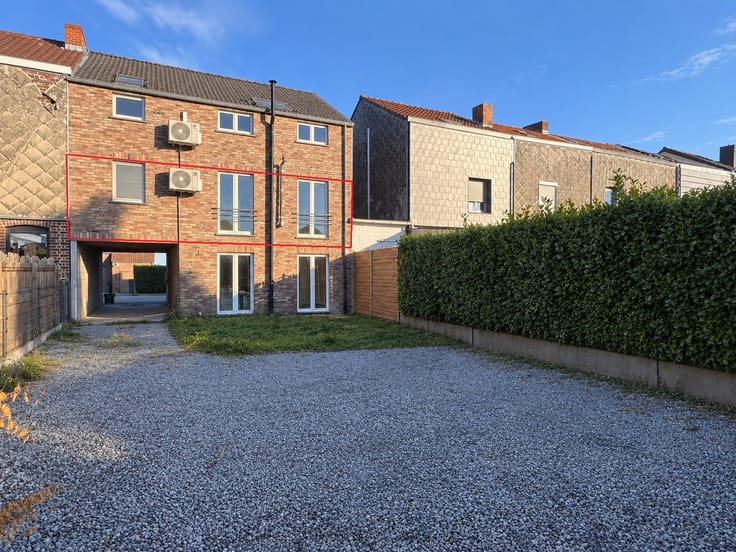
Spacious and modern penthouse in the heart of Spa
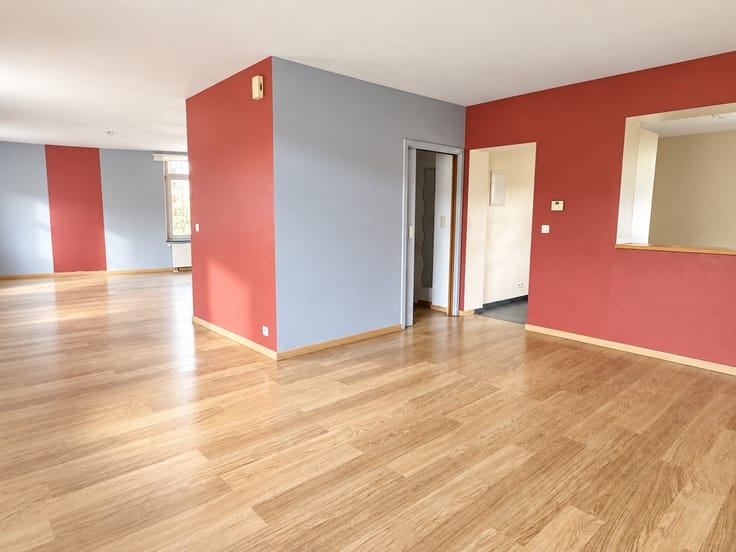
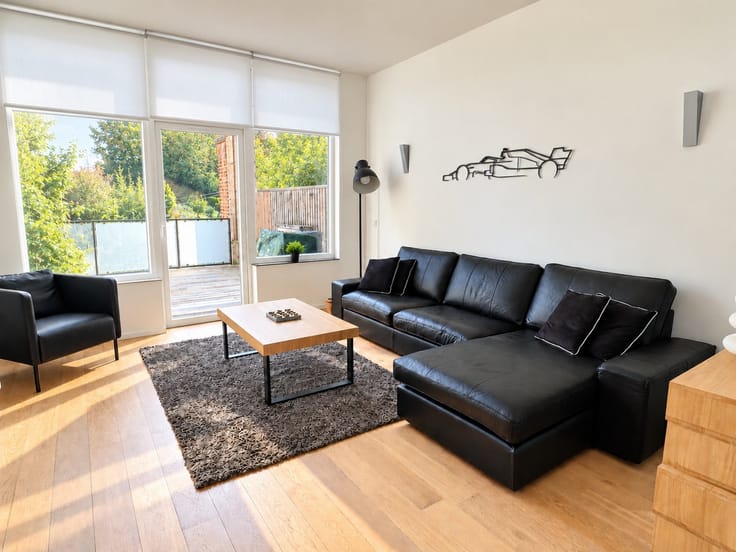
A modern penthouse that blends elegance, brightness, and comfort right in the heart of Spa.
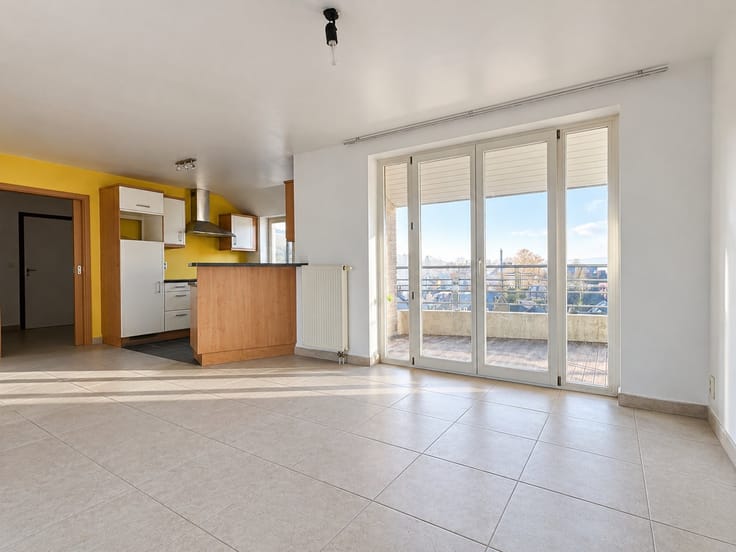
Layout: Part 1: Entrance hall with cloakroom, toilet, and laundry room. Spacious open area leading to an 80 m² panoramic terrace with perfect exposure, living room with gas fireplace, dining room, fully equipped kitchen with stainless steel central island and dining extension (American fridge, wine fridge, combi microwave oven, combi steam oven, induction hob, extractor hood, dishwasher, double sink), 7 m² terrace. Large master suite with bedroom, furnished dressing room, bathroom (double sink, walk-in shower, separate toilet). Part 2: Entrance hall, furnished utility room, technical room, bathroom (sink unit, walk-in shower and toilet). 2 bedrooms, one of which has a 7 m² terrace. Features: 2 security doors with Verisure alarm pre-installation. 2 independent entrances with video intercoms. Elevator. 3 terraces, including one panoramic 80 m² terrace and two 7 m² terraces. 2 parking spaces, one with an electric car charging point. Provision for shared charges: €250/month. EPC No. 20260706005355: class C (Energy consumption: 204 kWh/m²/year - Total energy: 53,985 kWh/year). Level -1: 2 indoor parking spaces (No. 4 and 15), one with an electric charging point. 2 cellars (1 in the left block (4) and 1 in the central block (15)). Technical details: Gas central heating. Individual meters. Aluminum double glazing. Accessible for people with reduced mobility with external platform. Video intercom. Solid wood floors. Gas insert.
| Available date | September 1 2026 |
|---|---|
| Property name | Les Déesses |
| Construction year | 2011 |
| Floor | 3 |
| Number of floors | 3 |
| Building condition | As new |
| Syndicator | Not specified |
| Immovable heritage | Not specified |
| Shared ownership parts | Not specified |
| Covered parking spaces | 2 |
| Asbestos certificate is available | Not specified |
| Usable floor area | 255 square meters |
|---|---|
| Living room surface | 55 square meters |
| How many fireplaces? | 1 |
| Kitchen type | Not installed |
| Bedrooms | 3 |
| Dressing room | No |
| Bathrooms | 2 |
| Toilets | 3 |
| Professional space | No |
| Basement | Yes |
| Furnished | No |
| Armored door | No |
| Terrace surface | 80 square meters |
|---|
| Elevator | Yes |
|---|---|
| Accessible for disabled people | Yes |
| Intercom | No |
| Secure access / alarm | Yes |
| Armored door | No |
| Air conditioning | No |
| TV cable | Yes |
| Visio phone | Yes |
| Jacuzzi | No |
| Sauna | No |
| Swimming pool | No |
| Internet | Yes |
| Primary energy consumption | 204 kilowatt hour per square meters |
|---|---|
| EPC/EPC label | C |
| Renovation works mandatory | Not specified |
| Unique code EPB certificate | 20260706005355 |
| CO₂ emission | 204 kg CO₂/m² |
| Yearly theoretical total energy consumption | 53985 kWh/year |
| Valid electricity inspection certificate | Not specified |
| Conformity certification for fuel tanks | Not specified |
| Summons: No judicial remedy or administrative measure imposed | Not specified |
| Separate meter for electricity | Yes |
| Separate meter for gas | Yes |
| Separate meter for water | Yes |
| Heating type | Gas |
| Heat pump | No |
| Double glazing | Yes |
| Building permit | Not specified |
|---|---|
| Right of first refusal for the tenant | Not specified |
| Allotment permit | Not specified |
| Preemption right | Not specified |
| Most recent urban development zoning | Not specified |
| Flood zone type | Non flood zone |
| Monthly rental price | 1875 € |
|---|---|
| Monthly costs | 250€ |
| Rent excluding charges for exclusive and common parts | Not specified |
| Overview of costs for exclusive parts | Not specified |
| Method of calculation of these costs | Not specified |
| Tenement building | No |
| The amount and date of payment of the last previous rent | Not specified |
|
|
|


| Address |
Boulevard des Anglais 1
4900 - Spa |
|---|---|
| Website |
|
| External reference | 7184 - 3931 |
Get in touch