


1050€ + 75€ per month
2 bedrooms 84 square meters

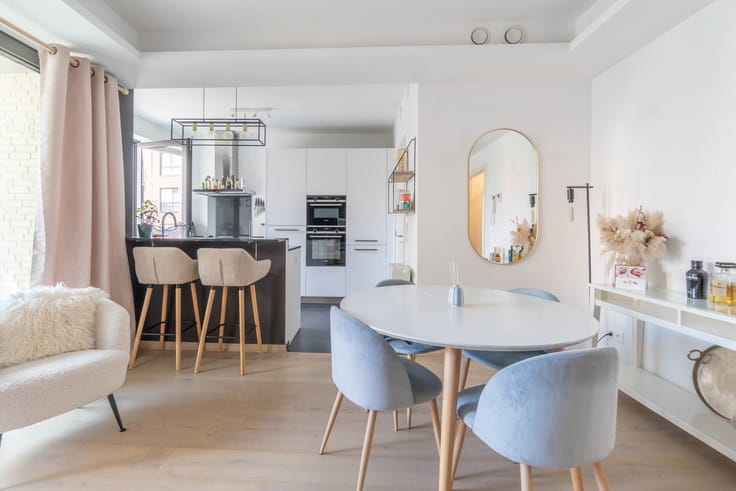
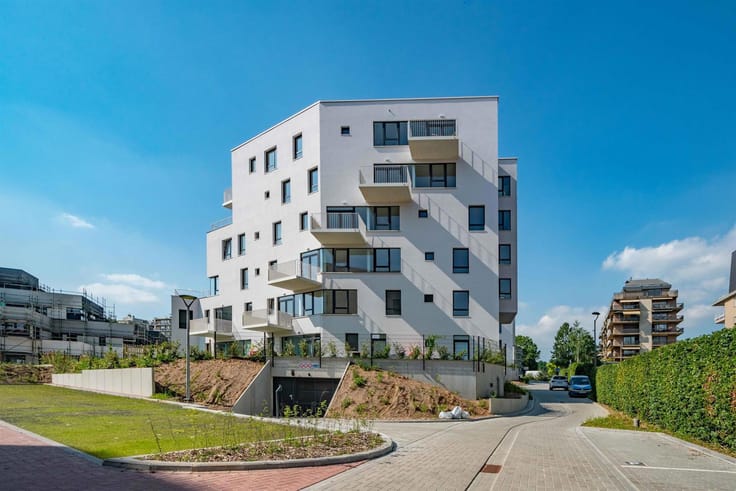
TRIOR Chaumont vous propose ce magnifique PENTHOUSE, situé au sein d’une construction récente (2016) et basse énergie, offrant une vue dégagée sur les hauteurs de Wavre. Situé au 4ème étage/4 avec ascenseur, il se compose d’un lumineux séjour avec cuisine américaine super-équipée, donnant accès à une belle terrasse de 12 m² orientée sud-ouest. Il dispose également de deux chambres (15 et 10 m²), dont une bénéficie de sa propre terrasse, d’une salle de bain équipée d’une baignoire et d’une douche ainsi que d’une buanderie. DIVERS : garage box fermé, emplacement de parking extérieur privatif, cave, chaudière individuelle au gaz à condensation, ventilation double flux, panneaux photovoltaïques. PEB : B. Charges de 75 €/mois (provision pour les communs). Disponible le 1er mars 2027. À visiter sans tarder ! Une visite ? Appelez-nous ! (Les visites sont uniquement planifiées par téléphone). Descriptif complet sur www.TRIOR.be
| Available date | March 1 2027 |
|---|---|
| Construction year | 2016 |
| Floor | 4 |
| Number of floors | 4 |
| Building condition | As new |
| Syndicator | Not specified |
| Immovable heritage | Not specified |
| Shared ownership parts | Not specified |
| Number of frontages | 4 |
| Covered parking spaces | 1 |
| Outdoor parking spaces | 1 |
| Surroundings type | Living area (residential, urban or rural) |
| Asbestos certificate is available | Not specified |
| Usable floor area | 84 square meters |
|---|---|
| Living room surface | 32 square meters |
| Kitchen type | Hyper equipped |
| Kitchen surface | 5 square meters |
| Bedrooms | 2 |
| Bedroom 1 surface | 15 square meters |
| Bedroom 2 surface | 10 square meters |
| Bathrooms | 1 |
| Shower rooms | 1 |
| Toilets | 1 |
| Laundry room | Yes |
| Basement | Yes |
| Furnished | No |
| Terrace surface | 12 square meters |
|---|---|
| Terrace orientation | North East |
| Elevator | Yes |
|---|---|
| Accessible for disabled people | No |
| Intercom | Yes |
| Visio phone | No |
| Swimming pool | No |
| Primary energy consumption | 115 kilowatt hour per square meters |
|---|---|
| EPC/EPC label | B |
| Renovation works mandatory | Not specified |
| Unique code EPB certificate | Not specified |
| CO₂ emission | 17 kg CO₂/m² |
| Yearly theoretical total energy consumption | 7878 kWh/year |
| Valid electricity inspection certificate | Not specified |
| Summons: No judicial remedy or administrative measure imposed | Not specified |
| Separate meter for electricity | Not specified |
| Separate meter for gas | Not specified |
| Separate meter for water | Not specified |
| Heating type | Gas |
| Double glazing | Yes |
| Building permit | Not specified |
|---|---|
| Right of first refusal for the tenant | Not specified |
| Allotment permit | Not specified |
| Preemption right | Not specified |
| Most recent urban development zoning | Not specified |
| Flood zone type | Non flood zone |
| Monthly rental price | 1050 € |
|---|---|
| Monthly costs | 75€ |
| Rent excluding charges for exclusive and common parts | Not specified |
| Overview of costs for exclusive parts | Not specified |
| Method of calculation of these costs | Not specified |
| Tenement building | No |
| The amount and date of payment of the last previous rent | Not specified |
|
|
|




| Address |
191 Chaussée de Huy
1325 - Chaumont-Gistoux |
|---|---|
| Website |
|
| External reference | 7930057 |
Get in touch