

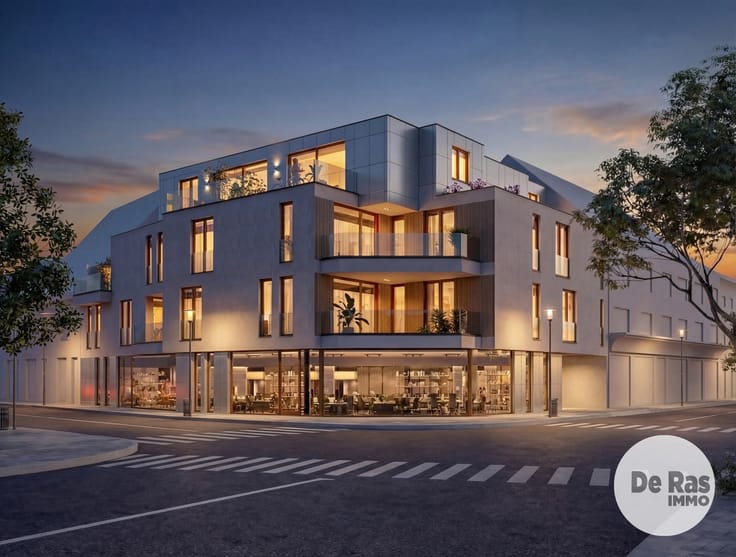
Penthouse for sale
(excl. taxes) 539600€
4 bedrooms 172 square meters
Immoweb code : 21486931

Immoweb code : 21486931
Overview
4 bedrooms
2 bathrooms
172
square meters
livable space
Available date : March 31 2027
Floor :
2
Description
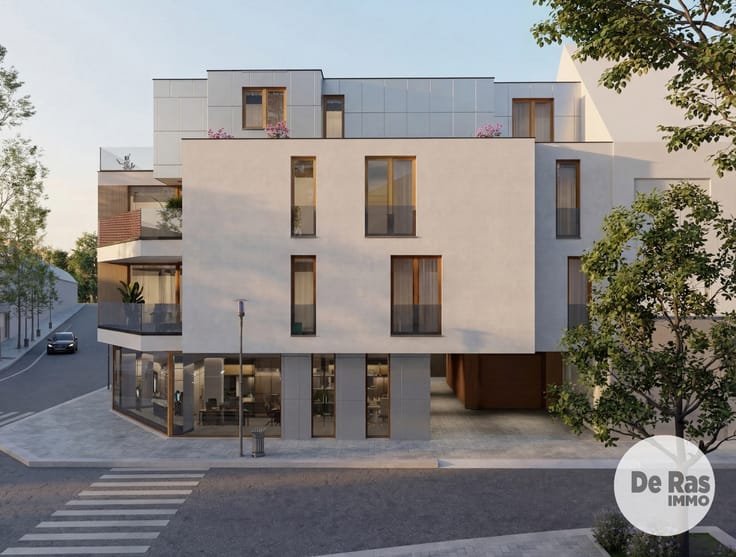
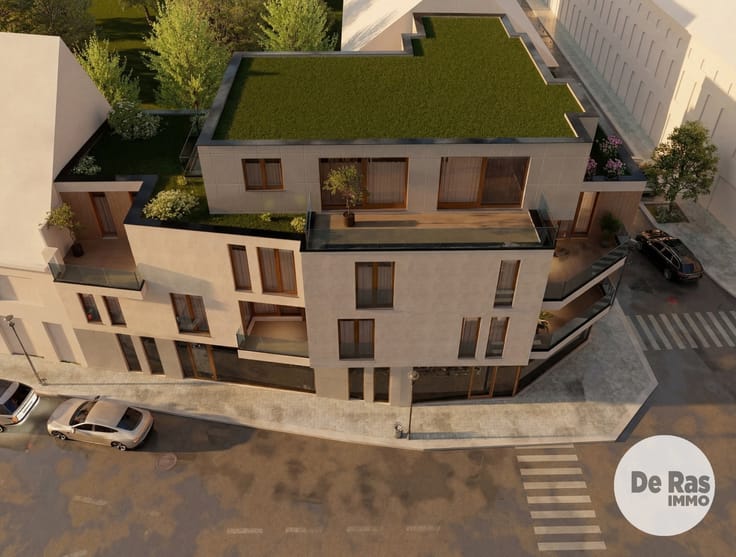
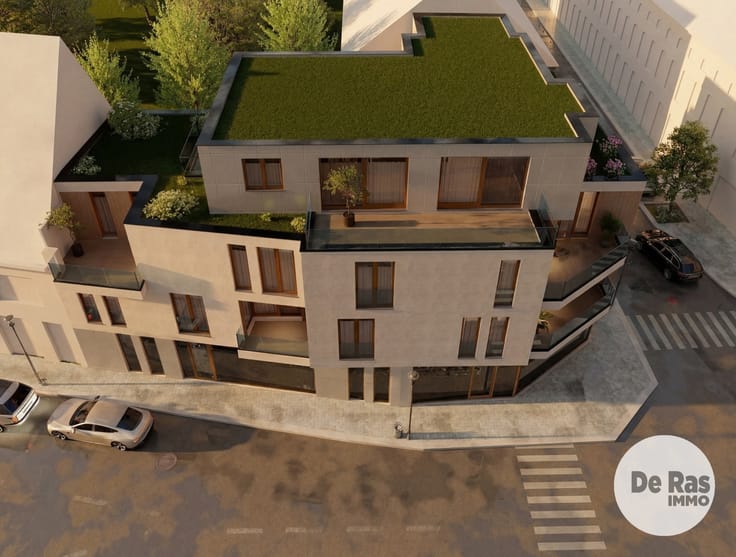
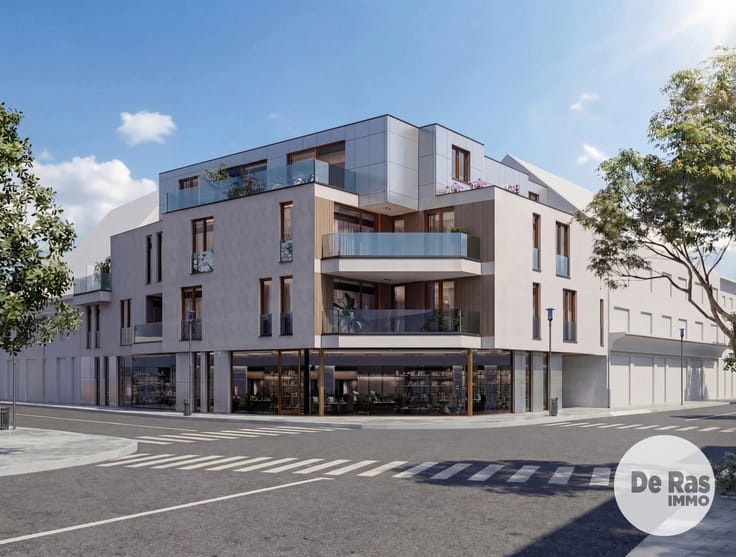
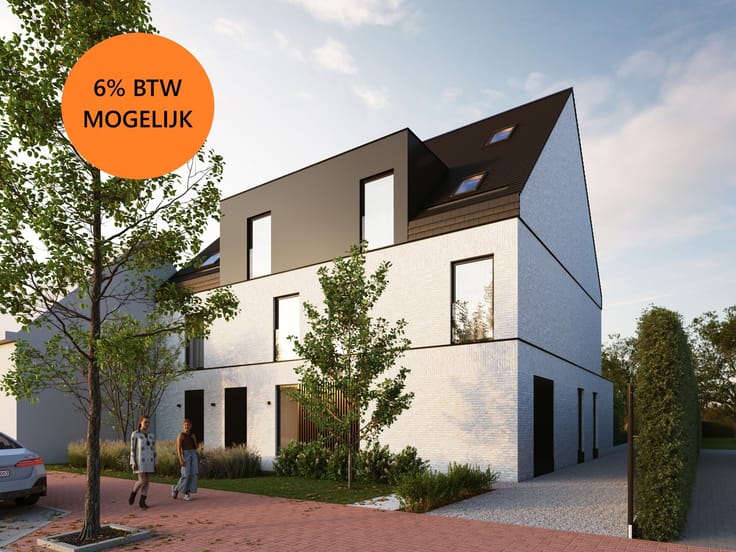
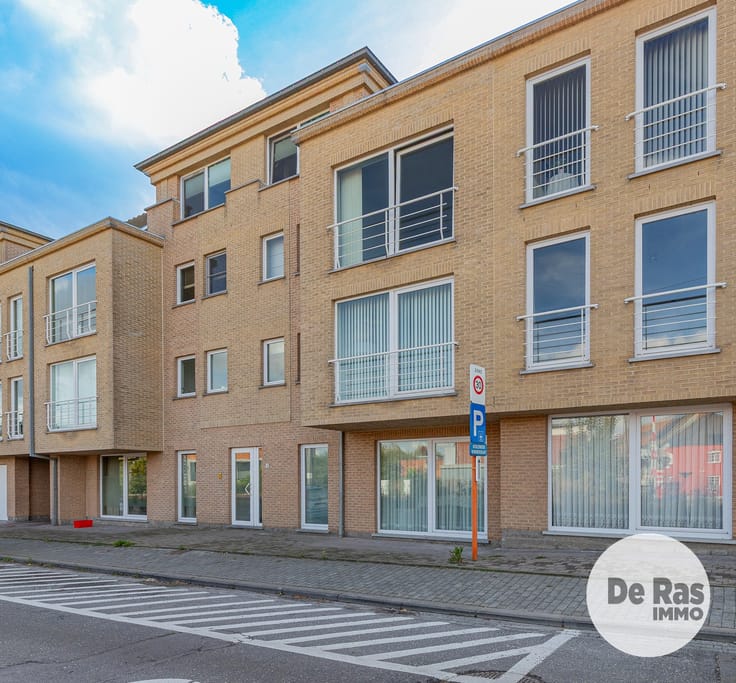
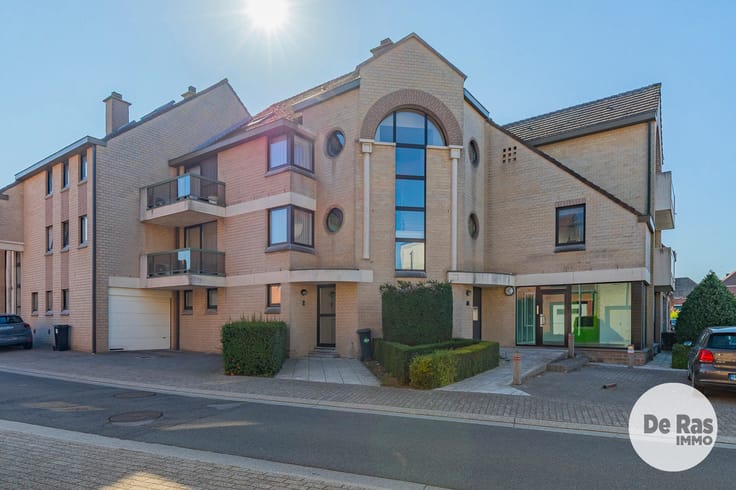
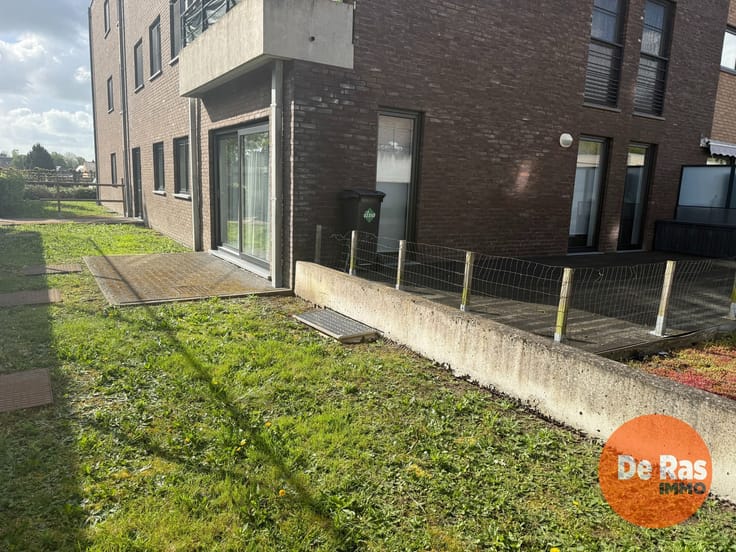
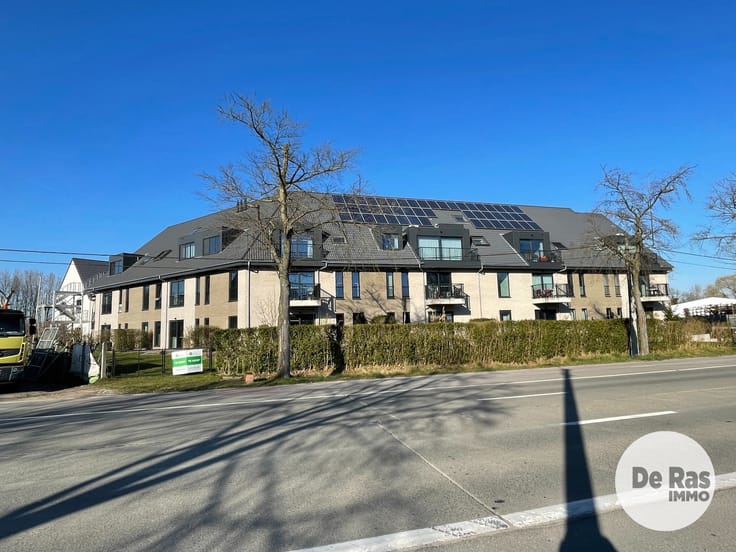
AALST - Deze ruime penthouse van maar liefst 172 m² maakt deel uit van het project ELVIRE, een kleinschalige residentie van acht appartementen.
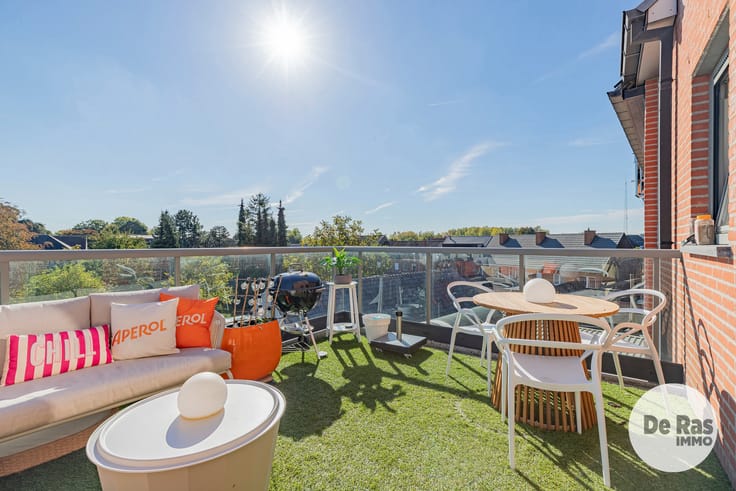
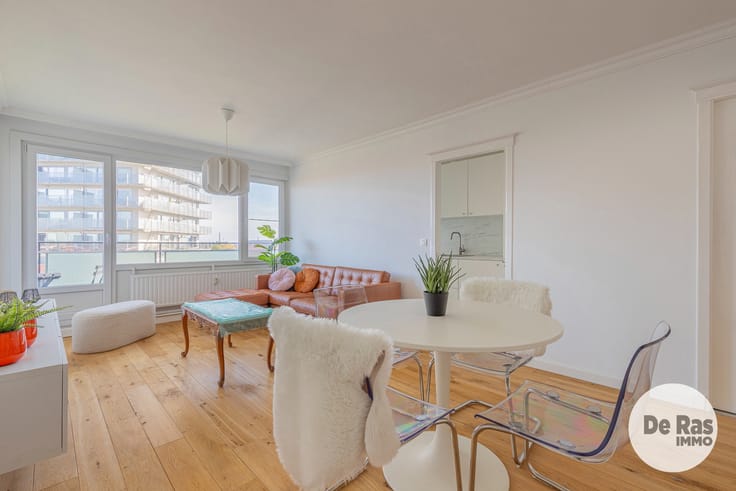
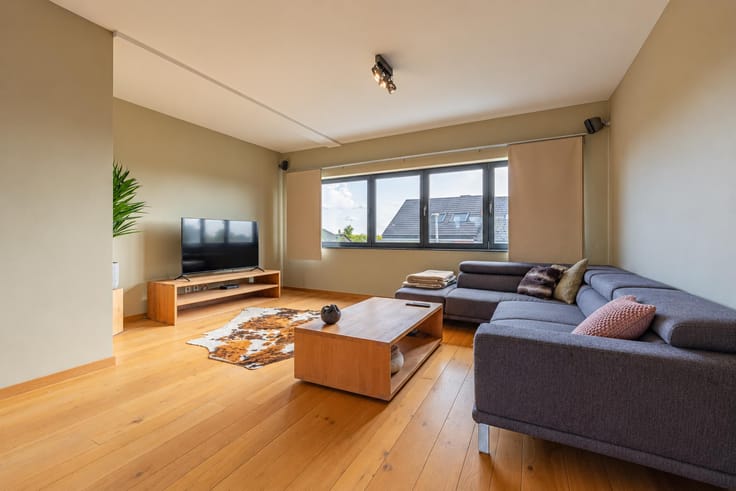
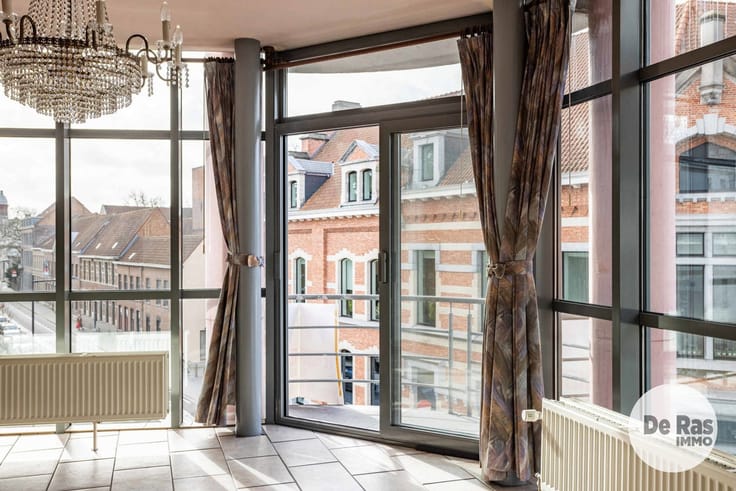
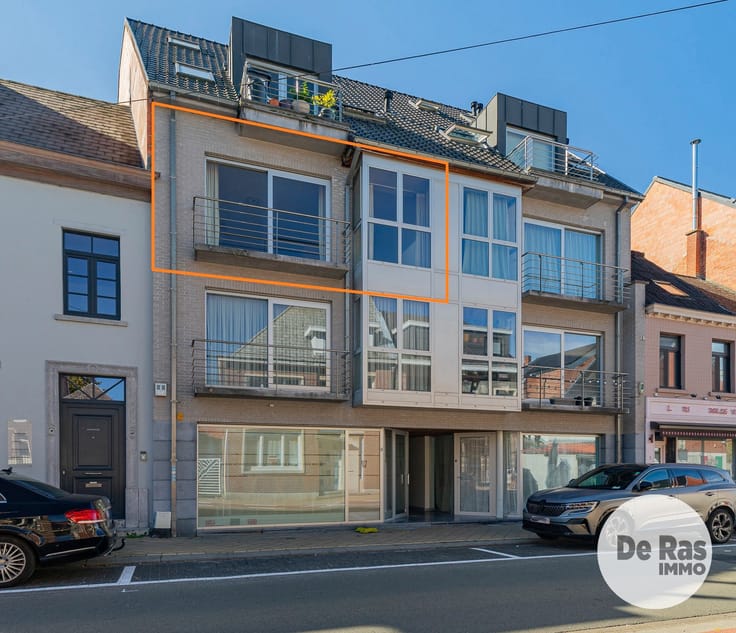
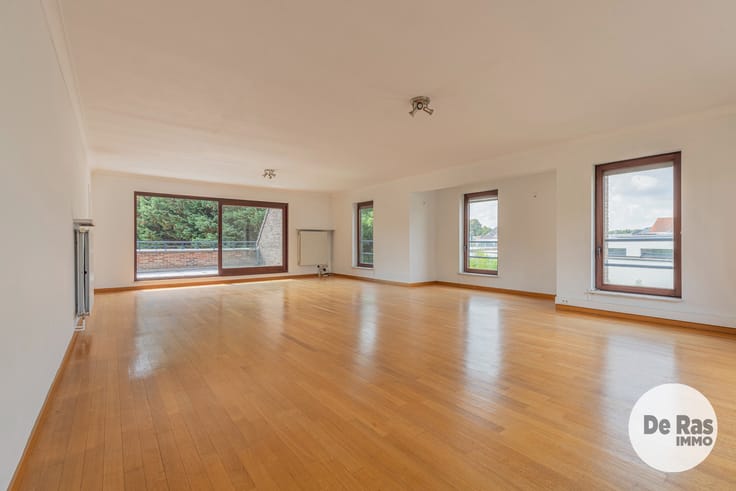
Het project is gelegen in een groene randomgeving, op korte afstand van het centrum van Aalst. Deze woonst bevindt zich op de tweede verdieping (2.2) en beschikt over een terras van 11,5 m². Het telt vier slaapkamers en een leefruimte van 50 m² met een open keuken.
De volledige binnenafwerking: waaronder keuken, vloerbekleding en beide badkamers, kan nog door de koper worden bepaald. Beide badkamers zijn voorzien van een douche en wastafel(s), maar kunnen verder volledig naar eigen voorkeur worden ingericht.
Het gebouw wordt ontwikkeld met aandacht voor energiezuinigheid: dankzij vloerverwarming met warmtepomp, aluminium schrijnwerk en ventilatiesysteem D.
In de ondergrondse verdieping zijn een gemeenschappelijke fietsenstalling en 11 autostaanplaatsen voorzien. De parkeerplaatsen kunnen afzonderlijk worden aangekocht aan 25.000 euro per staanplaats.
De oplevering is voorzien tegen Q1 2027. Deze penthouse kan, mits voldaan aan de voorwaarden, worden aangekocht aan het verlaagde btw-tarief van 6%.
Bent u op zoek naar een zeer ruim nieuwbouwappartement met 4 slaapkamers op een centrale locatie?
Inkijk bouwplannen en bespreking dossier op kantoor na afspraak: 053/60.65.60
Aankoop onder gesplitst stelsel:
Grondwaarde: €105.500 (registratierechten 12%)
Constructiewaarde: €434.100 (6% btw)
Totaal incl. btw en registratie, excl. kosten en excl. notariskosten: €578.306,00
| Building price excluding VAT | €539,600 |
|---|
| Available date | March 31 2027 |
|---|---|
| Construction year | 2026 |
| Floor | 2 |
| Number of floors | 2 |
| Building condition | As new |
| Immovable heritage | Not specified |
| Covered parking spaces | 1 |
| Surroundings type | Urban |
| Asbestos certificate is available | Not specified |
| Usable floor area | 172 square meters |
|---|---|
| Living room surface | 46 square meters |
| Kitchen surface | 23 square meters |
| Bedrooms | 4 |
| Bedroom 1 surface | 9 square meters |
| Bedroom 2 surface | 11 square meters |
| Bedroom 3 surface | 11 square meters |
| Bedroom 4 surface | 13 square meters |
| Bathrooms | 2 |
| Toilets | 2 |
| Furnished | No |
| Terrace surface | 11 square meters |
|---|
| Elevator | Yes |
|---|---|
| Accessible for disabled people | No |
| Intercom | No |
| Visio phone | No |
| Swimming pool | No |
| Primary energy consumption | Not specified |
|---|---|
| EPC/EPC label | Not specified |
| Renovation works mandatory | Not specified |
| Unique code EPB certificate | Not specified |
| CO₂ emission | Not specified |
| Yearly theoretical total energy consumption | Not specified |
| Valid electricity inspection certificate | Yes |
| Summons: No judicial remedy or administrative measure imposed | Not specified |
|
Flemish register of measures consulted
|
Not specified |
| Valid flood certificate | Not specified |
| Heat pump | Yes |
| Building permit | Yes |
|---|---|
| Cadastral Plan | Not specified |
| Right of first refusal for the tenant | Not specified |
| Allotment permit | Not specified |
| Preemption right | No |
| Most recent urban development zoning | Not specified |
|
P-score
|
Not specified |
|
G-score
|
Not specified |
Asked price excluding VAT and excl. notary fees (excluding eventual registration fees)
| Price | 539600 € |
|---|---|
| Tenement building | No |
|
|
|





Immo De Ras (IPI 503550)
| Address |
Hoogstraat 20
9340 - Lede |
|---|---|
| Website |
|
| External reference | 7651478 |
Get in touch