


2495000€
3 bedrooms 285 square meters

Exceptional penthouse with panoramic terrace
Situated in a highly sought after location between Antwerp’s Zuid district and the Sint Andries neighbourhood, this exceptional penthouse offers approximately 285 m² of refined living space. Impressive proportions, premium materials and remarkable outdoor spaces come together to create a luxurious residential experience.
The penthouse forms part of a distinctive residential development that combines the former gendarmerie barracks, dating from 1879, with contemporary architecture. Both sections embrace an atmospheric courtyard garden designed and landscaped by Tomorrowland.
Occupying the top floor of the newly built section, this penthouse is the true showpiece of the development.
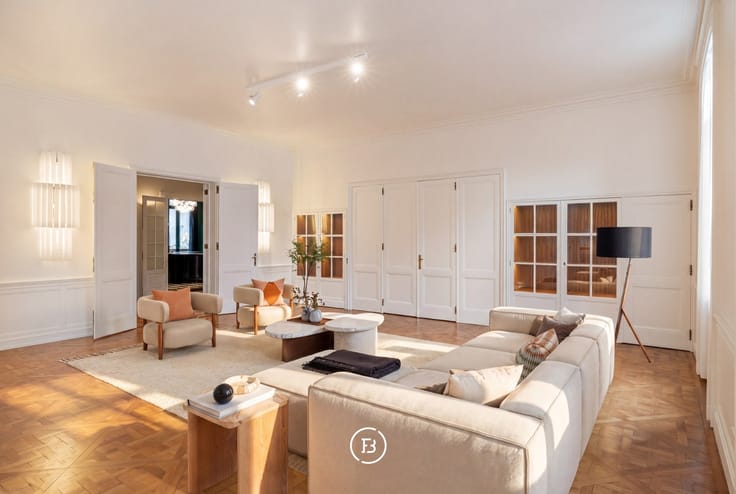
The generous living area immediately impresses with its double height space and ceilings rising to more than 5.5 metres. Wide aged oak flooring and an elegant double sided gas fireplace enhance its warm and timeless character. Large sliding glass doors create a seamless transition to the exceptional 97 m² terrace, offering panoramic views of the Cathedral of Our Lady, Saint Andrew’s Church and a glimpse of the River Scheldt.
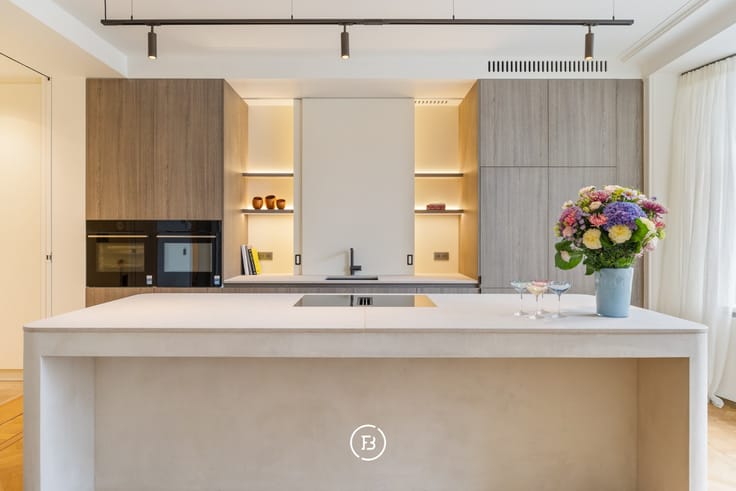
The refined open plan kitchen features bespoke walnut veneer cabinetry, a striking quartzite worktop and premium appliances by Miele and Liebherr. Adjoining the kitchen is a second terrace of 7 m² overlooking the River Scheldt. A practical storage room, cloakroom and guest toilet complete this level.
The upper floor comprises a versatile landing and three generously sized bedrooms with air conditioning. The principal suite benefits from a private dressing room. The stylish bathroom is equipped with a bathtub, spacious walk in shower and double washbasin.
A private basement storage room is included. There is also the possibility to purchase a double parking space for €90,000 or a single parking space for €65,000, excluding registration tax.
| Construction year | 2017 |
|---|---|
| Floor | 4 |
| Number of floors | 5 |
| Building condition | First occupation |
| Immovable heritage | No |
| Number of frontages | 4 |
| Outdoor parking spaces | 3 |
| Surroundings type | Fitted out |
| Asbestos certificate is available | No |
| Usable floor area | 285 square meters |
|---|---|
| Bedrooms | 3 |
| Bedroom 1 surface | 18 square meters |
| Bedroom 2 surface | 15 square meters |
| Bedroom 3 surface | 15 square meters |
| Dressing room | No |
| Bathrooms | 1 |
| Shower rooms | 1 |
| Toilets | 2 |
| Basement surface | 9 square meters |
| Armored door | No |
| Terrace surface | 105 square meters |
|---|
| Caretaker | No |
|---|---|
| Elevator | Yes |
| Accessible for disabled people | No |
| Intercom | No |
| Secure access / alarm | Yes |
| Armored door | No |
| Air conditioning | Yes |
| TV cable | No |
| Visio phone | Yes |
| Internet | Yes |
| Primary energy consumption | Not specified |
|---|---|
| EPC/EPC label | A |
| Renovation works mandatory | No |
| Unique code EPB certificate | 11002-G-2012_50623/EP09859/A001/D02/SD012 |
| CO₂ emission | Not specified |
| Yearly theoretical total energy consumption | 94 kWh/year |
| Valid electricity inspection certificate | Not specified |
| As built plan | No |
| E-level (overall energy performance) | 68 |
| Summons: No judicial remedy or administrative measure imposed | Not specified |
|
Flemish register of measures consulted
|
Yes |
| Valid flood certificate | Not specified |
| Heating type | Gas |
| Photovoltaic solar panels | No |
| Thermic solar panels | No |
| Common water heater | No |
| Double glazing | Yes |
| Building permit | Yes |
|---|---|
| Type of building | All kind |
| Cadastral Plan | No |
| Right of first refusal for the tenant | Not specified |
| Obligation to build | No |
| Allotment permit | No |
| Preemption right | No |
| Proceedings for breach of planning regulations | No |
| Most recent urban development zoning | Not specified |
| Flood zone type | Non flood zone |
|
P-score
|
D
|
|
G-score
|
D
|
Asked price excluding notary fees (excluding eventual registration fees)
| Price | 2495000 € |
|---|---|
| Cadastral income | 1710 € |
| Tenement building | No |
|
|
|

| Address |
49 Graaf van Egmontstraat
2000 - Antwerpen |
|---|---|
| Website |
|
Get in touch