


1395000€
2 bedrooms 204 square meters

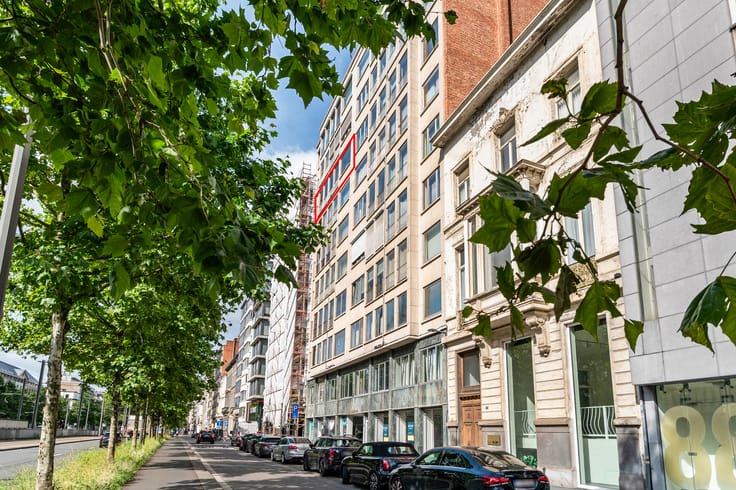
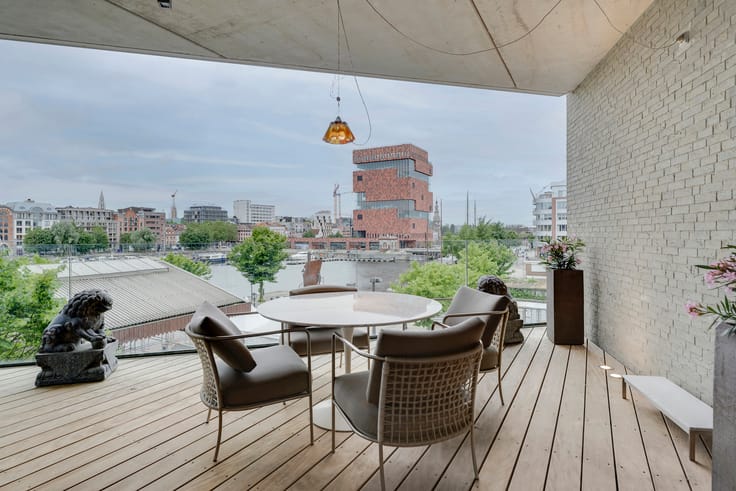
Towering above Antwerp’s skyline, this exclusive duplex penthouse occupies the 20th and 21st floors of the Lichttoren residence. Located between Eilandje and Park Spoor Noord, it offers a unique combination of space, privacy, high-quality finishes and impressive panoramic views over the city.
The penthouse has been designed with comfort and attention to detail in mind, combining bespoke cabinetry, premium materials and inviting living spaces.
LAYOUT
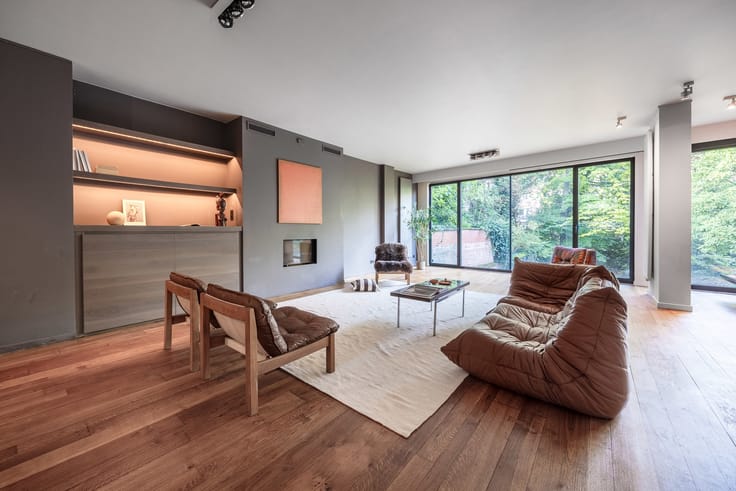
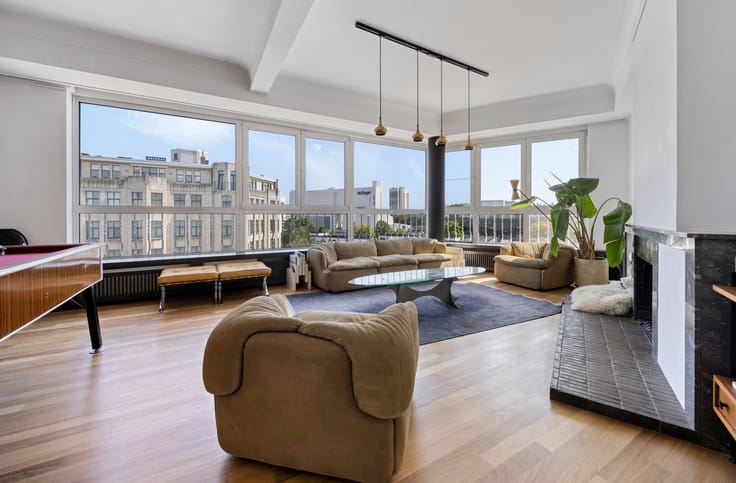
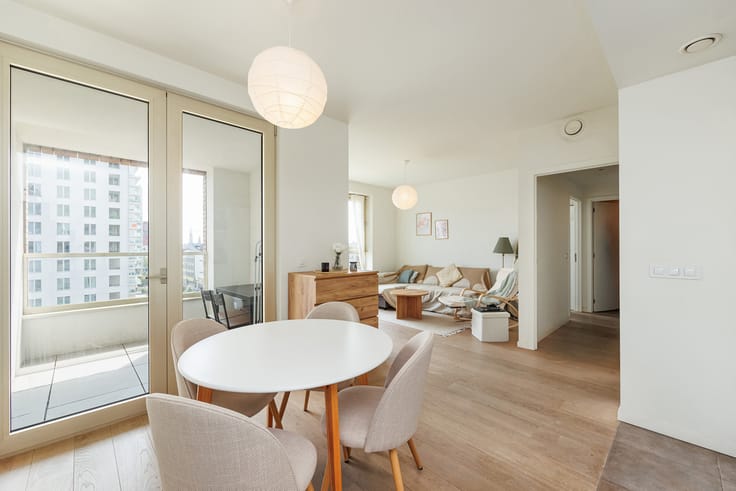
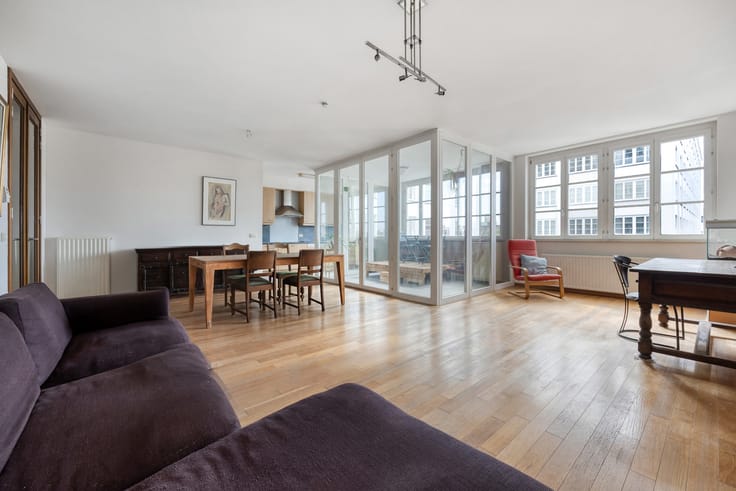
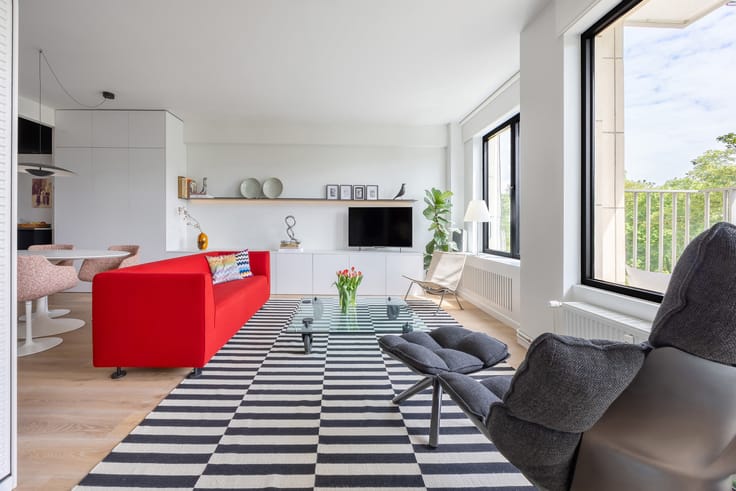
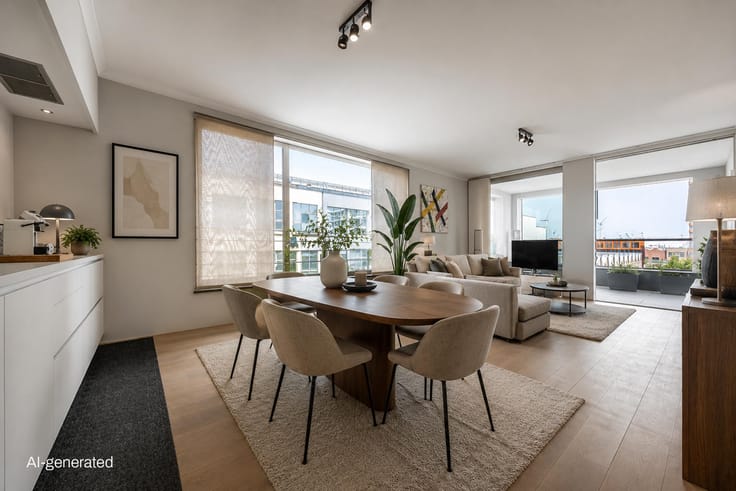
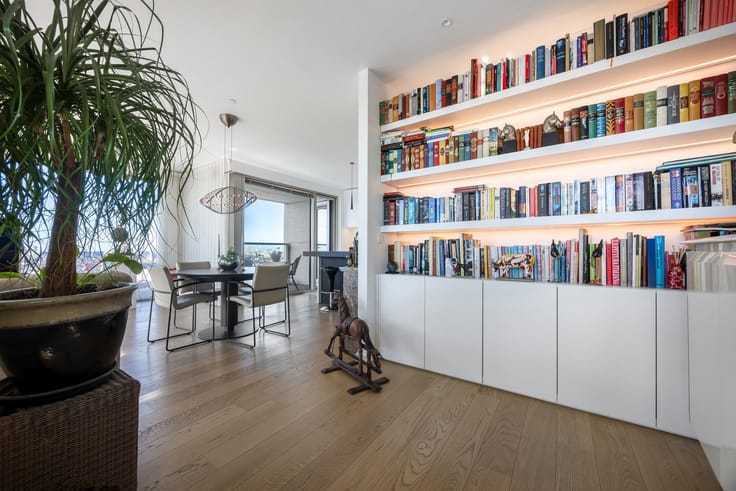
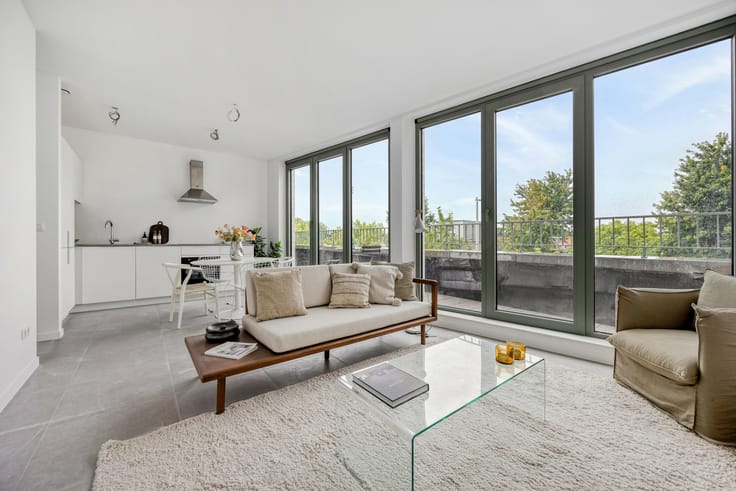
The spacious living area enjoys abundant natural light thanks to the large windows and offers panoramic views over Antwerp. The bespoke cabinetry and stylish bar create an elegant atmosphere, making this space ideal for both relaxation and entertaining guests.
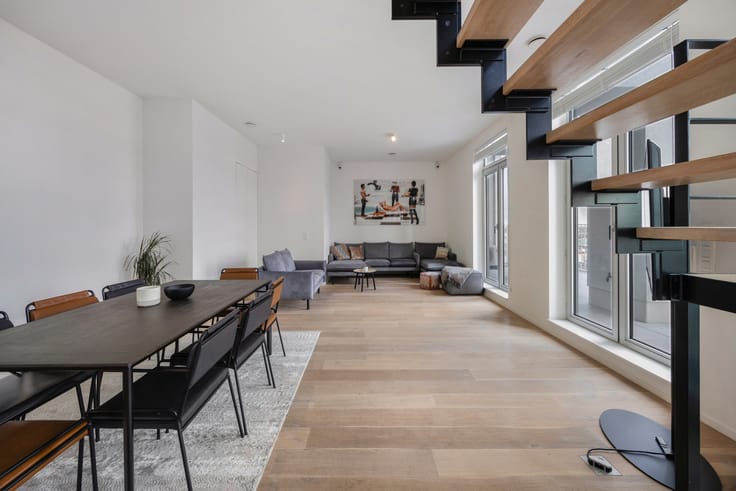
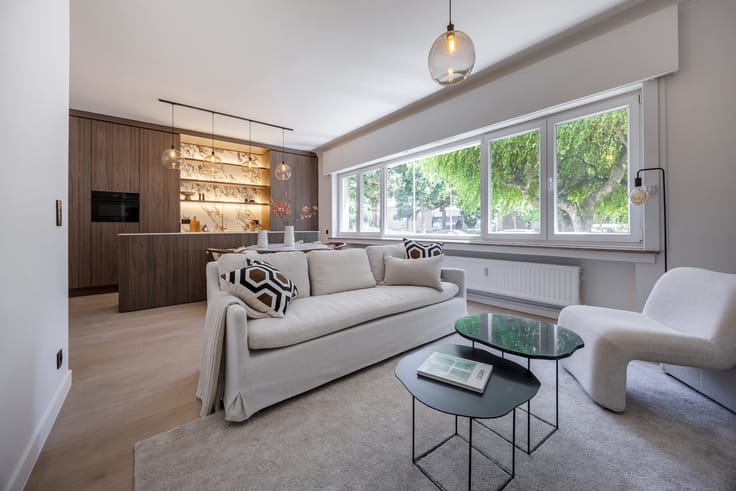
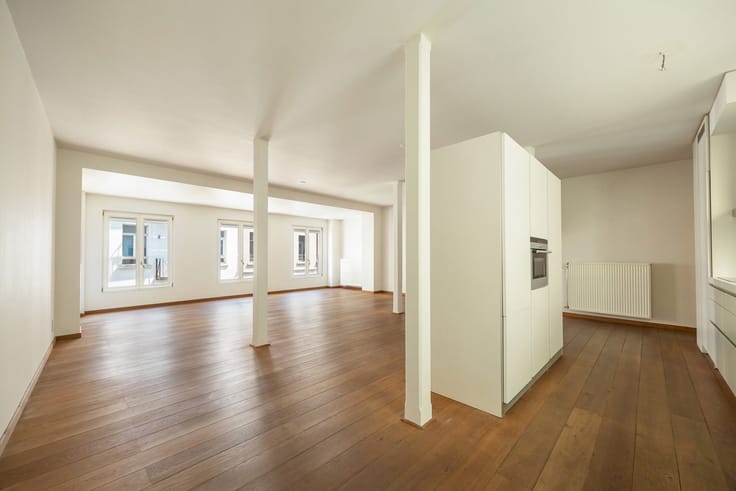
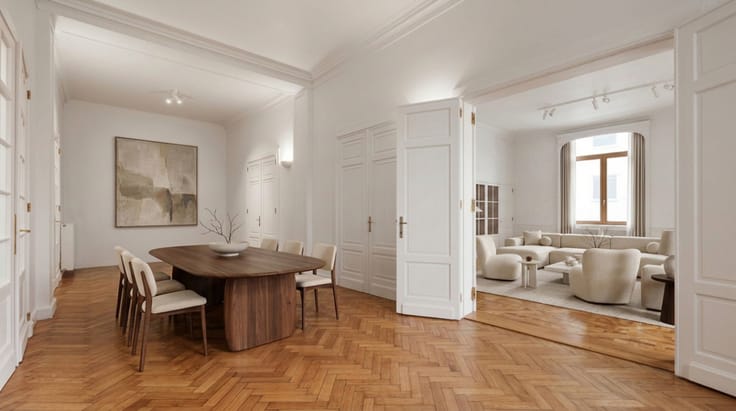
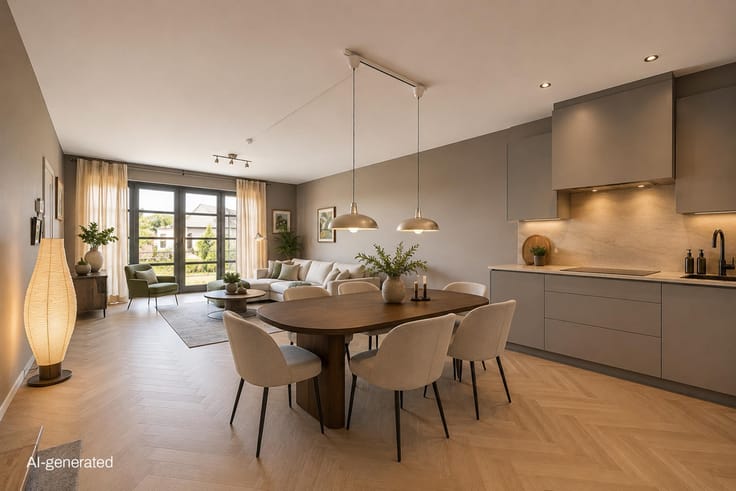
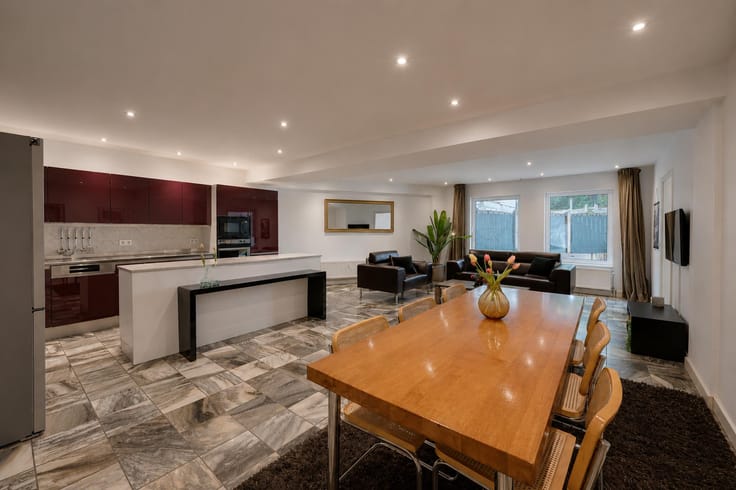
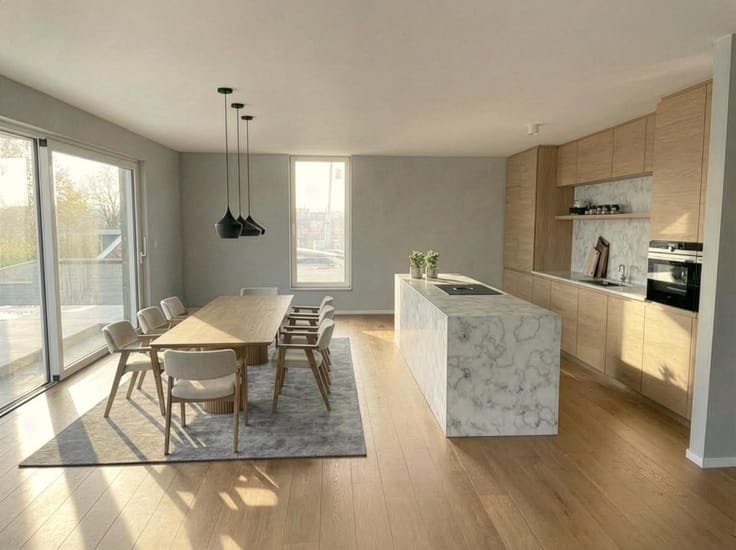
Adjacent to the living area is the dining room, featuring a built-in cabinet wall and connected to the fully equipped kitchen. The central island and high-quality finishes create a stylish and functional living environment.
The staircase leads to the 21st floor, finished with parquet flooring. Here, you will find a spacious, versatile relaxation area originally designed as a second bedroom. Thanks to its generous size and flexible layout, it can also be perfectly arranged as a lounge, home office, second living area or hobby room.
The bedroom features built-in wardrobes and home automation. The adjoining bathroom is equipped with a double washbasin, bathtub and spacious walk-in shower. A fully fitted dressing room, connected to the bedroom, completes the suite.
In the basement, the penthouse benefits from private storage space and access to a bicycle storage area. There is also the possibility to purchase several underground parking spaces. Price on request.
KEY FEATURES
- Exclusive duplex penthouse on the 20th and 21st floors
- Panoramic views over Antwerp’s skyline
- High-quality finishes and bespoke cabinetry
- Private basement storage
- Possibility to purchase multiple parking spaces
An exceptional penthouse for those seeking space, comfort and a unique living experience high above the city.
For more information or to arrange a viewing, please feel free to contact Kato at [email protected].
| Construction year | 2011 |
|---|---|
| Number of floors | 21 |
| Building condition | As new |
| Immovable heritage | Not specified |
| Covered parking spaces | 7 |
| Surroundings type | Urban |
| Asbestos certificate is available | Not specified |
| Usable floor area | 204 square meters |
|---|---|
| Kitchen type | Hyper equipped |
| Bedrooms | 2 |
| Bathrooms | 1 |
| Laundry room | Yes |
| Office | Yes |
| Basement | Yes |
| Terrace | Yes |
|---|
| Elevator | Yes |
|---|
| Primary energy consumption | 122 kilowatt hour per square meters |
|---|---|
| EPC/EPC label | B |
| Renovation works mandatory | No |
| Unique code EPB certificate | 20260825-0003940240-RES-2 |
| CO₂ emission | Not specified |
| Yearly theoretical total energy consumption | Not specified |
| Valid electricity inspection certificate | Yes |
| Summons: No judicial remedy or administrative measure imposed | Not specified |
|
Flemish register of measures consulted
|
No |
| Valid flood certificate | Not specified |
| Thermic solar panels | No |
| Double glazing | Yes |
| Building permit | Yes |
|---|---|
| Cadastral Plan | Not specified |
| Right of first refusal for the tenant | Not specified |
| Allotment permit | No |
| Preemption right | No |
| Proceedings for breach of planning regulations | No |
| Most recent urban development zoning | Not specified |
| Flood zone type | Non flood zone |
|
P-score
|
C |
|
G-score
|
C |
Asked price excluding notary fees (excluding eventual registration fees)
| Price | 1395000 € |
|---|---|
| Tenement building | No |
|
|
|




| Address |
Orteliuskaai, 8
2000 - Antwerpen |
|---|---|
| Website |
|
| External reference | 7916584 |
Get in touch