


Make an offer starting from 1100000€
2 bedrooms 203 square meters

Apartment
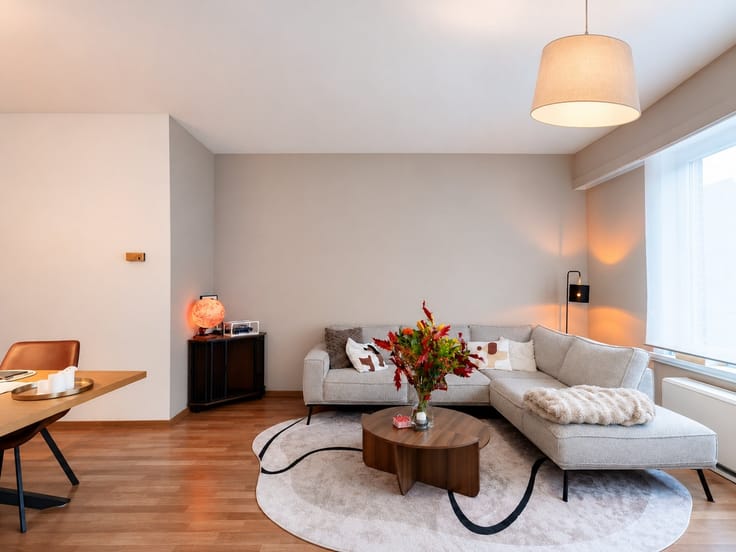
Living on the 20th and 21st floors of the Lichttoren means enjoying a panoramic view of Antwerp. This move-in-ready 203 m² duplex penthouse combines spacious living areas, terraces, and high-quality finishes with a prime location between the Eilandje and Park Spoor Noord.
The light-filled living area includes a living room, dining area, and stylish bar, with direct access to the terraces. The open kitchen, featuring a central cooking island, is equipped with high-quality built-in appliances. An open staircase leads to the upper floor, where a multifunctional space of approximately 32 m²—complete with a monkey net and a movie projector—offers countless possibilities: from a lounge or workspace to a relaxation area.
The master suite features an open bathroom with a double sink, bathtub, rain shower, and built-in closets. There is also a second bedroom with a separate shower room and sink. An additional restroom and connections for a washer and dryer are located in the night hall.
Air conditioning, electric sunshades, dimmable lighting, a Type D ventilation system, double-glazed windows, and an energy efficiency rating of A (86 kWh/m²) ensure optimal comfort. The elevator takes you directly to your floor. In the basement, you’ll find a private storage unit of approximately 8 m² and access to the communal bicycle storage area. Parking spaces are available for separate purchase.
An exceptional living experience, high above the city and within walking distance of restaurants, museums, the marina, and green spaces. Contact Immo LEY for more information or to schedule a visit.
| Property name | Lichttoren |
|---|---|
| Construction year | 2011 |
| Floor | 21 |
| Number of floors | 21 |
| Building condition | As new |
| Immovable heritage | Not specified |
| Number of frontages | 3 |
| Covered parking spaces | 2 |
| Surroundings type | Fitted out |
| Asbestos certificate is available | Yes |
| Usable floor area | 203 square meters |
|---|---|
| Kitchen type | Hyper equipped |
| Bedrooms | 2 |
| Dressing room | No |
| Bathrooms | 1 |
| Shower rooms | 1 |
| Toilets | 2 |
| Laundry room | Yes |
| Office | Yes |
| Professional space | No |
| Basement | Yes |
| Furnished | Yes |
| Armored door | No |
| Terrace | Yes |
|---|
| Elevator | Yes |
|---|---|
| Intercom | No |
| Secure access / alarm | Yes |
| Armored door | No |
| Air conditioning | No |
| TV cable | Yes |
| Visio phone | Yes |
| Jacuzzi | No |
| Sauna | No |
| Swimming pool | No |
| Internet | Yes |
| Primary energy consumption | 86 kilowatt hour per square meters |
|---|---|
| EPC/EPC label | A |
| Renovation works mandatory | No |
| Unique code EPB certificate | 20260825-0003940300-RES-1 |
| CO₂ emission | Not specified |
| Yearly theoretical total energy consumption | Not specified |
| Valid electricity inspection certificate | Yes |
| Conformity certification for fuel tanks | Not specified |
| Summons: No judicial remedy or administrative measure imposed | Not specified |
|
Flemish register of measures consulted
|
Not specified |
| Separate meter for electricity | Yes |
| Separate meter for gas | Yes |
| Separate meter for water | Yes |
| Valid flood certificate | Yes |
| Heating type | Gas |
| Heat pump | No |
| Double glazing | Yes |
| Building permit | Not specified |
|---|---|
| Cadastral Plan | Not specified |
| Right of first refusal for the tenant | Not specified |
| Allotment permit | Not specified |
| Preemption right | Not specified |
| Most recent urban development zoning | Not specified |
| Flood zone type | Non flood zone |
|
P-score
|
C |
|
G-score
|
C |
Asked price excluding notary fees (excluding eventual registration fees)
| Price | Make an offer starting from 1100000 € |
|---|---|
| Tenement building | No |
|
|
|



| Address |
Speelhofdreef 54
2970 - Schilde |
|---|---|
| Website |
|
| External reference | 120 - 345345877 |
Get in touch