


295000€
2 bedrooms 85 square meters

Apartment
VIEWING DAY ON SATURDAY 19/09 FROM 11:00 AM VIEWINGS BY APPOINTMENT ONLY
You can contact us on 03 449 42 41 or by email at [email protected].
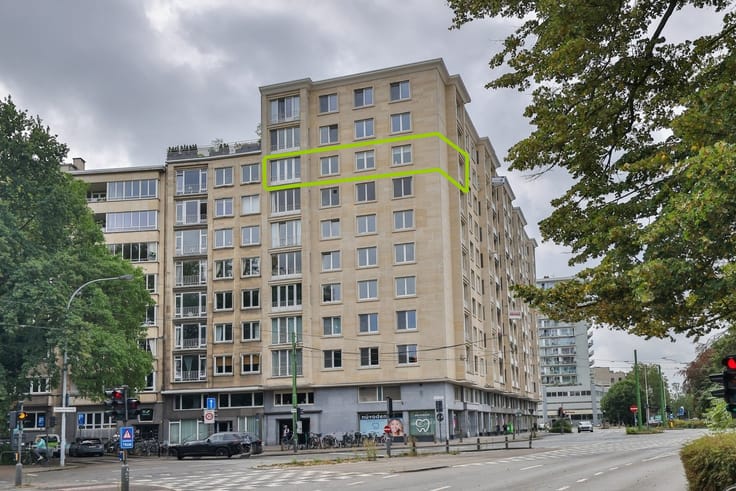
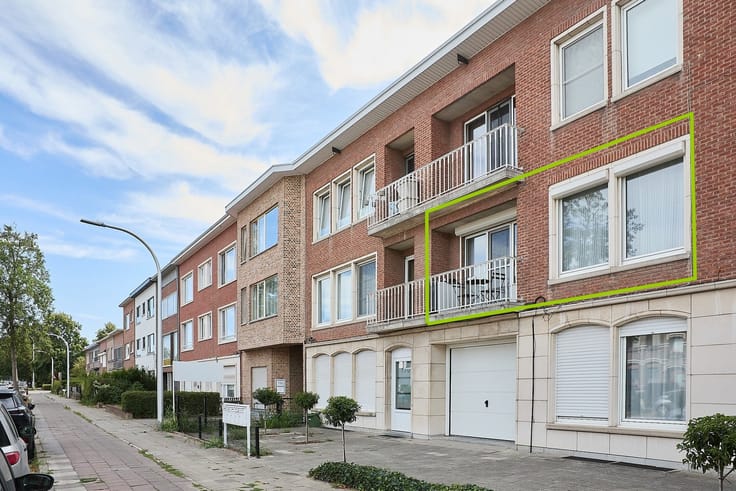
Located on Fruithoflaan, we are pleased to offer you this renovated 85 m² penthouse with stunning views over Antwerp! The apartment is situated on the 12th floor of a well-maintained building.
The location is an absolute asset. The apartment is situated on the green and leafy Fruithoflaan, with a Delhaize supermarket and various shops, banks, schools and sports facilities all within walking distance.
Public transport is also available in the immediate vicinity, including Berchem railway station, tram lines 7 and 15 and several bus connections. Antwerps Velo bike-sharing system is also close by. The main access roads can be reached within just a few minutes.
The building itself is very well maintained. The roof has been renovated and provided with sufficient insulation. The lifts, entrance hall and intercom system have also already been upgraded.
The apartment has double glazing throughout with PVC window frames. The communal central heating runs on gas and the electrical installation complies with the applicable AREI regulations. Following an inspection, the apartment was also classified as asbestos-safe.
Layout:
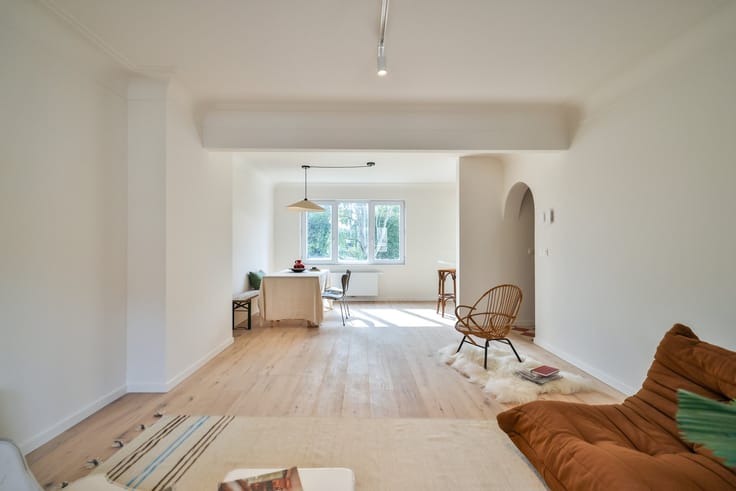
We enter the apartment through a security door providing protection against fire and burglary. As soon as you enter the apartment, you are practically drawn towards the large windows by the phenomenal view. On clear days, you can see the port and Antwerp Cathedral, and even St. Rumbolds Tower in Mechelen.
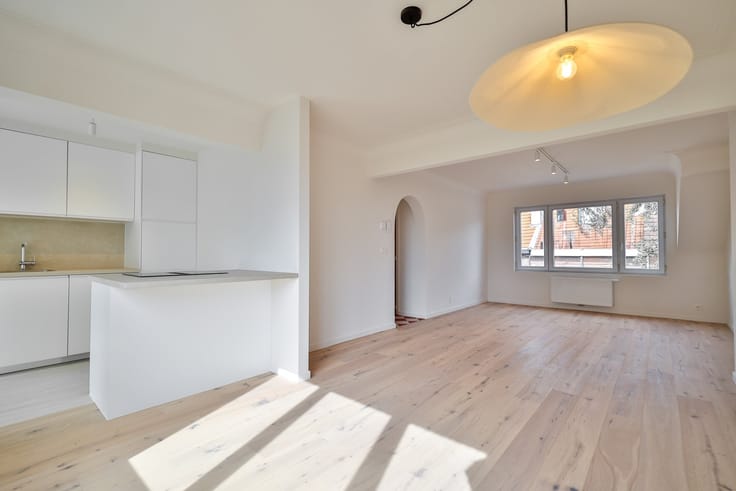
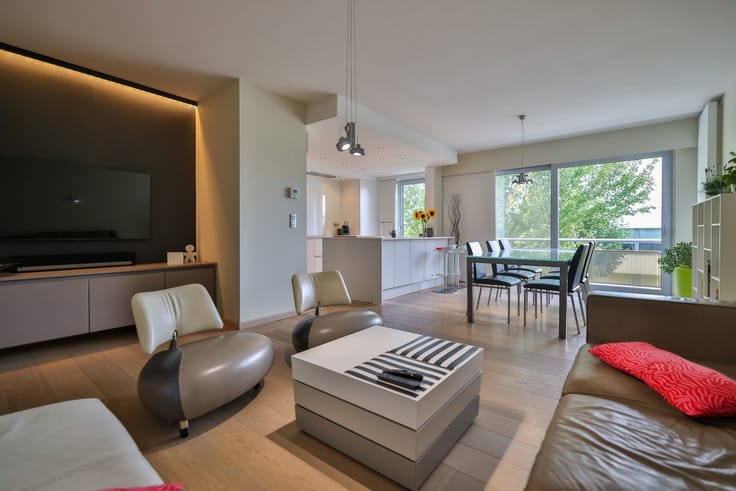
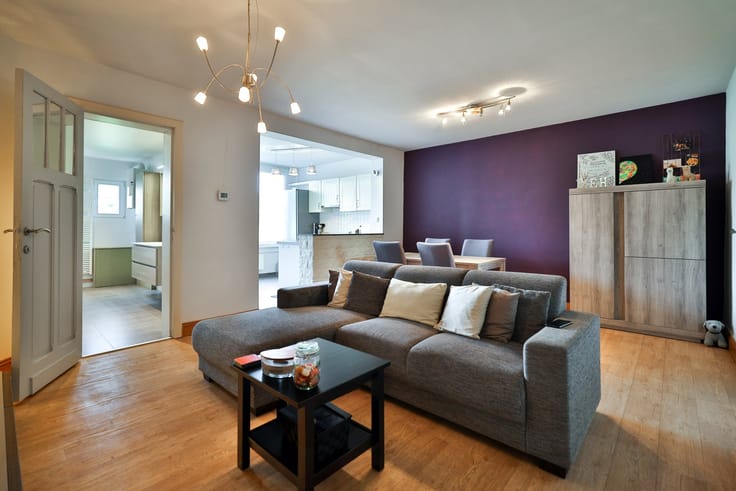
The kitchen has been renovated and is equipped with all modern conveniences. It is integrated into the living area. At the front of the building, we find the 13 m² terrace, which is equipped with an electric awning. Electric solar screens have also been installed on the windows.
Continuing through the apartment, we reach the 2 generously sized bedrooms. At the rear of the apartment, there is also a fully fitted bathroom with a walk-in shower and a separate guest toilet.
The fixed monthly charges amount to approximately 300 per month (property management, building insurance, maintenance of the communal areas and lifts, provision for water and heating, and the reserve fund).
A practical private cellar storage unit is included in the price.
There is also the possibility of purchasing a garage box, located in another nearby building, for an additional 25,000.
Here are the main advantages of
| Construction year | 1964 |
|---|---|
| Floor | 12 |
| Building condition | Just renovated |
| Immovable heritage | Not specified |
| Number of frontages | 3 |
| Covered parking spaces | 1 |
| Asbestos certificate is available | Yes |
| Usable floor area | 85 square meters |
|---|---|
| Kitchen type | Installed |
| Bedrooms | 2 |
| Dressing room | No |
| Bathrooms | 1 |
| Toilets | 1 |
| Professional space | No |
| Basement | Yes |
| Furnished | No |
| Armored door | No |
| Terrace surface | 13 square meters |
|---|
| Elevator | Yes |
|---|---|
| Secure access / alarm | No |
| Armored door | No |
| Air conditioning | No |
| TV cable | Yes |
| Jacuzzi | No |
| Sauna | No |
| Swimming pool | No |
| Internet | No |
| Primary energy consumption | 138 kilowatt hour per square meters |
|---|---|
| EPC/EPC label | B |
| Renovation works mandatory | No |
| Unique code EPB certificate | 20260901-0003944952-RES-1 |
| CO₂ emission | Not specified |
| Yearly theoretical total energy consumption | Not specified |
| Valid electricity inspection certificate | Yes |
| Conformity certification for fuel tanks | Not specified |
| Summons: No judicial remedy or administrative measure imposed | Not specified |
|
Flemish register of measures consulted
|
Not specified |
| Separate meter for electricity | Yes |
| Separate meter for gas | Yes |
| Separate meter for water | Yes |
| Valid flood certificate | Yes |
| Heating type | Gas |
| Heat pump | No |
| Double glazing | Yes |
| Building permit | Yes |
|---|---|
| Cadastral Plan | Not specified |
| Right of first refusal for the tenant | Not specified |
| Allotment permit | Not specified |
| Preemption right | Not specified |
| Most recent urban development zoning | |
| Flood zone type | Non flood zone |
|
P-score
|
A |
|
G-score
|
A |
Asked price excluding notary fees (excluding eventual registration fees)
| Price | 295000 € |
|---|---|
| Monthly charges | 300 € |
| Cadastral income | 945 € |
| Tenement building | No |
|
|
|

| Address |
Strijdersstraat 13
2650 - Edegem |
|---|---|
| Website |
|
| External reference | 21846 - 14906 |
Get in touch